Skip main navigation
Sold for $740,000
Street View
  • $740,000

    3494 Timber Wolf Cir, Wellington, CO 80549

    4beds
    2,786sqft
    Single Family Residence
    Built in 1997
    1.13 Acres Lot
    $-- Zestimate®
    $266/sqft
    $2,547 Estimated rent

    Home value

    Not available

    Estimated sales range

    Not available

    $2,547/mo

    Zestimate® history
    Loading
    Loading...

    Owner options

    List your home for rent

    $2,547/mo

    Rent Zestimate®

    Find your next renter with Zillow Rental Manager. Plus, with online applications, you can quickly screen prospective tenants – for free.

    Learn more

    $2,547/mo

    Rent Zestimate®

    Refinance and save

    $4,717/mo

    Est. payment

    Refinancing to a lower rate could help reduce your monthly payments and save thousands over the life of the loan.

    See today's rates

    $4,717/mo

    Est. payment

    Explore your selling options

    Work with a Zillow partner agent

    Leverage their expertise and Zillow's premium Showcase listings to get your home seen by more buyers.

    Get started

    List with your own agent

    Get your home in front of millions of buyers by listing it on Zillow.

    Learn how to do it

    Sell it yourself

    Take full control of how buyers see your home on Zillow by listing For Sale by Owner (FSBO).

    List your home

    What's special

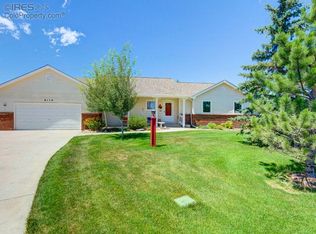
    Amazing 4-bedroom home in Wellington's popular Wellington West neighborhood! Your new home sits on just over one acre and has been thoughtfully updated and remodeled in recent years. From the classy wood grain porcelain tile on the main level -- to the custom trim work throughout, this home is extremely well taken care of. The great room with vaulted ceiling and stone-encased gas fireplace leads to the expanded dining area, and ultimately the gourmet kitchen where you'll find hickory cabinets, granite countertops and a gorgeous built-in china hutch. You'll enjoy the high-end Kitchenaid stainless appliances, including the dual fuel range and smart oven/microwave combo. Main level laundry with laundry tub. In the nicely finished basement, you'll find a large rec room, bedroom with glass French doors, bath, office space and storage. Relax outside on the large stamped patio -- or roam the huge 1.1 acre lot with large trees, lots of shrubs, lots of green space and sprinkler system on non-potable water! The 23x13 storage shed provides ample indoor space for lawn tools and equipment. Newer AC/Furnace and exterior paint. This is a gorgeous home in an excellent location; close to all this fantastic and vibrant little town has to offer.

    Zillow last checked:

    Listing updated:

    Listed by:

    Jonathan Holsten 970-237-2752,

    eXp Realty LLC

    Bought with:

    Tamera Nelson, 40023578

    RE/MAX Alliance-FTC Dwtn

    Source: IRES as distributed by MLS GRID,MLS#: 1012992MLS Logo

    Facts & features

    Interior

    Bedrooms & bathrooms
    • Bedrooms: 4
    • Bathrooms: 3
    • Full bathrooms: 2
    • 3/4 bathrooms: 1
    • Main level bathrooms: 2
    Primary bedroom
    • Description: Carpet
    • Features: 5 Piece Primary Bath
    • Level: Main
    • Area: 210 Square Feet
    • Dimensions: 14 x 15
    Bedroom 2
    • Description: Carpet
    • Level: Main
    • Area: 121 Square Feet
    • Dimensions: 11 x 11
    Bedroom 3
    • Description: Carpet
    • Level: Main
    • Area: 110 Square Feet
    • Dimensions: 10 x 11
    Bedroom 4
    • Description: Carpet
    • Level: Basement
    • Area: 192 Square Feet
    • Dimensions: 12 x 16
    Dining room
    • Description: Tile
    • Level: Main
    • Area: 182 Square Feet
    • Dimensions: 13 x 14
    Family room
    • Description: Carpet
    • Level: Basement
    • Area: 380 Square Feet
    • Dimensions: 19 x 20
    Kitchen
    • Description: Tile
    • Level: Main
    • Area: 143 Square Feet
    • Dimensions: 11 x 13
    Laundry
    • Description: Tile
    • Level: Main
    • Area: 66 Square Feet
    • Dimensions: 6 x 11
    Living room
    • Description: Tile
    • Level: Main
    • Area: 360 Square Feet
    • Dimensions: 18 x 20
    Study
    • Description: Carpet
    • Level: Basement
    • Area: 143 Square Feet
    • Dimensions: 11 x 13
    Heating
    • Forced Air
    Cooling
    • Central Air
    Appliances
    • Included: Gas Range, Dishwasher, Refrigerator, Microwave
    Features
    • Eat-in Kitchen, Cathedral Ceiling(s), Pantry, Natural Woodwork
    • Flooring: Wood
    • Basement: Full,Partially Finished
    • Has fireplace: Yes
    • Fireplace features: Gas, Living Room
    Interior area
    • Total structure area: 1,619
    • Total interior livable area: 2,786 sqft
    • Finished area above ground: 1,619

    Property

    Parking
    • Total spaces: 3
    • Parking features: Garage - Attached
    • Attached garage spaces: 3
    • Details: Attached
    Features
    • Levels: One
    • Stories: 1
    • Exterior features: Sprinkler System
    • Fencing: Fenced,Wood
    Lot
    • Size: 1.13 Acres
    • Features: Evergreen Trees, Deciduous Trees
    Details
    • Additional structures: Storage
    • Parcel number: 8933321005
    • Zoning: RL
    • Special conditions: Private Owner

    Construction

    Type & style
    • Home type: SingleFamily
    • Architectural style: Legal Conforming
    • Property subtype: Single Family Residence
    Materials
    • Frame
    • Roof: Composition
    Condition
    • New construction: No
    • Year built: 1997

    Utilities & green energy

    • Electric: Xcel
    • Gas: Black Hills
    • Sewer: Septic Tank
    • Water: City
    • Utilities for property: Natural Gas Available, Electricity Available

    Community & HOA

    Community
    • Subdivision: Wellington West
    HOA
    • Has HOA: Yes
    • Services included: Management
    • HOA fee: $425 annually
    • HOA name: Wellington West
    Location
    • Region: Wellington

    Financial & listing details

    • Price per square foot: $266/sqft
    • Tax assessed value: $427,000
    • Annual tax amount: $4,428
    • Date on market: 6/26/2024
    • Listing terms: Cash,Conventional,FHA,VA Loan
    • Exclusions: Staging Items and Lawn Equipment
    • Electric utility on property: Yes

    Price history

    DateEventPrice
    9/18/2024Sold$740,000-1.3%$266/sqft
    Source: IRES as distributed by MLS GRID #1012992 Report a problem
    8/20/2024Pending sale$750,000$269/sqft
    Source: REcolorado as distributed by MLS GRID #IR1012992 Report a problem
    8/9/2024Price change$750,000-3.2%$269/sqft
    Source: IRES as distributed by MLS GRID #1012992 Report a problem
    7/20/2024Price change$775,000-1.3%$278/sqft
    Source: IRES as distributed by MLS GRID #1012992 Report a problem
    6/26/2024Listed for sale$785,000$282/sqft
    Source: IRES as distributed by MLS GRID #1012992 Report a problem

    Public tax history

    YearProperty taxesTax assessment
    2019$3,104 $30,744 +5.7%
    2018$3,104 $29,081
    2017$3,104 +0.2%$29,081 +3.6%
    2016$3,097 +11.6%$28,059 0%
    2015$2,776 +16%$28,060 +17.2%
    2014$2,393 $23,940
    2013-- $23,940 +3.5%
    2012-- $23,120
    2011-- $23,120 -0.3%
    2010-- $23,200
    2009-- $23,200 +0.2%
    2008-- $23,160
    2007-- $23,160 +16.8%
    2006-- $19,830
    2005-- $19,830 +2.7%
    2004-- $19,310 -9.2%
    2002-- $21,260
    2001-- $21,260
    Find assessor info on the county website

    Neighborhood: 80549

    Nearby schools

    GreatSchools rating
    Schools provided by the listing agent
    • Elementary: Rice
    • Middle: Wellington
    • High: Wellington

    Source: IRES as distributed by MLS GRID. This data may not be complete. We recommend contacting the local school district to confirm school assignments for this home.

    Get pre-qualified for a loan
    At Zillow Home Loans, we can pre-qualify you in as little as 5 minutes with no impact to your credit score.

    An equal housing lender. NMLS #10287.