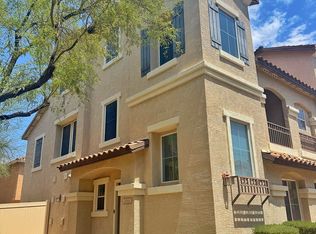
Enjoy breathtaking mountain views and smart North/East exposure that keeps this home naturally cooler during those hot Arizona summers.
Refreshed with new interior paint and plush new carpet throughout, plus luxury vinyl plank flooring on the main level. The versatile main-level bedroom (which can easily be used as a den, office, or TV room) pairs perfectly with a full bath, the spacious kitchen featuring a breakfast bar, and open living area. Two additional bedrooms and a full bath are tucked upstairs for added privacy. You'll love the quick freeway access and proximity to the rapidly growing job corridor. This lovely community offers resort-style amenities including sparkling pools, tennis and pickleball courts, basketball, volleyball, and scenic hiking trails just minutes away. Complete with a two-car tandem garage and a true lock-and-go lifestyle--no exterior maintenance required.
This is an incredible place to call home!
Sold for $305,000
Zillow last checked:
Listing updated:
Bought with:
Cathy Brillhart, SA551695000
HomeSmart
Source: ARMLS,MLS#: 6847916
Price history
| Date | Event | Price |
|---|---|---|
| 8/28/2026 | Sold | $305,000-6.7%$271/sqft |
Source:  ARMLS #6847916 Report a problem ARMLS #6847916 Report a problem | ||
| 8/3/2026 | Pending sale | $327,000$290/sqft |
Source: ARMLS #6847916 Report a problem | ||
| 6/16/2026 | Listed for sale | $327,000$290/sqft |
Source: ARMLS #6847916 Report a problem | ||
| 6/15/2026 | Pending sale | $327,000$290/sqft |
Source: ARMLS #6847916 Report a problem | ||
| 4/30/2026 | Price change | $327,000-1.5%$290/sqft |
Source: ARMLS #6847916 Report a problem | ||
| 11/3/2025 | Price change | $332,000-2.9%$295/sqft |
Source: ARMLS #6847916 Report a problem | ||
| 5/10/2025 | Price change | $342,000-5.5%$304/sqft |
Source: ARMLS #6847916 Report a problem | ||
| 4/8/2025 | Listed for sale | $362,000+262.4%$321/sqft |
Source: ARMLS #6847916 Report a problem | ||
| 6/22/2009 | Sold | $99,900-38.4%$89/sqft |
Source: ARMLS #4111747 Report a problem | ||
| 12/15/2008 | Sold | $162,250-24.5%$144/sqft |
Source: Public Record Report a problem | ||
| 8/31/2007 | Sold | $215,000+22.2%$191/sqft |
Source: Public Record Report a problem | ||
| 5/25/2007 | Sold | $176,000+26.3%$156/sqft |
Source: Public Record Report a problem | ||
| 1/16/2004 | Sold | $139,358$124/sqft |
Source: Public Record Report a problem | ||


Get a cash offer in 3 minutes
Find out how much your home could sell for in as little as 3 minutes with a no-obligation cash offer.
Estimated market value
$305,100
