Skip main navigation
Sold for $390,000
  • $390,000

    34941 Golden Tree Dr, Leesburg, FL 34788

    4beds
    2,092sqft
    Single Family Residence
    Built in 2023
    0.32 Acres Lot
    $404,000 Zestimate®
    $186/sqft
    $2,390 Estimated rent

    Home value

    $404,000

    $384,000 - $424,000

    $2,390/mo

    Zestimate® history
    Loading
    Loading...

    Owner options

    List your home for rent

    $2,390/mo

    Rent Zestimate®

    Find your next renter with Zillow Rental Manager. Plus, with online applications, you can quickly screen prospective tenants – for free.

    Learn more

    $2,390/mo

    Rent Zestimate®

    Refinance and save

    $2,654/mo

    Est. payment

    Refinancing to a lower rate could help reduce your monthly payments and save thousands over the life of the loan.

    See today's rates

    $2,654/mo

    Est. payment

    Explore your selling options

    Work with a Zillow partner agent

    Leverage their expertise and Zillow's premium Showcase listings to get your home seen by more buyers.

    Get started

    List with your own agent

    Get your home in front of millions of buyers by listing it on Zillow.

    Learn how to do it

    Sell it yourself

    Take full control of how buyers see your home on Zillow by listing For Sale by Owner (FSBO).

    List your home

    What's special

    Covered lanaiLarge islandAdjacent dining roomLinen closetIndoor laundry roomLight and brightTiled shower
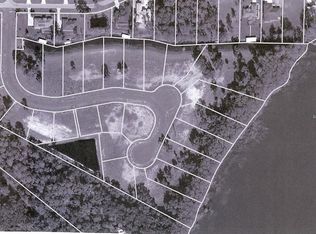
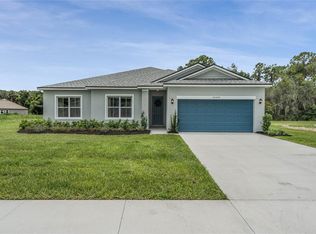
    Come see this "hidden gem" lakefront neighborhood with views of Lake Eustis framed by majestic cypress trees. This new home sits on a large .32 acre lot. As you enter, the foyer opens to a great room with views through 3-panel sliding glass doors that look out onto the back yard. The open kitchen has a large island, tiled backsplash, a spacious pantry and an adjacent dining room that is perfect for family meals. There is a covered Lanai set into the back of the home that overlooks mature trees and is ideal for relaxing. The owner's retreat features a tray ceiling, two walk-in closets, dual sink vanities with quartz countertops, a linen closet, and tiled shower. Impressive 9'4'' ceilings are complimented by tall 8' doors throughout the home. The second and third bathrooms also have upgraded tile and quartz counters. There is an indoor laundry room and a drop zone just off the entry from the 2-car garage. This home is built with many upgrades, including stainless-steel Samsung appliances, quartz countertops, durable Mohawk RevWood flooring, a smart home package, washer and dryer, and an irrigation system. You will fall in love with this modern, light and bright, open layout floor plan. Preferred Lender incentives $2,500 also available. Please call Builder for incentive details. Call today for your private showing - you will love this home!

    Zillow last checked:

    Listing updated:

    Listed by:

    Raul Veitia 321-274-2422,

    BELMONT REALTY 407-745-0696

    Bought with:

    Cheryl Mullen, 3431415

    CATHERINE HANSON REAL ESTATE,

    Source: Stellar MLS,MLS#: O6082125MLS LogoOriginating MLS: Orlando Regional

    Facts & features

    Interior

    Bedrooms & bathrooms
    • Bedrooms: 4
    • Bathrooms: 3
    • Full bathrooms: 3
    Primary bedroom
    • Features: Dual Sinks
    • Level: First
    • Dimensions: 16x14
    Kitchen
    • Features: Pantry
    • Level: First
    • Dimensions: 15x8
    Living room
    • Level: First
    • Dimensions: 20x18
    Heating
    • Central
    Cooling
    • Central Air
    Appliances
    • Included: Dishwasher, Disposal, Dryer, Freezer, Ice Maker, Microwave, Range, Refrigerator, Washer
    • Laundry: Laundry Room
    Features
    • Eating Space In Kitchen, High Ceilings, Open Floorplan, Solid Surface Counters, Thermostat, Walk-In Closet(s)
    • Flooring: Carpet, Hardwood
    • Windows: Shutters, Hurricane Shutters
    • Has fireplace: No
    Interior area
    • Total structure area: 2,721
    • Total interior livable area: 2,092 sqft

    Property

    Parking
    • Total spaces: 2
    • Parking features: Garage - Attached
    • Attached garage spaces: 2
    Features
    • Levels: One
    • Stories: 1
    • Patio & porch: Patio
    • Has view: Yes
    • View description: Lake
    • Has water view: Yes
    • Water view: Lake
    • Waterfront features: Lake, Waterfront
    Lot
    • Size: 0.32 Acres
    • Features: Street Dead-End
    Details
    • Parcel number: 061926050100001900
    • Zoning: R-6
    • Special conditions: None

    Construction

    Type & style
    • Home type: SingleFamily
    • Property subtype: Single Family Residence
    Materials
    • Block, Stucco
    • Foundation: Slab
    • Roof: Shingle
    Condition
    • Completed
    • New construction: Yes
    • Year built: 2023
    Details
    • Builder model: 2092
    • Builder name: Gulfshore Land
    • Warranty included: Yes

    Utilities & green energy

    • Sewer: Public Sewer
    • Water: Private
    • Utilities for property: Electricity Connected

    Community & HOA

    Community
    • Features: Lake, Waterfront, Sidewalks
    • Pet fee: $0 monthly
    • Subdivision: EAGLES POINT PH II SUB
    HOA
    • Has HOA: Yes
    • HOA fee: $46 monthly
    • HOA name: Sean Myers
    Location
    • Region: Leesburg

    Financial & listing details

    • Price per square foot: $186/sqft
    • Tax assessed value: $349,116
    • Annual tax amount: $387
    • Date on market: 1/9/2023
    • Cumulative days on market: 102 days
    • Listing terms: Cash,Conventional,FHA,VA Loan
    • Ownership: Fee Simple
    • Total actual rent: 0
    • Electric utility on property: Yes
    • Road surface type: Paved

    Price history

    DateEventPrice
    8/24/2023Sold$390,000-1.6%$186/sqft
    Source: Stellar MLS #O6082125 Report a problem
    6/10/2023Pending sale$396,500$190/sqft
    Source: Stellar MLS #O6082125 Report a problem
    5/27/2023Price change$396,500+0.1%$190/sqft
    Source: Stellar MLS #O6082125 Report a problem
    5/25/2023Price change$396,000-0.3%$189/sqft
    Source: Stellar MLS #O6082125 Report a problem
    4/5/2023Pending sale$397,000$190/sqft
    Source: Stellar MLS #O6082125 Report a problem
    3/21/2023Price change$397,000-3.1%$190/sqft
    Source: Stellar MLS #O6082125 Report a problem
    3/10/2023Price change$409,750+0.2%$196/sqft
    Source: Stellar MLS #O6082125 Report a problem
    3/3/2023Price change$409,000-1.2%$196/sqft
    Source: Stellar MLS #O6082125 Report a problem
    2/23/2023Price change$414,000+0.7%$198/sqft
    Source: Stellar MLS #O6082125 Report a problem
    2/18/2023Price change$411,000+0.4%$196/sqft
    Source: Stellar MLS #O6082125 Report a problem
    2/11/2023Price change$409,499-0.8%$196/sqft
    Source: Stellar MLS #O6082125 Report a problem
    2/3/2023Price change$412,990+0.2%$197/sqft
    Source: Stellar MLS #O6082125 Report a problem
    1/27/2023Price change$411,990-1.7%$197/sqft
    Source: Stellar MLS #O6082125 Report a problem
    1/11/2023Price change$418,999+1%$200/sqft
    Source: Stellar MLS #O6082125 Report a problem
    1/9/2023Listed for sale$414,999+351.1%$198/sqft
    Source: Stellar MLS #O6082125 Report a problem
    3/17/2021Sold$92,000+206.7%$44/sqft
    Source: Public Record Report a problem
    1/12/2018Listing removed$30,000$14/sqft
    Source: PAUL BUCHANAN, LIC. R.E. BROKE #G4822274 Report a problem
    7/11/2017Listed for sale$30,000$14/sqft
    Source: PAUL BUCHANAN, LIC. R.E. BROKE #G4822274 Report a problem

    Public tax history

    YearProperty taxesTax assessment
    2025$3,745 +2.5%$264,310 +2.9%
    2024$3,653 +264%$256,866 +734%
    2023$1,004 +158.7%$30,800 +10%
    2022$388 -13%$28,000
    2021$446 -5.4%$28,000
    2020$471 -2%$28,000
    2019$481 +2.5%$28,000
    2018$469 $28,000 +159.3%
    2017$469 +123.3%$10,800
    2016$210 +28.7%$10,800
    2015$163 -4.3%$10,800
    2014$171 +6.1%$10,800
    2013$161 -1%$10,800
    2012$162 -29.3%$10,800 -29.4%
    2011$230 -13.4%$15,300 -12.2%
    2010$265 +0.1%$17,425
    2009$265 -37%$17,425 -37%
    2008$420 $27,675
    2007-- --
    Find assessor info on the county website

    Neighborhood: 34788

    Nearby schools

    GreatSchools rating
    Schools provided by the listing agent
    • Elementary: Treadway Elem
    • Middle: Eustis Middle
    • High: Eustis High School

    Source: Stellar MLS. This data may not be complete. We recommend contacting the local school district to confirm school assignments for this home.

    Get a cash offer in 3 minutes
    Find out how much your home could sell for in as little as 3 minutes with a no-obligation cash offer.
    Estimated market value
    $404,000
    Get a cash offer in 3 minutes
    Find out how much your home could sell for in as little as 3 minutes with a no-obligation cash offer.
    Estimated market value
    $404,000