**Multiple Offers Received. Highest and Best Due June 18th 3:00 PM. Welcome to peaceful Lake Community Living on beautiful Lake Red Head with Chain Access. From the moment you walk through the door, you'll appreciate the open concept ranch floor plan with dark hardwood floors. The Living room flows seamlessly into the dining room with stunning fireplace, and slider door to the large backyard with large firepit. Continue through to the gourmet kitchen with custom cabinets, stainless appliances, granite countertops, and convenient workspace. Pocket door leads to the mudroom, and screened in porch overlooking the fenced backyard. Retreat to the master suite with sitting room, views of the lake, walk in closet with custom wall organizer, and updated spa like private master bath. The main living space is completed with a second bedroom and second full updated bath. Need more space for family? This home offers the perfect multi-generational living space in the English basement, with full kitchen, second fireplace, and bonus room that can be transformed into a bedroom. Brand NEW Capet in bedrooms and main living area of basement. Low HOA offers Lake access and Boat slips and year round outdoor fun.
Closed
$399,000
34942 N Gogol Ave, Ingleside, IL 60041
2beds
2,899sqft
Single Family Residence
Built in 1966
0.32 Acres Lot
$420,600 Zestimate®
$138/sqft
$3,502 Estimated rent
Home value
$420,600
$379,000 - $467,000
$3,502/mo
Zestimate® history
Owner options
List your home for rent
$3,502/mo
Rent Zestimate®
Find your next renter with Zillow Rental Manager. Plus, with online applications, you can quickly screen prospective tenants – for free.
$3,502/mo
Rent Zestimate®
Refinance and save
$3,400/mo
Est. payment
Refinancing to a lower rate could help reduce your monthly payments and save thousands over the life of the loan.
$3,400/mo
Est. payment
Explore your selling options
Work with a Zillow partner agent
Leverage their expertise and Zillow's premium Showcase listings to get your home seen by more buyers.
Get startedList with your own agent
Get your home in front of millions of buyers by listing it on Zillow.
Learn how to do itSell it yourself
Take full control of how buyers see your home on Zillow by listing For Sale by Owner (FSBO).
List your homeWhat's special
Second fireplaceStunning fireplaceDark hardwood floorsViews of the lakeBrand new capetEnglish basementGourmet kitchen
Zillow last checked:
Listing updated:
Listed by:
Patrick Faye 815-459-1855,
Baird & Warner,
Lisa Prendergast 224-723-0465,
Keller Williams Success Realty
Bought with:
Francesco Angileri
Coldwell Banker Realty
Source: MRED as distributed by MLS GRID,MLS#: 12379616
Facts & features
Interior
Bedrooms & bathrooms
- Bedrooms: 2
- Bathrooms: 3
- Full bathrooms: 3
Rooms
- Room types: Kitchen, Mud Room, Recreation Room, Workshop
Primary bedroom
- Features: Flooring (Carpet), Bathroom (Full)
- Level: Main
- Area: 315 Square Feet
- Dimensions: 21X15
Bedroom 2
- Features: Flooring (Carpet)
- Level: Main
- Area: 144 Square Feet
- Dimensions: 12X12
Dining room
- Features: Flooring (Hardwood)
- Level: Main
- Dimensions: COMBO
Kitchen
- Features: Kitchen (Granite Counters), Flooring (Hardwood)
- Level: Main
- Area: 364 Square Feet
- Dimensions: 26X14
Kitchen 2nd
- Level: Lower
- Area: 72 Square Feet
- Dimensions: 9X8
Laundry
- Level: Basement
- Area: 80 Square Feet
- Dimensions: 10X8
Living room
- Features: Flooring (Hardwood)
- Level: Main
- Area: 364 Square Feet
- Dimensions: 26X14
Mud room
- Features: Flooring (Hardwood)
- Level: Main
- Area: 30 Square Feet
- Dimensions: 6X5
Recreation room
- Features: Flooring (Carpet)
- Level: Lower
- Area: 987 Square Feet
- Dimensions: 47X21
Other
- Level: Lower
- Area: 240 Square Feet
- Dimensions: 20X12
Heating
- Natural Gas
Cooling
- Central Air
Appliances
- Included: Range, Microwave, Dishwasher, Refrigerator, Washer, Dryer, Stainless Steel Appliance(s)
- Laundry: In Unit
Features
- 1st Floor Bedroom, In-Law Floorplan, 1st Floor Full Bath, Walk-In Closet(s), Open Floorplan, Granite Counters, Workshop
- Flooring: Hardwood
- Doors: Sliding Doors, Panel Door(s), Pocket Door(s)
- Windows: Screens, Drapes
- Basement: Finished,Full,Daylight
- Attic: Full
- Number of fireplaces: 2
- Fireplace features: Wood Burning, Basement, Dining Room
Interior area
- Total structure area: 0
- Total interior livable area: 2,899 sqft
Property
Parking
- Total spaces: 2
- Parking features: Asphalt, Garage Door Opener, Yes, Garage Owned, Attached, Garage
- Attached garage spaces: 2
- Has uncovered spaces: Yes
Accessibility
- Accessibility features: No Disability Access
Features
- Stories: 1
- Patio & porch: Deck, Screened
- Exterior features: Fire Pit
- Fencing: Fenced
- Has view: Yes
- View description: Water, Front of Property
- Has water view: Yes
- Water view: Water,Front of Property
- Waterfront features: Lake Privileges
Lot
- Size: 0.32 Acres
- Features: Water Rights, Mature Trees
Details
- Additional structures: Shed(s)
- Parcel number: 05212020110000
- Special conditions: None
Construction
Type & style
- Home type: SingleFamily
- Architectural style: Ranch
- Property subtype: Single Family Residence
Materials
- Brick
- Foundation: Concrete Perimeter
- Roof: Asphalt
Condition
- New construction: No
- Year built: 1966
- Major remodel year: 2020
Utilities & green energy
- Sewer: Septic Tank
- Water: Well
Community & HOA
Community
- Features: Water Rights, Street Paved
- Subdivision: Lake View Hills
HOA
- Has HOA: Yes
- Services included: Lake Rights
- HOA fee: $200 annually
Location
- Region: Ingleside
Financial & listing details
- Price per square foot: $138/sqft
- Tax assessed value: $318,443
- Annual tax amount: $6,679
- Date on market: 6/13/2025
- Listing terms: Conventional
- Ownership: Fee Simple
- Has irrigation water rights: Yes
Price history
| Date | Event | Price |
|---|---|---|
| 8/1/2025 | Sold | $399,000$138/sqft |
Source:  MRED as distributed by MLS GRID #12379616 Report a problem MRED as distributed by MLS GRID #12379616 Report a problem | ||
| 6/19/2025 | Contingent | $399,000$138/sqft |
Source: MRED as distributed by MLS GRID #12379616 Report a problem | ||
| 6/13/2025 | Listed for sale | $399,000$138/sqft |
Source: MRED as distributed by MLS GRID #12379616 Report a problem | ||
Public tax history
| Year | Property taxes | Tax assessment |
|---|---|---|
| 2024 | $6,685 +11.9% | $124,584 +17.4% |
| 2023 | $5,972 -6.1% | $106,137 +18.9% |
| 2022 | $6,360 +1.9% | $89,290 +10.1% |
| 2021 | $6,239 +0.4% | $81,131 +7.6% |
| 2020 | $6,215 +4.6% | $75,381 +4.3% |
| 2019 | $5,942 +16.7% | $72,288 +10.9% |
| 2018 | $5,093 | $65,154 +8.2% |
| 2017 | $5,093 +3% | $60,222 +9.3% |
| 2016 | $4,946 -8.8% | $55,078 +8% |
| 2015 | $5,424 +2.6% | $50,984 -7.2% |
| 2014 | $5,287 +7.7% | $54,952 -4% |
| 2012 | $4,907 -7% | $57,260 -13.4% |
| 2011 | $5,276 -17.7% | $66,094 -24.8% |
| 2010 | $6,410 +9.7% | $87,877 -3% |
| 2009 | $5,845 +1.1% | $90,625 +0.2% |
| 2008 | $5,781 +17.1% | $90,489 +2.9% |
| 2006 | $4,937 +5.7% | $87,939 |
| 2005 | $4,669 +0.5% | -- |
| 2004 | $4,646 +20.8% | -- |
| 2003 | $3,845 +3.1% | -- |
| 2002 | $3,731 -1.5% | -- |
| 2001 | $3,788 +0.5% | $59,733 +3.8% |
| 2000 | $3,769 | $57,526 |
Find assessor info on the county website
Neighborhood: 60041
Nearby homes
- $445,400-- bd2 ba3.8k sqft34920 N Gogol Ave, Ingleside, IL 60041Off Market
- $302,600-- bd1 ba1.4k sqft34950 N Gogol Ave, Ingleside, IL 60041Off Market
- $354,5004 bd3 ba1.4k sqft34931 N Leonard Ave, Ingleside, IL 60041Off Market
- $478,0005 bd3 ba2.8k sqft34915 N Leonard Ave, Ingleside, IL 60041Off Market
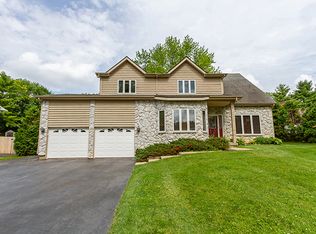
- $286,800-- bd1 ba1.4k sqft34894 N Gogol Ave, Ingleside, IL 60041Off Market
- $350,0003 bd2 ba1.3k sqft34945 N Leonard Ave, Ingleside, IL 60041Sold
- $12-- bd-- ba-- sqft34939 N Gogol Ave, Ingleside, IL 60041Off Market
- $685,5004 bd4 ba2.6k sqft34931 N Gogol Ave, Ingleside, IL 60041Off Market
Nearby schools
GreatSchools rating
- NABig Hollow Primary SchoolGrades: PK-1Distance: 2.6 mi
- 7/10Big Hollow Middle SchoolGrades: 5-8Distance: 2.7 mi
- 3/10Grant Community High SchoolGrades: 9-12Distance: 2 mi
Schools provided by the listing agent
- Elementary: Big Hollow Elementary School
- Middle: Big Hollow Middle School
- High: Grant Community High School
- District: 38
Source: MRED as distributed by MLS GRID. This data may not be complete. We recommend contacting the local school district to confirm school assignments for this home.
Get a cash offer in 3 minutes
Find out how much your home could sell for in as little as 3 minutes with a no-obligation cash offer.
Estimated market value
$420,600
Get a cash offer in 3 minutes
Find out how much your home could sell for in as little as 3 minutes with a no-obligation cash offer.
Estimated market value
$420,600
- Illinois
- Lake County
- Ingleside
- 60041
- 34942 N Gogol Ave
