Skip main navigation
Off market
  • $665,500

    34942 Stadler St, Beaumont, CA 92223

    5beds
    3,342sqft
    SingleFamily
    Built in 2008
    0.3 Acres Lot
    $665,500 Zestimate®
    $199/sqft
    $3,964 Estimated rent

    Home value

    $665,500

    $632,000 - $699,000

    $3,964/mo

    Zestimate® history
    Loading
    Loading...

    Owner options

    List your home for rent

    $3,964/mo

    Rent Zestimate®

    Find your next renter with Zillow Rental Manager. Plus, with online applications, you can quickly screen prospective tenants – for free.

    Learn more

    $3,964/mo

    Rent Zestimate®

    Refinance and save

    $4,631/mo

    Est. payment

    Refinancing to a lower rate could help reduce your monthly payments and save thousands over the life of the loan.

    See today's rates

    $4,631/mo

    Est. payment

    Explore your selling options

    Work with a Zillow partner agent

    Leverage their expertise and Zillow's premium Showcase listings to get your home seen by more buyers.

    Get started

    List with your own agent

    Get your home in front of millions of buyers by listing it on Zillow.

    Learn how to do it

    Sell it yourself

    Take full control of how buyers see your home on Zillow by listing For Sale by Owner (FSBO).

    List your home

    What's special

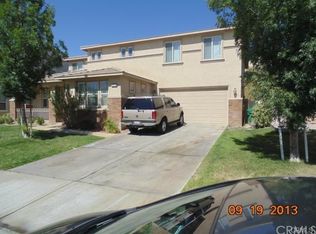
    Delightful home for a growing active family. Beautifully landscaped yards, front and back. Backyard is a gardener's paradise and a secluded escape with comfortable seating among flowering and fruit bearing plants. Backyard additionally has a fire pit with a privacy screen for a unique evening experience. Kitchen with center island, is open to the Family Room. A wood/gas fireplace offers cozy relaxation in the Family Room. The Formal Dining Room can facilitate large parties. An additional nook/home office area can be used as a hobby room. One bedroom is conveniently located on the main level and Four bedrooms are upstairs. Spacious garage for extra storage in addition to 3 cars. There are 3 playgrounds nearby. Also a dedicated dog park in walkable distance. HOA complex has 2 pools, fitness center, and clubhouse which can be rented for parties. Interior will be painted and carpeting replaced before the home goes on the market.

    This property is not currently displayed as for sale or rent on Zillow. This may be different from what's on other websites or public sources.

    Facts & features

    Interior

    Bedrooms & bathrooms
    • Bedrooms: 5
    • Bathrooms: 3
    • Full bathrooms: 2
    • 3/4 bathrooms: 1
    Heating
    • Forced air, Gas
    Cooling
    • Central
    Appliances
    • Included: Dishwasher, Dryer, Microwave, Range / Oven, Refrigerator, Washer
    • Laundry: Individual Room
    Features
    • Granite Counters
    • Flooring: Tile, Carpet, Hardwood
    • Basement: None
    • Has fireplace: Yes
    • Fireplace features: Family Room
    • Common walls with other units/homes: No Common Walls
    Interior area
    • Total interior livable area: 3,342 sqft

    Property

    Parking
    • Total spaces: 3
    • Parking features: Garage - Attached
    Features
    • Levels: Two
    • Patio & porch: Concrete, Front Porch, Rear Porch
    • Exterior features: Stucco
    • Pool features: Association
    • Spa features: Association
    • Fencing: Good Condition
    • View description: None
    Lot
    • Size: 0.3 Acres
    • Features: Back Yard, Landscaped, Park Nearby, Sprinklers Drip System
    Details
    • Additional structures: Greenhouse
    • Parcel number: 413681014
    • Special conditions: Standard

    Construction

    Type & style
    • Home type: SingleFamily
    • Architectural style: Contemporary
    Materials
    • wood frame
    • Roof: Tile
    Condition
    • Year built: 2008

    Utilities & green energy

    • Sewer: Public Sewer
    • Water: Public

    Community & HOA

    Community
    • Features: On Site Laundry Available
    HOA
    • Has HOA: Yes
    • Amenities included: Pool
    • HOA fee: $150 monthly
    Location
    • Region: Beaumont

    Financial & listing details

    • Price per square foot: $199/sqft
    • Tax assessed value: $478,552

    Price history

    DateEventPrice
    12/20/2019Listing removed$428,800$128/sqft
    Source: BHHS PERRIE MUNDY REALTY GROUP #EV19101029 Report a problem
    12/20/2019Listed for sale$428,8000%$128/sqft
    Source: BHHS PERRIE MUNDY REALTY GROUP #EV19101029 Report a problem
    12/19/2019Sold$429,000+0%$128/sqft
    Source: CRMLS #EV19101029 Report a problem
    10/11/2019Pending sale$428,800$128/sqft
    Source: BHHS PERRIE MUNDY REALTY GROUP #EV19101029 Report a problem
    9/16/2019Price change$428,8000%$128/sqft
    Source: BHHS PERRIE MUNDY REALTY GROUP #EV19101029 Report a problem
    8/16/2019Pending sale$428,900$128/sqft
    Source: BHHS PERRIE MUNDY REALTY GROUP #EV19101029 Report a problem
    7/25/2019Price change$428,900-0.3%$128/sqft
    Source: BHHS PERRIE MUNDY REALTY GROUP #EV19101029 Report a problem
    6/28/2019Listed for sale$430,000+28%$129/sqft
    Source: BHHS PERRIE MUNDY REALTY GROUP #EV19101029 Report a problem
    2/28/2014Sold$336,000+3.4%$101/sqft
    Source: Public Record Report a problem
    1/16/2014Listed for sale$325,000+22.7%$97/sqft
    Source: CDN PREMIER REALTY #EV14009268 Report a problem
    12/17/2013Sold$264,932+1.9%$79/sqft
    Source: Public Record Report a problem
    10/5/2013Price change$260,000-8.8%$78/sqft
    Source: Summit Realty Partners, Inc. #IV13175262 Report a problem
    8/30/2013Price change$285,000-5%$85/sqft
    Source: Summit Realty Partners, Inc. #IV13175262 Report a problem
    8/14/2013Price change$300,000+11.2%$90/sqft
    Source: MICHELLE MARIE LARSEN, BROKER #IV13100689 Report a problem
    6/7/2013Pending sale$269,900$81/sqft
    Source: MICHELLE MARIE LARSEN, BROKER #IV13100689 Report a problem
    6/2/2013Listed for sale$269,900-18.5%$81/sqft
    Source: MICHELLE MARIE LARSEN, BROKER #IV13100689 Report a problem
    8/1/2008Sold$331,000$99/sqft
    Source: Public Record Report a problem

    Public tax history

    YearProperty taxesTax assessment
    2026-- $478,552 +2%
    2025$9,786 -1.6%$469,170 +2%
    2024$9,949 +8.2%$459,971 +2%
    2023$9,194 -0.4%$450,953 +2%
    2022$9,235 -0.4%$442,112 +2%
    2021$9,272 +1.6%$433,444 +1%
    2020$9,126 +10.1%$429,000 +16.2%
    2019$8,292 -1%$369,231 +2%
    2018$8,372 -3.3%$361,992 +2%
    2017$8,660 $354,895 +2%
    2016$8,660 -2.4%$347,937 +1.5%
    2015$8,876 +21.2%$342,713 +49.7%
    2014$7,324 $229,000
    2013-- $229,000 -0.4%
    2012-- $230,000 +1.3%
    2011-- $227,000 -14%
    2010-- $264,000 -19%
    2009-- $326,000 +492.7%
    2008-- $55,000 -60.9%
    2007-- $140,615
    Find assessor info on the county website

    Neighborhood: 92223

    Nearby schools

    GreatSchools rating
    Schools provided by the listing agent
    • District: Beaumont

    Source: The MLS. This data may not be complete. We recommend contacting the local school district to confirm school assignments for this home.

    Get a cash offer in 3 minutes
    Find out how much your home could sell for in as little as 3 minutes with a no-obligation cash offer.
    Estimated market value
    $665,500
    Get a cash offer in 3 minutes
    Find out how much your home could sell for in as little as 3 minutes with a no-obligation cash offer.
    Estimated market value
    $665,500