CAREFREE LIVING! Your next chapter begins at 55+! Your freshly painted new home awaits, promising a lifestyle of comfort, convenience, and endless opportunities. Step into one-floor living at its finest. Your sanctuary features 2 spacious bedrooms, including the owner's suite, boasting a serene en-suite bath & walk-in closet, with the additional 2nd bedroom with private bath access as well. Discover the possibilities in a flexible library space, perfect for your home office or a cozy third bedroom. Let your imagination run wild and make it uniquely yours! Tucked away on a tranquil cul-de-sac within the community, your home offers the peace and privacy you deserve. Feel the warmth of a gas fireplace on cool evenings and create cherished moments in your inviting living space with plenty of natural light; sure to uplift your spirit and bring the outdoors in. Hardwood flooring in the main living areas, while the second bedroom and library enjoy new carpet. Conveniently located East of Route 1, your new home ensures easy access to shopping, dining, and exciting local attractions. But best of all – you’ll enjoy a world of amenities! From lawn care to snow removal, to poolside socializing, to the clubhouse’s camaraderie, you’ll find it all here. And that’s just the beginning! Dive into an active lifestyle at the fitness center, challenge friends on the tennis and pickleball courts, and explore all the joys of retirement. Don’t wait! The extraordinary Bay Crossing 55+ community is calling your name. Schedule your appointment today and start living the life you’ve always dreamed of!
Sold for $592,000
$592,000
34945 Ensign Crst, Lewes, DE 19958
2beds
2,200sqft
Single Family Residence
Built in 2006
10,454 Square Feet Lot
$612,600 Zestimate®
$269/sqft
$2,526 Estimated rent
Home value
$612,600
$582,000 - $643,000
$2,526/mo
Zestimate® history
Owner options
List your home for rent
$2,526/mo
Rent Zestimate®
Find your next renter with Zillow Rental Manager. Plus, with online applications, you can quickly screen prospective tenants – for free.
$2,526/mo
Rent Zestimate®
Refinance and save
$3,458/mo
Est. payment
Refinancing to a lower rate could help reduce your monthly payments and save thousands over the life of the loan.
$3,458/mo
Est. payment
Explore your selling options
Work with a Zillow partner agent
Leverage their expertise and Zillow's premium Showcase listings to get your home seen by more buyers.
Get startedList with your own agent
Get your home in front of millions of buyers by listing it on Zillow.
Learn how to do itSell it yourself
Take full control of how buyers see your home on Zillow by listing For Sale by Owner (FSBO).
List your homeWhat's special
Gas fireplacePickleball courtsFlexible library spaceHardwood flooringWalk-in closetNatural lightTranquil cul-de-sac
Zillow last checked:
Listing updated:
Listed by:
Lee Ann Wilkinson 302-645-6664,
Berkshire Hathaway HomeServices PenFed Realty,
Listing Team: The Lee Ann Wilkinson Group
Bought with:
Lee Garlin, RS-0037822
RE/MAX Associates
Source: Bright MLS,MLS#: DESU2050976
Facts & features
Interior
Bedrooms & bathrooms
- Bedrooms: 2
- Bathrooms: 2
- Full bathrooms: 2
- Main level bathrooms: 2
- Main level bedrooms: 2
Rooms
- Room types: Living Room, Dining Room, Primary Bedroom, Sitting Room, Kitchen, Breakfast Room, Bedroom 1, Laundry, Office, Bathroom 1, Primary Bathroom
Basement
- Area: 0
Heating
- Forced Air, Natural Gas
Cooling
- Central Air, Electric
Appliances
- Included: Microwave, Dishwasher, Disposal, Dryer, Oven/Range - Gas, Refrigerator, Washer, Water Heater, Electric Water Heater
- Laundry: Main Level, Laundry Room
Features
- Breakfast Area, Built-in Features, Combination Dining/Living, Dining Area, Entry Level Bedroom, Family Room Off Kitchen, Open Floorplan, Pantry, Primary Bath(s), Recessed Lighting, Soaking Tub, Bathroom - Stall Shower, Bathroom - Tub Shower, Walk-In Closet(s), 9'+ Ceilings
- Flooring: Carpet, Tile/Brick, Hardwood
- Windows: Screens
- Has basement: No
- Number of fireplaces: 1
- Fireplace features: Gas/Propane
Interior area
- Total structure area: 2,200
- Total interior livable area: 2,200 sqft
- Finished area above ground: 2,200
- Finished area below ground: 0
Property
Parking
- Total spaces: 2
- Parking features: Garage Faces Front, Concrete, Attached
- Attached garage spaces: 2
- Has uncovered spaces: Yes
Accessibility
- Accessibility features: Doors - Lever Handle(s), Accessible Entrance, No Stairs
Features
- Levels: One
- Stories: 1
- Patio & porch: Porch
- Exterior features: Sidewalks, Street Lights
- Pool features: Community
Lot
- Size: 10,454 Square Feet
- Dimensions: 40.00 x 120.00
- Features: Cul-De-Sac
Details
- Additional structures: Above Grade, Below Grade
- Parcel number: 33406.001517.00
- Zoning: MR
- Special conditions: Standard
Construction
Type & style
- Home type: SingleFamily
- Architectural style: Contemporary
- Property subtype: Single Family Residence
Materials
- Frame, Vinyl Siding
- Foundation: Concrete Perimeter
- Roof: Architectural Shingle,Pitched
Condition
- Good
- New construction: No
- Year built: 2006
Details
- Builder model: Harbor
- Builder name: Pulte
Utilities & green energy
- Electric: 200+ Amp Service, Circuit Breakers
- Sewer: Public Sewer
- Water: Public
Community & HOA
Community
- Features: Pool
- Senior community: Yes
- Subdivision: Bay Crossing
HOA
- Has HOA: Yes
- Amenities included: Clubhouse, Pool, Tennis Court(s), Fitness Center
- Services included: Common Area Maintenance, Trash, Pool(s), Management
- HOA fee: $792 quarterly
- HOA name: PREMIER COMMUNITY ASSOCIATION MANAGEMENT
Location
- Region: Lewes
Financial & listing details
- Price per square foot: $269/sqft
- Tax assessed value: $515,100
- Annual tax amount: $1,628
- Date on market: 11/6/2023
- Listing agreement: Exclusive Right To Sell
- Listing terms: Cash,Conventional,FHA,VA Loan,USDA Loan
- Inclusions: -work Bench In The Garage. -two Ladders In The Garage.
- Ownership: Fee Simple
- Road surface type: Black Top
Price history
| Date | Event | Price |
|---|---|---|
| 1/12/2024 | Sold | $592,000-3.7%$269/sqft |
Source:  Bright MLS #DESU2050976 Report a problem Bright MLS #DESU2050976 Report a problem | ||
| 12/11/2023 | Pending sale | $614,900$280/sqft |
Source: Bright MLS #DESU2050976 Report a problem | ||
| 11/30/2023 | Contingent | $614,900$280/sqft |
Source: Bright MLS #DESU2050976 Report a problem | ||
| 11/6/2023 | Listed for sale | $614,900+40.1%$280/sqft |
Source: Bright MLS #DESU2050976 Report a problem | ||
| 8/4/2013 | Listing removed | $439,000$200/sqft |
Source: Coldwell Banker Resort Realty #605265 Report a problem | ||
| 6/27/2013 | Listed for sale | $439,000+16.8%$200/sqft |
Source: Coldwell Banker Resort Realty #605265 Report a problem | ||
| 1/25/2013 | Listing removed | $376,000$171/sqft |
Source: Prudential Gallo, REALTORS #595530 Report a problem | ||
| 10/6/2012 | Price change | $376,000-2.3%$171/sqft |
Source: Prudential Gallo, REALTORS #595530 Report a problem | ||
| 5/11/2012 | Listed for sale | $385,000$175/sqft |
Source: Prudential Gallo, REALTORS #595530 Report a problem | ||
Public tax history
| Year | Property taxes | Tax assessment |
|---|---|---|
| 2025 | $1,088 -35.6% | $257,550 +652% |
| 2024 | $1,688 +42.3% | $34,250 |
| 2023 | $1,187 +5.2% | $34,250 |
| 2022 | $1,128 -7% | $34,250 |
| 2021 | $1,213 +0.4% | $34,250 |
| 2020 | $1,208 | $34,250 |
| 2019 | $1,208 -0.2% | $34,250 |
| 2018 | $1,210 +9.6% | $34,250 |
| 2017 | $1,104 +27.2% | $34,250 |
| 2016 | $868 +7.5% | $34,250 |
| 2015 | $807 +1.2% | $34,250 |
| 2014 | $798 +4.8% | $34,250 |
| 2013 | $761 +0.6% | $34,250 |
| 2012 | $756 +9.7% | $34,250 |
| 2011 | $689 | $34,250 |
| 2010 | $689 -2.4% | $34,250 |
| 2009 | $707 | $34,250 |
| 2008 | -- | -- |
| 2007 | -- | -- |
| 2006 | -- | -- |
| 2005 | -- | -- |
| 2004 | -- | -- |
Find assessor info on the county website
Neighborhood: 19958
Nearby homes
- $690,0003 bd-- ba3k sqft34943 Ensign Crst, Lewes, DE 19958Sold
- $721,7003 bd-- ba3.2k sqft34947 Ensign Crst, Lewes, DE 19958Off Market
- $665,0003 bd3 ba2.8k sqft34946 Ensign Crst, Lewes, DE 19958Sold
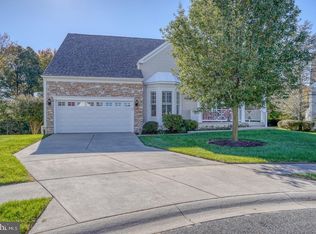
- $650,0003 bd3 ba2.6k sqft34939 Ensign Crst, Lewes, DE 19958Off Market

- $585,0003 bd3 ba2.6k sqft34937 Ensign Crst, Lewes, DE 19958Sold
- $609,9993 bd3 ba2.8k sqft34942 Ensign Crst, Lewes, DE 19958Sold
- $584,7003 bd-- ba2.9k sqft34944 Ensign Crst, Lewes, DE 19958Off Market
- $632,6003 bd3 ba2.6k sqft34938 Ensign Crst, Lewes, DE 19958Off Market
Nearby schools
GreatSchools rating
- 8/10Rehoboth Elementary SchoolGrades: K-5Distance: 3.6 mi
- NAFrederick D Thomas Middle SchoolGrades: 6-8Distance: 0.9 mi
- 8/10Cape Henlopen High SchoolGrades: 9-12Distance: 1.1 mi
Schools provided by the listing agent
- High: Cape Henlopen
- District: Cape Henlopen
Source: Bright MLS. This data may not be complete. We recommend contacting the local school district to confirm school assignments for this home.


Get pre-qualified for a loan
At Zillow Home Loans, we can pre-qualify you in as little as 5 minutes with no impact to your credit score.An equal housing lender. NMLS #10287.
Sell for more on Zillow
Get a Zillow Showcase℠ listing at no additional cost and you could sell for .
$612,600
2% more
+$12,252
With Zillow Showcase(estimated)
$624,852
- Delaware
- Sussex County
- Lewes
- 19958
- 34945 Ensign Crst
Nearby cities
Nearby zip codes
Other Lewes Topics
