PRICE IMPROVEMENT! SELLER MOTIVATED! Discover privacy, space, and income potential at 34947 Emily Drive in Dade City, Florida. Located at the end of a quiet cul-de-sac, this charming 3-bedroom, 2-bathroom home sits on 1.13 acres and includes two parcels for the price of one, making it the largest lot in the cul-de-sac. As you arrive, you are welcomed by a private security gate and a fully fenced property, offering peace of mind and room to roam. Enjoy your morning coffee on the covered front porch while taking in the serene, wooded surroundings. Inside, the home features a warm and inviting layout. The living room flows seamlessly into the dining area, highlighted by a wood-burning fireplace. The split floor plan provides added privacy, with the primary suite on one side complete with its own en-suite bathroom, while two guest bedrooms and a second full bath are situated on the opposite side. Major updates add confidence and value. The AC unit was installed in 2020, and the newer metal roof offers long-term durability and low maintenance. Step outside to a spacious back porch ideal for entertaining, BBQs, or relaxing evenings. The expansive property features multiple fire pit areas, ample parking, and room for an additional RV. Bonus income opportunity: The property currently includes two RV rentals generating $800 per month each. One lease ends in March and the other in April. Continue renting for passive income, convert to short-term rentals, or use them as private guest accommodations. Seller is motivated and will contribute $5,000 toward the buyer’s closing costs. This is a rare opportunity to own acreage, privacy, and income potential, now with a price improvement making it even more attractive. Schedule your private showing today.
Sold for $260,000
$260,000
34947 EMILY DRIVE, DADE CITY, FL 33523
3beds
1,352sqft
Manufactured Home, Single Family Residence
Built in 1983
0.5 Acres Lot
$260,100 Zestimate®
$192/sqft
$1,751 Estimated rent
Home value
$260,100
$231,000 - $291,000
$1,751/mo
Zestimate® history
Owner options
List your home for rent
$1,751/mo
Rent Zestimate®
Find your next renter with Zillow Rental Manager. Plus, with online applications, you can quickly screen prospective tenants – for free.
$1,751/mo
Rent Zestimate®
Refinance and save
$1,734/mo
Est. payment
Refinancing to a lower rate could help reduce your monthly payments and save thousands over the life of the loan.
$1,734/mo
Est. payment
Explore your selling options
Work with a Zillow partner agent
Leverage their expertise and Zillow's premium Showcase listings to get your home seen by more buyers.
Get startedList with your own agent
Get your home in front of millions of buyers by listing it on Zillow.
Learn how to do itSell it yourself
Take full control of how buyers see your home on Zillow by listing For Sale by Owner (FSBO).
List your homeWhat's special
Private security gateAmple parkingCovered front porchWarm and inviting layoutWood-burning fireplaceSerene wooded surroundingsFully fenced property
Zillow last checked:
Listing updated:
Listed by:
Marcos Reyes 727-600-1236,
CHARLES RUTENBERG REALTY INC 727-538-9200
Bought with:
Marcos Reyes, 3418555
CHARLES RUTENBERG REALTY INC
Source: Stellar MLS,MLS#: TB8463002 Originating MLS: Suncoast Tampa
Originating MLS: Suncoast Tampa
Facts & features
Interior
Bedrooms & bathrooms
- Bedrooms: 3
- Bathrooms: 2
- Full bathrooms: 2
Rooms
- Room types: Family Room
Primary bedroom
- Features: Built-in Closet
- Level: First
- Area: 156 Square Feet
- Dimensions: 12x13
Bedroom 1
- Features: Built-in Closet
- Level: First
- Area: 130 Square Feet
- Dimensions: 10x13
Bedroom 2
- Features: Built-in Closet
- Level: First
- Area: 99 Square Feet
- Dimensions: 9x11
Primary bathroom
- Level: First
- Area: 77 Square Feet
- Dimensions: 7x11
Bathroom 1
- Level: First
- Area: 32 Square Feet
- Dimensions: 4x8
Dining room
- Level: First
- Area: 140 Square Feet
- Dimensions: 10x14
Kitchen
- Level: First
- Area: 110 Square Feet
- Dimensions: 10x11
Living room
- Features: No Closet
- Level: First
- Area: 375 Square Feet
- Dimensions: 15x25
Heating
- Central
Cooling
- Central Air
Appliances
- Included: Other
- Laundry: Common Area, Other
Features
- Open Floorplan, Other
- Flooring: Laminate
- Doors: French Doors, Outdoor Shower
- Basement: Other
- Has fireplace: Yes
- Fireplace features: Family Room, Living Room, Other Room
Interior area
- Total structure area: 2,118
- Total interior livable area: 1,352 sqft
Property
Parking
- Total spaces: 3
- Parking features: Boat, Common, Covered, Driveway, Guest, Open, Oversized, Parking Pad
- Carport spaces: 3
- Has uncovered spaces: Yes
Accessibility
- Accessibility features: Accessible Bedroom
Features
- Levels: One
- Stories: 1
- Patio & porch: Covered, Deck, Front Porch, Other, Patio, Rear Porch
- Exterior features: Fire Pit, Garden, Other, Outdoor Shower, Storage
- Pool features: Other
- Spa features: Other
- Fencing: Other,Wood
- Has view: Yes
- View description: Garden, Trees/Woods
Lot
- Size: 0.5 Acres
- Dimensions: 113 x 150
- Features: Cul-De-Sac
- Residential vegetation: Trees/Landscaped, Wooded
Details
- Additional structures: Gazebo, Other, Shed(s), Storage, Workshop
- Additional parcels included: R14 123 21 1290 0000 0600
- Parcel number: R1412321129000000590
- Zoning: X
- Special conditions: None
- Horse amenities: None, Other
Construction
Type & style
- Home type: MobileManufactured
- Architectural style: Courtyard,Other,Patio
- Property subtype: Manufactured Home, Single Family Residence
Materials
- Other, Wood Frame
- Foundation: Slab
- Roof: Metal
Condition
- Completed
- New construction: No
- Year built: 1983
Utilities & green energy
- Sewer: Public Sewer
- Water: Public
- Utilities for property: Cable Connected, Electricity Connected, Public, Sewer Connected, Water Connected
Community & HOA
Community
- Security: Security Gate
- Pet fee: $0 monthly
- Subdivision: TALISMAN NORTH
HOA
- Has HOA: No
Location
- Region: Dade City
Financial & listing details
- Price per square foot: $192/sqft
- Tax assessed value: $45,722
- Annual tax amount: $236
- Date on market: 1/10/2026
- Cumulative days on market: 71 days
- Listing terms: Cash,Conventional
- Ownership: Fee Simple
- Total actual rent: 0
- Electric utility on property: Yes
- Road surface type: Dirt, Gravel, Other
- Body type: Triple Wide
Price history
| Date | Event | Price |
|---|---|---|
| 4/30/2026 | Sold | $260,000-7.1%$192/sqft |
Source:  Stellar MLS #TB8463002 Report a problem Stellar MLS #TB8463002 Report a problem | ||
| 4/7/2026 | Pending sale | $280,000$207/sqft |
Source: Stellar MLS #TB8463002 Report a problem | ||
| 3/30/2026 | Listed for sale | $280,000$207/sqft |
Source: Stellar MLS #TB8463002 Report a problem | ||
| 3/18/2026 | Pending sale | $280,000$207/sqft |
Source: Stellar MLS #TB8463002 Report a problem | ||
| 2/23/2026 | Price change | $280,000-1.8%$207/sqft |
Source: Stellar MLS #TB8463002 Report a problem | ||
| 2/11/2026 | Price change | $285,000-3.4%$211/sqft |
Source: Stellar MLS #TB8463002 Report a problem | ||
| 1/10/2026 | Listed for sale | $295,000+353.8%$218/sqft |
Source: Stellar MLS #TB8463002 Report a problem | ||
| 4/19/2023 | Sold | $65,000-18.8%$48/sqft |
Source: BHHS Florida Prop Group solds #T3435337_33523 Report a problem | ||
| 3/27/2023 | Pending sale | $80,000$59/sqft |
Source: Stellar MLS #T3435337 Report a problem | ||
| 3/23/2023 | Listed for sale | $80,000+77.8%$59/sqft |
Source: Stellar MLS #T3435337 Report a problem | ||
| 3/18/2023 | Listing removed | -- |
Source: Stellar MLS #T3420779 Report a problem | ||
| 1/2/2023 | Pending sale | $45,000$33/sqft |
Source: Stellar MLS #T3420779 Report a problem | ||
| 1/2/2023 | Listed for sale | $45,000+104.5%$33/sqft |
Source: Stellar MLS #T3420779 Report a problem | ||
| 6/18/1998 | Sold | $22,000$16/sqft |
Source: Public Record Report a problem | ||
Public tax history
| Year | Property taxes | Tax assessment |
|---|---|---|
| 2025 | $756 -2% | $45,722 |
| 2024 | $771 -48.1% | $45,722 -28% |
| 2023 | $1,487 +10.4% | $63,468 +10% |
| 2022 | $1,347 +12.3% | $57,698 +10% |
| 2021 | $1,200 +199.5% | $52,453 +75% |
| 2020 | $401 | $29,979 +2.3% |
| 2019 | -- | $29,305 +1.9% |
| 2018 | $58 -81.3% | $28,759 +2.1% |
| 2017 | $308 | $28,167 +2.1% |
| 2016 | $308 +6.5% | $27,588 +0.7% |
| 2015 | $289 +7.4% | $27,396 +0.8% |
| 2014 | $269 +840.6% | $27,179 +1.5% |
| 2013 | $29 -34.1% | $26,777 -3.8% |
| 2012 | $43 -57.1% | $27,836 -12.2% |
| 2011 | $101 | $31,714 -10.7% |
| 2010 | -- | $35,525 +1.9% |
| 2009 | $149 -1.6% | $34,858 +0.1% |
| 2008 | $151 +8.4% | $34,823 +5.6% |
| 2006 | $140 | $32,984 +3% |
| 2005 | -- | $32,023 +3% |
| 2004 | $115 +8.8% | $31,090 +1.9% |
| 2003 | $106 +14.5% | $30,510 +2.4% |
| 2002 | $92 +12.1% | $29,795 +1.6% |
| 2001 | $82 +22.7% | $29,326 +0.6% |
| 2000 | $67 | $29,157 |
Find assessor info on the county website
Neighborhood: 33523
Nearby homes
- $8,750-- bd-- ba-- sqft34947 Emily Dr, Dade city, FL 33523Off Market
- $81,6143 bd2 ba1.4k sqft34937 Emily Dr, Dade City, FL 33523Off Market
- $220,0003 bd2 ba1.5k sqft34946 Louise Rd, Dade City, FL 33523Sold
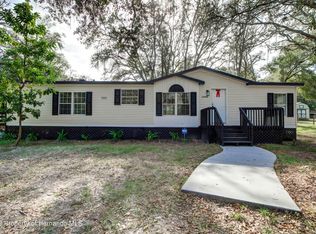
- $58,548-- bd-- ba1.5k sqft34946 Louise Rd, Dade City, FL 33523Off Market
- $220,0003 bd2 ba1.5k sqft34946 Louise Rd, Dade City, FL 33523Sold
- $235,0003 bd2 ba1.7k sqft34942 Louise Rd, Dade City, FL 33523Sold
- $51,4933 bd2 ba784 sqft34933 Emily Dr, Dade City, FL 33523Off Market
- $5,5990.49 AcresEmily Dr, Dade city, FL 33523Off Market
Nearby schools
GreatSchools rating
- 4/10Eastside Elementary SchoolGrades: PK-5Distance: 8 mi
- 2/10Hernando High SchoolGrades: PK,6-12Distance: 13.9 mi
- 5/10D. S. Parrott Middle SchoolGrades: 6-8Distance: 16.5 mi
Schools provided by the listing agent
- Elementary: Eastside Elementary School
- Middle: D.S. Parrot Middle
- High: Hernando High
Source: Stellar MLS. This data may not be complete. We recommend contacting the local school district to confirm school assignments for this home.
Get a cash offer in 3 minutes
Find out how much your home could sell for in as little as 3 minutes with a no-obligation cash offer.
Estimated market value
$260,100
Get a cash offer in 3 minutes
Find out how much your home could sell for in as little as 3 minutes with a no-obligation cash offer.
Estimated market value
$260,100
- Florida
- Hernando County
- Ridge Manor
- 33523
- 34947 EMILY DRIVE
Nearby cities
Nearby zip codes
Other Ridge Manor Topics
