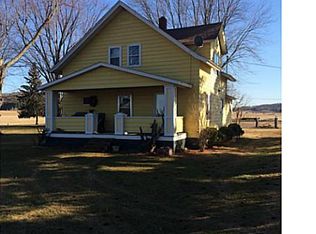
Charming two-story farmhouse on 4.7 acres just a few minutes from Hwy 64, and Hwy 53 blends modern convenience with country living. Four upstairs bedrooms (full bath), main-floor bedroom, main floor 1/2 bath, & laundry, generous walk-in closets, rich wood floors, and an updated kitchen with Schrock maple soft-close cabinets, farmhouse sink, granite counters, and gas range. Spacious living room with a cozy wood-burning stove and direct deck access adjacent to the kitchen, perfect for entertaining. Enjoy mornings on the quaint front porch, afternoons on the large deck or paver patio, and fresh fruit from apple trees, blackberries, raspberries, plus wild asparagus. Wildlife abounds: pheasants, ducks, deer hunting, and a spring-fed creek. Upgrades include but not limited to: septic (2012), insulation, electric, windows, siding, roof (2018), A/C (2021), and exterior LED motion lighting. Garden-ready soil area, and a huge 36x48 heated shop with (2) 8' and (1) 9' overhead doors, three 220V circuits, air-compressor line, and extra concrete parking for 2?3 cars. RARE FIND! Schedule your private showing today and claim your very own country retreat!
Active
Price cut: $10.8K (7/7)
$479,000
3495 190th Avenue, Bloomer, WI 54724
5beds
2,848sqft
Single Family Residence
Built in 1940
4.7 Acres Lot
$467,800 Zestimate®
$168/sqft
$-- HOA
What's special
Spring-fed creekTwo-story farmhouseFarmhouse sinkMain-floor bedroomQuaint front porchGas rangeExterior led motion lighting
- 89 days |
- 385 |
- 16 |
Zillow last checked:
Listing updated:
Listed by:
Kristen Tomczak 715-723-7828,
Woods & Water Realty Inc/Regional Office
Source: WIREX MLS,MLS#: 1599858
Originating MLS: REALTORS Association of Northwestern WI
Loading...
Facts & features
Interior
Bedrooms & bathrooms
- Bedrooms: 5
- Bathrooms: 2
- Full bathrooms: 1
- 1/2 bathrooms: 1
- Main level bedrooms: 1
Primary bedroom
- Level: Main
- Area: 255
- Dimensions: 17 x 15
Bedroom 2
- Level: Upper
- Area: 168
- Dimensions: 14 x 12
Bedroom 3
- Level: Upper
- Area: 168
- Dimensions: 14 x 12
Bedroom 4
- Level: Upper
- Area: 140
- Dimensions: 14 x 10
Dining room
- Level: Main
- Area: 255
- Dimensions: 17 x 15
Kitchen
- Level: Main
- Area: 132
- Dimensions: 12 x 11
Living room
- Level: Main
- Area: 480
- Dimensions: 30 x 16
Heating
- Propane, Forced Air
Cooling
- Central Air
Appliances
- Included: Dishwasher, Dryer, Range/Oven, Refrigerator, Washer
Features
- Other
- Basement: Full,Stone
Interior area
- Total structure area: 2,848
- Total interior livable area: 2,848 sqft
- Finished area above ground: 2,848
- Finished area below ground: 0
Video & virtual tour
Property
Parking
- Total spaces: 6
- Parking features: 4 Car, Detached
- Garage spaces: 6
Features
- Levels: Two
- Stories: 2
- Patio & porch: Deck, Patio, Patio-Brick
Lot
- Size: 4.7 Acres
Details
- Parcel number: 23010042150030200
- Zoning: Residential
Construction
Type & style
- Home type: SingleFamily
- Property subtype: Single Family Residence
Materials
- Vinyl Siding
Condition
- 21+ Years
- New construction: No
- Year built: 1940
Utilities & green energy
- Electric: Circuit Breakers
- Sewer: Septic Tank
- Water: Well
Community & HOA
Location
- Region: Bloomer
- Municipality: Auburn
Financial & listing details
- Price per square foot: $168/sqft
- Tax assessed value: $315,300
- Annual tax amount: $3,050
- Date on market: 4/9/2026
- Inclusions: Included:dishwasher, Included:dryer, Included:other-See Remarks, Included:oven/Range, Included:refrigerator, Included:washer
- Exclusions: Excluded:other-See Remarks, Excluded:sellers Personal
Estimated market value
$467,800
$444,000 - $491,000
$2,436/mo
Price history
| Date | Event | Price |
|---|---|---|
| 7/7/2026 | Price change | $479,000-2.2%$168/sqft |
Source: | ||
| 5/15/2026 | Price change | $489,750-2%$172/sqft |
Source: | ||
| 4/9/2026 | Listed for sale | $499,900+175.4%$176/sqft |
Source: | ||
| 10/26/2016 | Sold | $181,510-4.5%$64/sqft |
Source: Public Record Report a problem | ||
| 6/3/2014 | Sold | $190,000$67/sqft |
Source: Public Record Report a problem | ||
Public tax history
| Year | Property taxes | Tax assessment |
|---|---|---|
| 2024 | $2,804 +4.1% | $298,900 |
| 2023 | $2,693 +22.7% | $298,900 +80.3% |
| 2022 | $2,194 -1.7% | $165,800 |
| 2021 | $2,232 -12.6% | $165,800 |
| 2020 | $2,553 +4.3% | $165,800 |
| 2019 | $2,447 +2.5% | $165,800 |
| 2018 | $2,388 -9.9% | $165,800 |
| 2017 | $2,649 +2.7% | $165,800 |
| 2016 | $2,580 -5.7% | $165,800 |
| 2015 | $2,736 +2.1% | $165,800 |
| 2014 | $2,680 +52.9% | $165,800 +58.7% |
| 2003 | $1,752 | $104,450 |
Find assessor info on the county website
Monthly payment
Est. payment$--/mo
Payment breakdown
Explore the cost of this home by adjusting the details. Changes won't be saved.All calculations are estimates and provided by Zillow, Inc. for informational purposes only. Actual amounts may vary.
HOA fees may include property taxes on listings classified as Co-Ops. Contact the listing agent and/or owner for fee details.
Mortgage interest rates are dependent on a number of factors, including credit score, down payment, and repayment length. Interest rate data provided by Zillow Group Marketplace, Inc. as of 1/1/1970 from various mortgage lenders with which we have lead or other similar arrangements; the Estimated Payment is an average of those rates.
See how much you could borrow to make a competitive offer.
Climate risks
Neighborhood: 54724
Nearby schools
GreatSchools rating
- 5/10Bloomer Middle SchoolGrades: 5-8Distance: 5.9 mi
- 6/10Bloomer High SchoolGrades: 9-12Distance: 5.6 mi
- 6/10Bloomer Elementary SchoolGrades: PK-4Distance: 6.2 mi
Schools provided by the listing agent
- District: Bloomer
Source: WIREX MLS. This data may not be complete. We recommend contacting the local school district to confirm school assignments for this home.
A local agent can set up tours, give advice and negotiate with sellers.
A local lender can help you make sure your offer is ready when you are.
- Wisconsin
- Chippewa County
- Bloomer
- 54724
- 3495 190th Avenue