3495 Abington Ct, Brunswick, OH 44212
If you’ve been searching for a home for sale in Brunswick, Ohio that actually checks the boxes and feels right when you walk in — this is it.
This 4-bedroom home in Medina County sits on a quiet cul-de-sac and offers the kind of layout that just works. Hardwood floors, open sightlines, and a living room centered around a gas fireplace make the main level comfortable without trying too hard. It’s the kind of space that feels just as good on a random Tuesday night as it does when the house is full.
The kitchen is practical and good-looking — granite countertops, plenty of cabinet space, and an island that naturally becomes the hangout spot. It flows right into the dining area, so hosting doesn’t feel like a juggling act.
Downstairs is where this home really separates itself. The fully finished basement includes a fourth bedroom with a full egress window — perfect for guests, a home office, or anyone who wants a little separation. There’s also a bar area, making this an easy go-to spot for game nights, movie marathons, or casual get-togethers.
The 2-car garage offers extra storage and room for a workshop, so bikes, tools, and projects actually have a place to live. Out front, the concrete driveway includes a basketball hoop, and out back there’s a storage shed that keeps lawn equipment and seasonal items out of the way.
Outside, under all the snow, you get a well-kept yard in a neighborhood that's quiet, established, & tucked away without feeling isolated.
Location-wise, this is why people keep searching for Brunswick Ohio real estate. You’re minutes from Brunswick Lake Park, local walking trails, golf courses, shopping, and dining along Route 303. Plus, quick access to I-71 makes commuting around Medina County, Cleveland, or Akron easy.
If you’re looking for a move-in ready home in Brunswick, with space, flexibility, and a finished basement you’ll actually use — 3495 Abington Ct deserves your attention.
Closed
Street View
$461,000
3495 Abington Ct, Brunswick, OH 44212
4beds
3,173sqft
Single Family Residence
Built in 2001
0.33 Acres Lot
$459,700 Zestimate®
$145/sqft
$3,264 Estimated rent
Home value
$459,700
$437,000 - $483,000
$3,264/mo
Zestimate® history
Owner options
List your home for rent
$3,264/mo
Rent Zestimate®
Find your next renter with Zillow Rental Manager. Plus, with online applications, you can quickly screen prospective tenants – for free.
$3,264/mo
Rent Zestimate®
Refinance and save
$2,951/mo
Est. payment
Refinancing to a lower rate could help reduce your monthly payments and save thousands over the life of the loan.
$2,951/mo
Est. payment
Explore your selling options
Work with a Zillow partner agent
Leverage their expertise and Zillow's premium Showcase listings to get your home seen by more buyers.
Get startedList with your own agent
Get your home in front of millions of buyers by listing it on Zillow.
Learn how to do itSell it yourself
Take full control of how buyers see your home on Zillow by listing For Sale by Owner (FSBO).
List your homeWhat's special
Storage shedFully finished basementQuiet cul-de-sacOpen sightlinesGranite countertopsWell-kept yardHardwood floors
Zillow last checked:
Listing updated:
Listed by:
James R Duncan 330-606-9212 soldwithduncan@gmail.com,
Real of Ohio
Bought with:
Jessica L Elzholz, 2014001675
RE/MAX Crossroads Properties
Source: MLS Now,MLS#: 5185658 Originating MLS: Akron Cleveland Association of REALTORS
Originating MLS: Akron Cleveland Association of REALTORSFacts & features
Interior
Bedrooms & bathrooms
- Bedrooms: 4
- Bathrooms: 4
- Full bathrooms: 3
- 1/2 bathrooms: 1
- Main level bathrooms: 1
Primary bedroom
- Description: Flooring: Carpet
- Level: Second
- Dimensions: 13 x 19
Bedroom
- Description: Flooring: Carpet
- Level: Second
- Dimensions: 12 x 14
Bedroom
- Description: Flooring: Carpet
- Level: Second
- Dimensions: 12 x 13
Bedroom
- Description: Flooring: Carpet
- Level: Basement
- Dimensions: 10 x 13
Primary bathroom
- Level: Second
- Dimensions: 9 x 11
Bathroom
- Level: Basement
- Dimensions: 5 x 8
Dining room
- Description: Flooring: Wood
- Level: First
- Dimensions: 10 x 17
Eat in kitchen
- Description: Flooring: Wood
- Level: First
- Dimensions: 19 x 15
Entry foyer
- Description: Flooring: Wood
- Level: First
Family room
- Description: Flooring: Wood
- Features: Fireplace
- Level: First
- Dimensions: 17 x 17
Game room
- Description: Flooring: Carpet
- Features: Bar
- Level: Basement
- Dimensions: 12 x 20
Laundry
- Description: Flooring: Ceramic Tile
- Level: First
Living room
- Description: Flooring: Wood
- Level: First
- Dimensions: 12 x 13
Recreation
- Description: Flooring: Carpet,Slate
- Level: Basement
- Dimensions: 14 x 17
Heating
- Forced Air, Gas
Cooling
- Central Air
Appliances
- Included: Dishwasher, Microwave, Range, Refrigerator
- Laundry: Main Level, Laundry Room
Features
- Kitchen Island, Bar
- Basement: Full,Finished
- Number of fireplaces: 1
- Fireplace features: Gas
Interior area
- Total structure area: 3,173
- Total interior livable area: 3,173 sqft
- Finished area above ground: 2,123
- Finished area below ground: 1,050
Property
Parking
- Total spaces: 2
- Parking features: Attached, Garage
- Attached garage spaces: 2
Features
- Levels: Two
- Stories: 2
- Patio & porch: Deck
- Exterior features: Storage
- Has private pool: Yes
Lot
- Size: 0.33 Acres
- Features: Corner Lot, Cul-De-Sac
Details
- Parcel number: 00318B15180
Construction
Type & style
- Home type: SingleFamily
- Architectural style: Colonial
- Property subtype: Single Family Residence
Materials
- Brick, Vinyl Siding
- Roof: Asphalt,Fiberglass
Condition
- Year built: 2001
Utilities & green energy
- Sewer: Public Sewer
- Water: Public
Community & HOA
Community
- Security: Smoke Detector(s)
- Subdivision: Woodlands
HOA
- Has HOA: No
Location
- Region: Brunswick
Financial & listing details
- Price per square foot: $145/sqft
- Tax assessed value: $426,240
- Annual tax amount: $6,809
- Date on market: 2/7/2026
- Cumulative days on market: 32 days
Price history
| Date | Event | Price |
|---|---|---|
| 3/13/2026 | Sold | $461,000+2.5%$145/sqft |
Source:  MLS Now #5185658 Report a problem MLS Now #5185658 Report a problem | ||
| 3/11/2026 | Pending sale | $449,900$142/sqft |
Source: MLS Now #5185658 Report a problem | ||
| 2/9/2026 | Contingent | $449,900$142/sqft |
Source: MLS Now #5185658 Report a problem | ||
| 2/7/2026 | Listed for sale | $449,900+63.6%$142/sqft |
Source: MLS Now #5185658 Report a problem | ||
| 8/2/2017 | Sold | $275,000-1.8%$87/sqft |
Source: MLS Now #3917216 Report a problem | ||
| 7/11/2017 | Pending sale | $279,900$88/sqft |
Source: RE/MAX Crossroads Properties #3917216 Report a problem | ||
| 6/26/2017 | Listed for sale | $279,900+58.1%$88/sqft |
Source: RE/MAX Crossroads Properties #3917216 Report a problem | ||
| 6/28/2005 | Sold | $177,000-22.4%$56/sqft |
Source: Public Record Report a problem | ||
| 12/2/2003 | Sold | $228,000+334.3%$72/sqft |
Source: Public Record Report a problem | ||
| 4/19/2001 | Sold | $52,500$17/sqft |
Source: Public Record Report a problem | ||
Public tax history
| Year | Property taxes | Tax assessment |
|---|---|---|
| 2025 | $6,810 +15.6% | $149,180 +25.2% |
| 2024 | $5,890 +4.6% | $119,110 |
| 2023 | $5,631 +1.1% | $119,110 |
| 2022 | $5,572 +25.5% | $119,110 +26% |
| 2021 | $4,438 | $94,530 |
| 2020 | $4,438 0% | $94,530 |
| 2019 | $4,439 +24.3% | $94,530 +31.1% |
| 2018 | $3,570 -0.1% | $72,110 |
| 2017 | $3,575 +0.1% | $72,110 |
| 2016 | $3,572 +2.5% | $72,110 +6% |
| 2015 | $3,483 +0.3% | $68,030 |
| 2014 | $3,472 +2.3% | $68,030 |
| 2013 | $3,395 +0.2% | $68,030 -3.8% |
| 2012 | $3,387 +1.8% | $70,690 |
| 2011 | $3,328 -0.8% | $70,690 +0.1% |
| 2010 | $3,356 -2% | $70,630 -7.3% |
| 2009 | $3,424 -3.4% | $76,170 |
| 2008 | $3,544 -0.1% | $76,170 |
| 2007 | $3,549 +0.1% | $76,170 +1.1% |
| 2006 | $3,546 +10.4% | $75,340 |
| 2005 | $3,211 -0.3% | $75,340 +3.2% |
| 2004 | $3,221 +19.4% | $72,980 +5% |
| 2003 | $2,697 +2.2% | $69,500 |
| 2002 | $2,639 +677.9% | $69,500 +298.3% |
| 2001 | $339 | $17,450 +18.1% |
| 2000 | -- | $14,770 |
Find assessor info on the county website
Neighborhood: 44212
Nearby homes
- $436,4004 bd3 ba2.2k sqft3503 Abington Ct, Brunswick, OH 44212Off Market

- $473,6004 bd2 ba2.6k sqft306 Aynesly Way, Brunswick, OH 44212Off Market
- $462,0004 bd3 ba2.8k sqft3477 Abington Ct, Brunswick, OH 44212Off Market
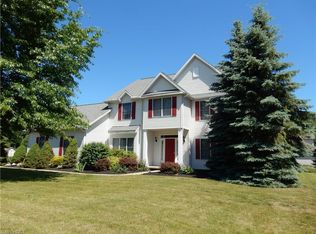
- $412,0003 bd2 ba2.5k sqft3513 Abington Ct, Brunswick, OH 44212Off Market
- $490,1004 bd2 ba3k sqft3496 Abington Ct, Brunswick, OH 44212Off Market
- $488,9004 bd2 ba2.9k sqft307 Aynesly Way, Brunswick, OH 44212Off Market
- $499,8004 bd4 ba2.7k sqft3504 Abington Ct, Brunswick, OH 44212Off Market
- $438,8004 bd3 ba2.3k sqft300 Aynesly Way, Brunswick, OH 44212Off Market
Nearby schools
GreatSchools rating
- 7/10Walter Kidder Elementary SchoolGrades: PK-5Distance: 0.7 mi
- 7/10Brunswick Middle SchoolGrades: 6-8Distance: 2.7 mi
- 7/10Brunswick High SchoolGrades: 9-12Distance: 1.9 mi
Schools provided by the listing agent
- District: Brunswick CSD - 5202
Source: MLS Now. This data may not be complete. We recommend contacting the local school district to confirm school assignments for this home.
Get a cash offer in 3 minutes
Find out how much your home could sell for in as little as 3 minutes with a no-obligation cash offer.
Estimated market value
$459,700
Get a cash offer in 3 minutes
Find out how much your home could sell for in as little as 3 minutes with a no-obligation cash offer.
Estimated market value
$459,700
- Ohio
- Medina County
- Brunswick
- 44212
- 3495 Abington Ct
Nearby cities
Nearby zip codes
Other Brunswick Topics
