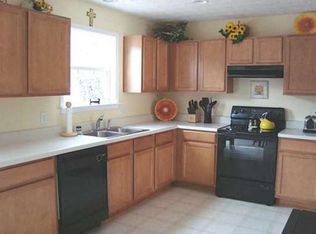
Welcome to your dream ranch-style home! This spacious and meticulously maintained 3-bedroom, 2-bathroom residence offers the perfect blend of comfort, style, and functionality. Nestled in a tranquil neighborhood, this home is an oasis of relaxation while still being conveniently located near all amenities. Upon entering, you are greeted by an open-concept living space that seamlessly connects the living room, dining area, and kitchen. The abundant natural light streaming through large windows creates an inviting and warm ambiance. The living room is perfect for entertaining or cozying up with loved ones around the fireplace on chilly evenings. The well-appointed kitchen features appliances, ample counter space, and a convenient breakfast area, making it a culinary haven for both novice cooks and seasoned chefs alike. The three bedrooms are generously sized, offering plenty of room for personalization. The master suite is a retreat in itself, boasting a private ensuite bathroom and a walk-in closet. The two additional bedrooms are versatile and can be used as guest rooms, home offices, or a hobby space, catering to the diverse needs of any homeowner. Additional features of this home include a two-car garage, a laundry room for added convenience, and ample storage throughout. With its single-story layout, this ranch-style home offers accessibility and ease of living for individuals of all ages. Conveniently located near schools, shopping centers, and parks, this home provides a perfect balance between peaceful suburban living and easy access to urban amenities. Don't miss the opportunity to make this stunning 3-bedroom, 2-bathroom ranch home yours – it's a haven where comfort and style come together seamlessly. Schedule a showing today and envision the lifestyle that awaits you!
Closed
$395,000
3495 Bridgeshaw Dr, Cumming, GA 30028
3beds
2,318sqft
Single Family Residence, Residential
Built in 2004
0.72 Acres Lot
$421,300 Zestimate®
$170/sqft
$2,514 Estimated rent
Home value
$421,300
$400,000 - $442,000
$2,514/mo
Zestimate® history
Owner options
List your home for rent
$2,514/mo
Rent Zestimate®
Find your next renter with Zillow Rental Manager. Plus, with online applications, you can quickly screen prospective tenants – for free.
$2,514/mo
Rent Zestimate®
Refinance and save
$2,856/mo
Est. payment
Refinancing to a lower rate could help reduce your monthly payments and save thousands over the life of the loan.
$2,856/mo
Est. payment
Explore your selling options
Work with a Zillow partner agent
Leverage their expertise and Zillow's premium Showcase listings to get your home seen by more buyers.
Get startedList with your own agent
Get your home in front of millions of buyers by listing it on Zillow.
Learn how to do itSell it yourself
Take full control of how buyers see your home on Zillow by listing For Sale by Owner (FSBO).
List your homeWhat's special
Zillow last checked:
Listing updated:
Listed by:
Willam Gine,
Keller Williams North Atlanta
Bought with:
Kristi Simmons, 362972
Your Home Sold Guaranteed Realty, LLC.
Source: FMLS GA,MLS#: 7304006
Facts & features
Interior
Bedrooms & bathrooms
- Bedrooms: 3
- Bathrooms: 2
- Full bathrooms: 2
- Main level bathrooms: 2
- Main level bedrooms: 3
Rooms
- Room types: Bonus Room, Living Room, Sun Room
Primary bedroom
- Features: Master on Main, Oversized Master, Split Bedroom Plan
- Level: Master on Main, Oversized Master, Split Bedroom Plan
Bedroom
- Features: Master on Main, Oversized Master, Split Bedroom Plan
Primary bathroom
- Features: Shower Only
Dining room
- Features: Separate Dining Room
Kitchen
- Features: Cabinets Other, Pantry, Solid Surface Counters, View to Family Room
Heating
- Central, Natural Gas
Cooling
- Ceiling Fan(s), Central Air, Electric
Appliances
- Included: Dishwasher, Gas Cooktop, Gas Oven, Gas Range, Gas Water Heater, Microwave, Range Hood, Refrigerator
- Laundry: Laundry Room, Main Level
Features
- Cathedral Ceiling(s), Double Vanity, Entrance Foyer, High Speed Internet, Vaulted Ceiling(s), Walk-In Closet(s)
- Flooring: Carpet, Ceramic Tile, Hardwood
- Windows: Double Pane Windows, Insulated Windows
- Basement: None
- Attic: Pull Down Stairs
- Number of fireplaces: 1
- Fireplace features: Factory Built, Gas Log, Gas Starter, Living Room
- Common walls with other units/homes: No Common Walls
Interior area
- Total structure area: 2,318
- Total interior livable area: 2,318 sqft
- Finished area above ground: 2,318
- Finished area below ground: 0
Property
Parking
- Total spaces: 2
- Parking features: Garage, Garage Door Opener, Kitchen Level, Level Driveway
- Garage spaces: 2
- Has uncovered spaces: Yes
Accessibility
- Accessibility features: None
Features
- Levels: One
- Stories: 1
- Patio & porch: Patio
- Exterior features: Garden, Private Yard
- Pool features: None
- Spa features: None
- Fencing: None
- Has view: Yes
- View description: Trees/Woods, Other
- Waterfront features: None
- Body of water: None
Lot
- Size: 0.72 Acres
- Dimensions: 99x231x131x293
- Features: Front Yard, Landscaped, Level, Private
Details
- Additional structures: None
- Parcel number: 052 056
- Other equipment: None
- Horse amenities: None
Construction
Type & style
- Home type: SingleFamily
- Architectural style: Ranch,Traditional
- Property subtype: Single Family Residence, Residential
Materials
- Cement Siding, Fiber Cement
- Foundation: Slab
- Roof: Composition,Ridge Vents,Shingle
Condition
- Resale
- New construction: No
- Year built: 2004
Utilities & green energy
- Electric: 220 Volts
- Sewer: Septic Tank
- Water: Public
- Utilities for property: Cable Available, Electricity Available, Natural Gas Available, Phone Available, Underground Utilities, Water Available
Green energy
- Energy efficient items: None
- Energy generation: None
Community & HOA
Community
- Features: Homeowners Assoc, Near Schools, Near Shopping, Playground
- Security: Security System Owned, Smoke Detector(s)
- Subdivision: Hurt Bridge Park
HOA
- Has HOA: Yes
- HOA fee: $330 annually
Location
- Region: Cumming
Financial & listing details
- Price per square foot: $170/sqft
- Tax assessed value: $397,420
- Annual tax amount: $545
- Date on market: 11/15/2023
- Cumulative days on market: 57 days
- Electric utility on property: Yes
- Road surface type: Asphalt
Price history
| Date | Event | Price |
|---|---|---|
| 3/11/2024 | Pending sale | $400,000+1.3%$173/sqft |
Source:  GAMLS #10225461 Report a problem GAMLS #10225461 Report a problem | ||
| 3/1/2024 | Sold | $395,000-1.3%$170/sqft |
Source:  FMLS GA #7304006 Report a problem FMLS GA #7304006 Report a problem | ||
| 1/23/2024 | Contingent | $400,000$173/sqft |
Source: GAMLS #10225461 Report a problem | ||
| 11/15/2023 | Listed for sale | $400,000+147.4%$173/sqft |
Source: FMLS GA #7304006 Report a problem | ||
| 5/20/2004 | Sold | $161,700$70/sqft |
Source: Public Record Report a problem | ||
Public tax history
| Year | Property taxes | Tax assessment |
|---|---|---|
| 2025 | $3,807 +600.6% | $158,968 -2.7% |
| 2024 | $543 +23.4% | $163,356 +8.1% |
| 2023 | $440 -19.2% | $151,052 +17.3% |
| 2022 | $545 +3.5% | $128,760 +18% |
| 2021 | $527 +1.4% | $109,128 +7.6% |
| 2020 | $519 +0.2% | $101,388 +5.3% |
| 2019 | $519 +0.1% | $96,252 +19.6% |
| 2017 | $518 +1.7% | $80,500 +8.1% |
| 2016 | $510 | $74,500 |
| 2015 | $510 +7.4% | $74,500 +7.3% |
| 2014 | $475 +2.7% | $69,444 +3% |
| 2013 | $462 -0.9% | $67,444 -0.8% |
| 2012 | $466 -0.9% | $68,016 -0.8% |
| 2011 | $471 | $68,588 -2.4% |
| 2010 | -- | $70,304 -5.4% |
| 2009 | -- | $74,304 |
| 2008 | -- | $74,304 0% |
| 2007 | -- | $74,316 +7.2% |
| 2006 | $294 +0.1% | $69,320 +0.4% |
| 2005 | $294 -11.2% | $69,040 +354.2% |
| 2004 | $331 | $15,200 |
Find assessor info on the county website
Neighborhood: 30028
Nearby homes
- $382,0003 bd3 ba1.8k sqft3485 Bridgeshaw Dr, Cumming, GA 30028Off Market
- $426,9004 bd2 ba2.4k sqft3515 Bridgeshaw Dr, Cumming, GA 30028Off Market
- $437,4004 bd3 ba2.5k sqft3475 Bridgeshaw Dr, Cumming, GA 30028Off Market
- $374,8004 bd3 ba1.6k sqft3525 Bridgeshaw Dr, Cumming, GA 30028Off Market
- $136,680-- bd-- ba-- sqft3570 McConnell Rd, Cumming, GA 30028Off Market
- $15,600-- bd-- ba-- sqft3570 McConnell Rd, Cumming, GA 30028Off Market
- $202,4003 bd2 ba1.3k sqft3570 McConnell Rd, Cumming, GA 30028Off Market
- $430,7004 bd2 ba2.5k sqft3465 Bridgeshaw Dr, Cumming, GA 30028Off Market
Nearby schools
GreatSchools rating
- 8/10Poole's Mill ElementaryGrades: PK-5Distance: 2.3 mi
- 6/10Liberty Middle SchoolGrades: 6-8Distance: 2.3 mi
- 9/10West Forsyth High SchoolGrades: 9-12Distance: 3 mi
Schools provided by the listing agent
- Elementary: Sawnee
- Middle: Liberty - Forsyth
- High: West Forsyth
Source: FMLS GA. This data may not be complete. We recommend contacting the local school district to confirm school assignments for this home.
Get a cash offer in 3 minutes
Find out how much your home could sell for in as little as 3 minutes with a no-obligation cash offer.
Estimated market value
$421,300
Get a cash offer in 3 minutes
Find out how much your home could sell for in as little as 3 minutes with a no-obligation cash offer.
Estimated market value
$421,300
- Georgia
- Forsyth County
- Cumming
- 30028
- 3495 Bridgeshaw Dr
