Luxury Custom-Built Ranch Home – Resort-Style Living at Its Finest
Prepare to be impressed by this extraordinary custom-built all-brick ranch, completed in 2005 and meticulously upgraded with high-end finishes and premium amenities. Featuring 5 bedrooms, 4.5 bathrooms, and an expansive open layout, this residence blends timeless craftsmanship with modern luxury—perfect for buyers seeking elegance, comfort, and unforgettable indoor–outdoor living.
Property Highlights
• Custom-built all-brick ranch (2005)
• Saltwater in-ground pool with electric heat pump
• Permanent outdoor lighting system for year-round elegance and nighttime ambiance
• Custom stamped-concrete driveway coating & stamped patio deck coating
• 5 bedrooms | 4.5 bathrooms
• Andersen UV-protected windows throughout
• 8' doors and wide doorways on main level
• Cherry wood trim, cabinetry, and millwork
• Geothermal heating & cooling (2-zone; approx. 4 years old)
• 50-gallon hot water tank (approx. 4 years old)
• 13-course block basement
• Heated 3-car garage with hot & cold water
• Fully fenced backyard
Closed
Street View
$792,000
3495 Chadwick Dr, Uniontown, OH 44685
5beds
5,662sqft
Single Family Residence
Built in 2005
0.46 Acres Lot
$796,500 Zestimate®
$140/sqft
$5,900 Estimated rent
Home value
$796,500
$757,000 - $836,000
$5,900/mo
Zestimate® history
Owner options
List your home for rent
$5,900/mo
Rent Zestimate®
Find your next renter with Zillow Rental Manager. Plus, with online applications, you can quickly screen prospective tenants – for free.
$5,900/mo
Rent Zestimate®
Refinance and save
$5,733/mo
Est. payment
Refinancing to a lower rate could help reduce your monthly payments and save thousands over the life of the loan.
$5,733/mo
Est. payment
Explore your selling options
Work with a Zillow partner agent
Leverage their expertise and Zillow's premium Showcase listings to get your home seen by more buyers.
Get startedList with your own agent
Get your home in front of millions of buyers by listing it on Zillow.
Learn how to do itSell it yourself
Take full control of how buyers see your home on Zillow by listing For Sale by Owner (FSBO).
List your homeWhat's special
Andersen uv-protected windows throughoutFully fenced backyardCustom-built all-brick ranch
Zillow last checked:
Listing updated:
Listed by:
Debbie L Ferrante 330-958-8394 debbie@debbieferrante.com,
RE/MAX Edge Realty,
John D Merriman 330-592-5626,
RE/MAX Edge Realty
Bought with:
Suzie Mack, 2014002842
Russell Real Estate Services
Source: MLS Now,MLS#: 5163411 Originating MLS: Stark Trumbull Area REALTORS
Originating MLS: Stark Trumbull Area REALTORSFacts & features
Interior
Bedrooms & bathrooms
- Bedrooms: 5
- Bathrooms: 5
- Full bathrooms: 4
- 1/2 bathrooms: 1
- Main level bathrooms: 3
- Main level bedrooms: 3
Primary bedroom
- Description: Flooring: Carpet
- Features: Tray Ceiling(s), Fireplace, Track Lighting, Natural Woodwork, Walk-In Closet(s), Window Treatments
- Level: First
- Dimensions: 17 x 18
Bedroom
- Description: Flooring: Carpet
- Level: Basement
- Dimensions: 13 x 12
Bedroom
- Description: Flooring: Carpet
- Level: First
- Dimensions: 14 x 11
Bedroom
- Description: Flooring: Carpet
- Level: First
- Dimensions: 12 x 11
Bedroom
- Description: Flooring: Carpet
- Features: Window Treatments
- Level: Second
- Dimensions: 15 x 11
Primary bathroom
- Description: Marble countertops,Flooring: Marble
- Level: First
- Dimensions: 11 x 15
Dining room
- Description: Flooring: Carpet,FSC or SFI Certified Source Hardwood,Hardwood
- Features: Tray Ceiling(s), Track Lighting, Window Treatments
- Level: First
- Dimensions: 13 x 15
Eat in kitchen
- Description: Flooring: Hardwood
- Level: First
- Dimensions: 12 x 12
Great room
- Description: Flooring: Carpet,Hardwood
- Features: Fireplace, Vaulted Ceiling(s), Window Treatments
- Level: First
- Dimensions: 20 x 22
Kitchen
- Description: Flooring: Hardwood
- Features: Breakfast Bar, Granite Counters, Natural Woodwork, Window Treatments
- Level: First
- Dimensions: 14 x 12
Loft
- Description: Flooring: Carpet
- Level: Second
- Dimensions: 15 x 12
Media room
- Description: Flooring: Carpet
- Features: Window Treatments
- Level: Basement
- Dimensions: 12 x 22
Sunroom
- Description: Flooring: Carpet
- Features: Window Treatments
- Level: First
- Dimensions: 14 x 11
Heating
- Geothermal
Cooling
- Central Air
Appliances
- Laundry: In Hall
Features
- Wet Bar, Breakfast Bar, Built-in Features, Tray Ceiling(s), Ceiling Fan(s), Crown Molding, Double Vanity, Entrance Foyer, Eat-in Kitchen, Granite Counters, High Ceilings, Kitchen Island, Primary Downstairs, Open Floorplan, Pantry, Recessed Lighting, Track Lighting, Vaulted Ceiling(s), Bar, Natural Woodwork, Walk-In Closet(s)
- Windows: Blinds, Bay Window(s), Double Pane Windows, Insulated Windows
- Basement: Finished,Walk-Out Access
- Number of fireplaces: 3
- Fireplace features: Basement, Bedroom, Gas Log, Great Room
Interior area
- Total structure area: 5,662
- Total interior livable area: 5,662 sqft
- Finished area above ground: 3,762
- Finished area below ground: 1,900
Property
Parking
- Total spaces: 3
- Parking features: Additional Parking, Garage, Garage Door Opener, Heated Garage, Garage Faces Side
- Garage spaces: 3
Features
- Levels: Two
- Stories: 2
- Patio & porch: Covered, Front Porch, Patio
- Has private pool: Yes
- Pool features: In Ground, Pool Cover, Private, Salt Water
- Fencing: Back Yard,Fenced,Gate,Split Rail
- Has view: Yes
- View description: Park/Greenbelt, Golf Course, Pool
Lot
- Size: 0.46 Acres
Details
- Parcel number: 2814285
Construction
Type & style
- Home type: SingleFamily
- Architectural style: Contemporary
- Property subtype: Single Family Residence
Materials
- Brick
- Foundation: Block
- Roof: Asphalt
Condition
- Year built: 2005
Details
- Builder name: Knl
Utilities & green energy
- Sewer: Public Sewer
- Water: Public
Community & HOA
Community
- Features: Playground, Park
- Subdivision: Mayfair East Ph Two
HOA
- Has HOA: Yes
- Services included: Common Area Maintenance, Snow Removal
- HOA fee: $400 annually
- HOA name: Mayfair
Location
- Region: Uniontown
Financial & listing details
- Price per square foot: $140/sqft
- Tax assessed value: $664,850
- Annual tax amount: $14,787
- Date on market: 6/3/2026
- Cumulative days on market: 137 days
Price history
| Date | Event | Price |
|---|---|---|
| 5/28/2026 | Sold | $792,000-10%$140/sqft |
Source:  MLS Now #5163411 Report a problem MLS Now #5163411 Report a problem | ||
| 5/2/2026 | Pending sale | $879,900$155/sqft |
Source: MLS Now #5163411 Report a problem | ||
| 3/11/2026 | Price change | $879,900-2.2%$155/sqft |
Source: MLS Now #5163411 Report a problem | ||
| 12/16/2025 | Price change | $899,900+0.1%$159/sqft |
Source: MLS Now #5163411 Report a problem | ||
| 6/13/2024 | Price change | $899,000-4.3%$159/sqft |
Source: MLS Now #5026776 Report a problem | ||
| 5/23/2024 | Price change | $939,000-3.1%$166/sqft |
Source: MLS Now #5026776 Report a problem | ||
| 4/1/2024 | Price change | $969,000+42.5%$171/sqft |
Source: MLS Now #5026776 Report a problem | ||
| 3/22/2018 | Listed for sale | $679,900+66.2%$120/sqft |
Source: RE/MAX Edge Realty #3982627 Report a problem | ||
| 10/2/2017 | Listing removed | $409,000$72/sqft |
Source: RE/MAX Edge Realty #3919270 Report a problem | ||
| 7/4/2017 | Pending sale | $409,000$72/sqft |
Source: RE/MAX Edge Realty #3919270 Report a problem | ||
| 7/3/2017 | Listed for sale | $409,000-41.1%$72/sqft |
Source: RE/MAX Edge Realty #3919270 Report a problem | ||
| 10/6/2005 | Sold | $693,975+779.6%$123/sqft |
Source: Public Record Report a problem | ||
| 4/26/2004 | Sold | $78,900$14/sqft |
Source: Public Record Report a problem | ||
Public tax history
| Year | Property taxes | Tax assessment |
|---|---|---|
| 2025 | $11,522 -4.5% | $232,700 |
| 2024 | $12,067 +4.4% | $232,700 |
| 2023 | $11,555 +21.3% | $232,700 +28.1% |
| 2022 | $9,530 +6.5% | $181,675 |
| 2021 | $8,948 | $181,675 |
| 2020 | -- | $181,675 +14.7% |
| 2019 | $8,172 -2.2% | $158,376 +0% |
| 2018 | $8,354 -0.1% | $158,370 |
| 2017 | $8,360 | $158,370 +6.5% |
| 2016 | $8,360 | $148,750 |
| 2015 | $8,360 +0.7% | $148,750 |
| 2014 | $8,302 -21.8% | $148,750 -21.6% |
| 2013 | $10,613 -0.4% | $189,710 |
| 2012 | $10,658 +0.5% | $189,710 0% |
| 2011 | $10,610 +7.7% | $189,711 -9.7% |
| 2010 | $9,855 | $209,994 |
| 2009 | -- | $209,994 -9% |
| 2008 | $17,713 +59.8% | $230,780 -4.7% |
| 2007 | $11,083 -1.5% | $242,197 |
| 2006 | $11,247 +517.2% | $242,197 +854.6% |
| 2005 | $1,822 | $25,372 +2857.1% |
| 2004 | -- | $858 |
| 2003 | $42 | $858 |
Find assessor info on the county website
Neighborhood: 44685
Nearby homes
- $704,5006 bd6 ba3.1k sqft3485 Chadwick Dr, Uniontown, OH 44685Off Market
- $669,9004 bd4 ba3.3k sqft3503 Chadwick Dr, Uniontown, OH 44685Off Market
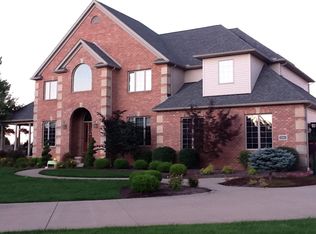
- $835,8005 bd5 ba3.7k sqft3466 Ashton Dr, Uniontown, OH 44685Off Market
- $709,6003 bd3 ba3k sqft3511 Chadwick Dr, Uniontown, OH 44685Off Market
- $604,2004 bd4 ba4.2k sqft3488 Chadwick Dr, Uniontown, OH 44685Off Market
- $613,8004 bd4 ba3.2k sqft3498 Chadwick Dr, Uniontown, OH 44685Off Market
- $604,7005 bd4 ba3.1k sqft3469 Chadwick Dr, Uniontown, OH 44685Off Market
- $654,6005 bd4 ba3.3k sqft3469 Chadwick Rd, Uniontown, OH 44685Off Market
Nearby schools
GreatSchools rating
- 9/10Green Primary SchoolGrades: 1-3Distance: 1.1 mi
- 8/10Green Middle SchoolGrades: 6-8Distance: 2.2 mi
- 8/10Green High SchoolGrades: 9-12Distance: 1.8 mi
Schools provided by the listing agent
- District: Green LSD (Summit)- 7707
Source: MLS Now. This data may not be complete. We recommend contacting the local school district to confirm school assignments for this home.
Get a cash offer in 3 minutes
Find out how much your home could sell for in as little as 3 minutes with a no-obligation cash offer.
Estimated market value
$796,500
Get a cash offer in 3 minutes
Find out how much your home could sell for in as little as 3 minutes with a no-obligation cash offer.
Estimated market value
$796,500
- Ohio
- Summit County
- Uniontown
- 44685
- 3495 Chadwick Dr
Nearby cities
Nearby zip codes
Other Uniontown Topics
