Skip main navigation
Sold for $343,500
Street View
  • $343,500

    3495 E Foxwood Ct, Inverness, FL 34452

    3beds
    2,006sqft
    Single Family Residence
    Built in 1984
    0.43 Acres Lot
    $344,100 Zestimate®
    $171/sqft
    $1,910 Estimated rent

    Home value

    $344,100

    $299,000 - $396,000

    $1,910/mo

    Zestimate® history
    Loading
    Loading...

    Owner options

    List your home for rent

    $1,910/mo

    Rent Zestimate®

    Find your next renter with Zillow Rental Manager. Plus, with online applications, you can quickly screen prospective tenants – for free.

    Learn more

    $1,910/mo

    Rent Zestimate®

    Refinance and save

    $2,278/mo

    Est. payment

    Refinancing to a lower rate could help reduce your monthly payments and save thousands over the life of the loan.

    See today's rates

    $2,278/mo

    Est. payment

    Explore your selling options

    Work with a Zillow partner agent

    Leverage their expertise and Zillow's premium Showcase listings to get your home seen by more buyers.

    Get started

    List with your own agent

    Get your home in front of millions of buyers by listing it on Zillow.

    Learn how to do it

    Sell it yourself

    Take full control of how buyers see your home on Zillow by listing For Sale by Owner (FSBO).

    List your home

    What's special

    Walled courtyardBay windowsFlorida roomSurround soundVaulted ceilings with skylightsStone wood-burning fireplaceGarage floor tiles
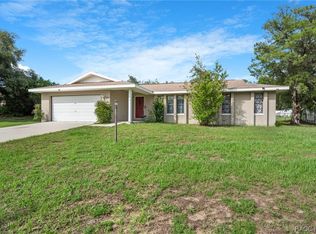
    One or more photo(s) has been virtually staged. This house? It’s got main character energy — and it knows it. From the solar panels soaking up the Florida sunshine (2022), to the vaulted ceilings with skylights and surround sound that makes movie nights dramatic in the best way — this 3-bed, 2-bath home is built for living your best life. Inside, you’ve got a stone wood-burning fireplace begging for s’mores and story time, bay windows perfect for plant babies or cat naps, and a secret walled courtyard off the primary bedroom that screams “morning coffee, robe optional.” The Florida room? Fully glassed in, naturally. The backyard? Vinyl fenced with just enough bamboo to make you feel like you’re on vacation. Plus, there’s a 10x12 shed for all the projects you told yourself you’d start last year. Engineered hardwood floors, garage floor tiles (yes, that’s a thing), a roof from 2019, HVAC from 2014, and underground utilities keep things running smooth. Oh — and if you’re into Halloween? Better start stocking up now. This is THE trick-or-treat destination. We’re just saying… this one’s got personality, and then some.

    Zillow last checked:

    Listing updated:

    Listed by:

    Katie Spires 352-212-3673,

    Keller Williams Realty - Elite Partners II

    Bought with:

    Lindsey Cummins, 3336257

    Century 21 J.W.Morton R.E.

    Source: Realtors Association of Citrus County,MLS#: 843843MLS LogoOriginating MLS: Realtors Association of Citrus County

    Facts & features

    Interior

    Bedrooms & bathrooms
    • Bedrooms: 3
    • Bathrooms: 2
    • Full bathrooms: 2
    Primary bedroom
    • Features: Walk-In Closet(s), Primary Suite
    • Dimensions: 17.20 x 13.30
    Bedroom
    • Dimensions: 12.20 x 12.10
    Bedroom
    • Dimensions: 12.20 x 11.10
    Primary bathroom
    • Dimensions: 9.40 x 8.11
    Bathroom
    • Dimensions: 8.80 x 5.00
    Breakfast room nook
    • Dimensions: 11.00 x 5.10
    Dining room
    • Dimensions: 10.70 x 15.70
    Florida room
    • Dimensions: 17.70 x 11.11
    Garage
    • Dimensions: 19.11 x 22.30
    Kitchen
    • Dimensions: 11.40 x 13.30
    Living room
    • Features: Fireplace, Vaulted Ceiling(s)
    • Dimensions: 17.11 x 21.11
    Heating
    • Heat Pump
    Cooling
    • Central Air
    Appliances
    • Included: Dishwasher, Electric Oven, Electric Range, Disposal, Microwave Hood Fan, Microwave, Refrigerator, Water Heater
    • Laundry: In Garage, Laundry Tub
    Features
    • Attic, Beamed Ceilings, Cathedral Ceiling(s), Dual Sinks, Fireplace, Laminate Counters, Main Level Primary, Primary Suite, Open Floorplan, Pantry, Pull Down Attic Stairs, Shower Only, Skylights, Separate Shower, Updated Kitchen, Walk-In Closet(s), Wood Cabinets, First Floor Entry, Programmable Thermostat
    • Flooring: Carpet, Engineered Hardwood, Tile
    • Windows: Double Hung, Double Pane Windows, Skylight(s), Sliding
    • Attic: Pull Down Stairs
    • Has fireplace: Yes
    • Fireplace features: Wood Burning
    Interior area
    • Total structure area: 2,538
    • Total interior livable area: 2,006 sqft

    Property

    Parking
    • Total spaces: 2
    • Parking features: Attached, Concrete, Driveway, Garage, Garage Door Opener
    • Attached garage spaces: 2
    • Has uncovered spaces: Yes
    Features
    • Levels: One
    • Stories: 1
    • Exterior features: Landscaping, Rain Gutters, Concrete Driveway, Room For Pool
    • Pool features: None
    • Fencing: Privacy,Vinyl
    Lot
    • Size: 0.43 Acres
    • Dimensions: 100 x 186
    • Features: Flat, Rectangular, Rolling Slope, Trees
    • Topography: Hill
    Details
    • Parcel number: 2265884
    • Zoning: MDR
    • Special conditions: Standard

    Construction

    Type & style
    • Home type: SingleFamily
    • Architectural style: Ranch,One Story
    • Property subtype: Single Family Residence
    Materials
    • Stucco
    • Foundation: Block, Slab
    • Roof: Asphalt,Shingle,Ridge Vents
    Condition
    • New construction: No
    • Year built: 1984

    Utilities & green energy

    • Sewer: Septic Tank
    • Water: Public
    • Utilities for property: High Speed Internet Available, Underground Utilities
    Green energy
    • Energy generation: Solar

    Community & neighborhood

    Security
    • Security features: Smoke Detector(s)
    Community
    • Community features: Shopping
    Location
    • Region: Inverness
    • Subdivision: Foxwood

    Other

    Other facts
    • Listing terms: Cash,Conventional,FHA,VA Loan
    • Road surface type: Paved

    Price history

    DateEventPrice
    6/30/2025Sold$343,500$171/sqft
    Source: Realtors Association of Citrus County #843843 Report a problem
    5/20/2025Pending sale$343,500$171/sqft
    Source: Realtors Association of Citrus County #843843 Report a problem
    4/17/2025Listed for sale$343,500+18.2%$171/sqft
    Source: Realtors Association of Citrus County #843843 Report a problem
    8/30/2021Sold$290,500+1%$145/sqft
    Source: Realtors Association of Citrus County #803576 Report a problem
    7/26/2021Pending sale$287,500$143/sqft
    Source: Realtors Association of Citrus County #803576 Report a problem
    7/21/2021Listed for sale$287,500+233.9%$143/sqft
    Source: Realtors Association of Citrus County #803576 Report a problem
    1/3/2001Sold$86,100$43/sqft
    Source: Public Record Report a problem

    Public tax history

    YearProperty taxesTax assessment
    2025$2,280 +4.7%$177,602 +2.9%
    2024$2,177 +2.6%$172,597 +3%
    2023$2,121 +6.7%$167,570 +3%
    2022$1,989 +139.1%$162,689 +96%
    2021$832 +8.6%$82,995 +1.4%
    2020$766 +2.1%$81,849 +2.3%
    2019$750 +4.5%$80,009 +1.9%
    2018$718 $78,517 +4.2%
    2017$718 +5.5%$75,345 +2.1%
    2016$681 -0.3%$73,795 +0.7%
    2015$683 -1%$73,282 +0.8%
    2014$690 -2.6%$72,700 -5.1%
    2013$708 +8.1%$76,612 +1.7%
    2012$655 -18.6%$75,332 -10.4%
    2011$804 -4.8%$84,031 -4.2%
    2010$845 +2.3%$87,673 +2.7%
    2009$826 +1.4%$85,370 +0.1%
    2008$815 -15.5%$85,284 +3%
    2007$964 -0.4%$82,800 +2.5%
    2006$968 -4.6%$80,800 +2.9%
    2005$1,015 -0.2%$78,500 +2.9%
    2004$1,017 +6%$76,300 +1.9%
    2003$959 +4.5%$74,900 +2.3%
    2002$917 -26.4%$73,200 +11.4%
    2000$1,246 $65,700

    Find assessor info on the county website

    Neighborhood: 34452

    Nearby schools

    GreatSchools rating
    Schools provided by the listing agent
    • Elementary: Pleasant Grove Elementary
    • Middle: Inverness Middle
    • High: Citrus High

    Source: Realtors Association of Citrus County. This data may not be complete. We recommend contacting the local school district to confirm school assignments for this home.

    Get a cash offer in 3 minutes
    Find out how much your home could sell for in as little as 3 minutes with a no-obligation cash offer.
    Estimated market value
    $344,100
    Get a cash offer in 3 minutes
    Find out how much your home could sell for in as little as 3 minutes with a no-obligation cash offer.
    Estimated market value
    $344,100