Skip main navigation
Off market
  • $691,500

    3495 Glen Abbey Dr, Green Bay, WI 54311

    5beds
    4,786sqft
    SingleFamily
    Built in 2007
    0.54 Acres Lot
    $691,500 Zestimate®
    $144/sqft
    $3,441 Estimated rent

    Home value

    $691,500

    $657,000 - $726,000

    $3,441/mo

    Zestimate® history
    Loading
    Loading...

    Owner options

    List your home for rent

    $3,441/mo

    Rent Zestimate®

    Find your next renter with Zillow Rental Manager. Plus, with online applications, you can quickly screen prospective tenants – for free.

    Learn more

    $3,441/mo

    Rent Zestimate®

    Refinance and save

    $4,427/mo

    Est. payment

    Refinancing to a lower rate could help reduce your monthly payments and save thousands over the life of the loan.

    See today's rates

    $4,427/mo

    Est. payment

    Explore your selling options

    Work with a Zillow partner agent

    Leverage their expertise and Zillow's premium Showcase listings to get your home seen by more buyers.

    Get started

    List with your own agent

    Get your home in front of millions of buyers by listing it on Zillow.

    Learn how to do it

    Sell it yourself

    Take full control of how buyers see your home on Zillow by listing For Sale by Owner (FSBO).

    List your home

    What's special

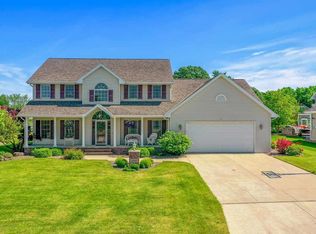
    This gorgeous 6 bedroom home has it all! When you walk in, you are greeted with a large entry foyer w/ Brazilian hardwood floors and a formal dining room/office with French doors and a pocket door. A large eat in kitchen/dinette is updated with stainless appliances, quartz counter tops, built in cooktop and oven, back splash, walk in pantry, and an abundance of maple cabinets. The hardwood floors continue throughout the kitchen and dining room and lead into the stunning great room which features a 3 way fireplace, soaring ceilings and large windows overlooking the beautiful backyard. First floor laundry room has an abundance of storage, counter top space and utility sink. Back hall off the garage features a trendy and functional locker system with space for storage, coats and shoes. You will love the spacious 1st floor master suite with walk in closet and private bathroom that offers a double vanity, tiled walk in shower with double heads and a soaking tub. The upper level boasts 3 spacious bedrooms, full bathroom with double vanities and a loft area overlooking the great room. You will love the surprise of the bonus room with two closets, built in shelving, skylights and a private staircase (this could be used as bedroom.) An absolutely stunning basement has recently been finished and offers a modern wood/glass panel wall, a huge exercise room with exposed window and a full bathroom with white subway tile walk in shower w/ glass door. The main rec room area includes a bar area with granite countertops, back splash, beverage fridge, freezer, microwave, lots of cabinetry and additional snack bar. Don't forget about the additional bedroom with exposed window and slider door, as well as the large storage area that has garage to basement access. You will want to spend every moment this summer outside in your beautiful backyard with its mature trees, fence, huge patio for entertaining and large, heated, in ground pool! Additional features include a 3.5 stall garage, central air, sprinkler system, surround sound, central vac. This home is a must see!

    This property is not currently displayed as for sale or rent on Zillow. This may be different from what's on other websites or public sources.
    Facts & features

    Interior

    Bedrooms & bathrooms
    • Bedrooms: 5
    • Bathrooms: 4
    • Full bathrooms: 3
    • 1/2 bathrooms: 1
    • Main level bathrooms: 2
    • Main level bedrooms: 1
    Heating
    • Forced air, Gas
    Cooling
    • Central
    Appliances
    • Included: Dishwasher, Dryer, Microwave, Range / Oven, Washer
    • Laundry: Main Level, Laundry Room Dimensions(10x8)
    Features
    • Breakfast Bar, Pantry, Central Vacuum, Walk-In Closet(s), High Speed Internet, Utility Room, Walk-In Shower, At Least 1 Bathtub
    • Basement: Partially finished
    • Fireplace features: Gas
    Interior area
    • Structure area source: Total Only: Combination
    • Total interior livable area: 4,786 sqft
    • Finished area below ground: 1440

    Property

    Parking
    • Total spaces: 3
    • Parking features: Garage - Attached
    Accessibility
    • Accessibility features: Level Drive, Level Lot, Laundry Room 1st Floor
    Features
    • Patio & porch: Patio
    • Exterior features: Stucco, Vinyl
    • Pool features: In Ground
    • Fencing: Fenced
    Lot
    • Size: 0.54 Acres
    Details
    • Parcel number: 221932
    • Zoning description: Residential

    Construction

    Type & style
    • Home type: SingleFamily
    • Architectural style: TRANSITIONAL
    Condition
    • Year built: 2007

    Utilities & green energy

    • Sewer: Public Sewer
    • Water: Municipal Public Water
    • Utilities for property: Cable Available

    Community & HOA

    Location
    • Region: Green Bay

    Financial & listing details

    • Price per square foot: $144/sqft
    • Tax assessed value: $632,200
    • Annual tax amount: $10,525
    • Exclusions: Washer, Dryer, TV Mounts, Floating shelves in LL bedroom, drapery panels & rods/hardware in 2 upstairs bdrms, bench press/exercise equipment.

    Price history

    DateEventPrice
    6/30/2020Sold$480,000-1%$100/sqft
    Source: RANW as distributed by MLS GRID #50221557 Report a problem
    6/16/2020Pending sale$484,900$101/sqft
    Source: Coldwell Banker Real Estate Group #50221557 Report a problem
    5/8/2020Listed for sale$484,900$101/sqft
    Source: REALTORS Association of Northeast Wisconsin #50221557 Report a problem
    8/30/2019Listing removed$484,900$101/sqft
    Source: Coldwell Banker The Real Estate Group #50199054 Report a problem
    3/14/2019Listed for sale$484,900+889.6%$101/sqft
    Source: REALTORS Association of Northeast Wisconsin #50199054 Report a problem
    4/18/2006Sold$49,000$10/sqft
    Source: Public Record Report a problem

    Public tax history

    YearProperty taxesTax assessment
    2025$10,525 +4.2%$463,400
    2024$10,103 +3.6%$463,400
    2023$9,751 +5.1%$463,400
    2022$9,280 +6.3%$463,400 +41.3%
    2021$8,734 +0.7%$327,900
    2020$8,675 +2.1%$327,900
    2019$8,500 +29.2%$327,900 +15.3%
    2018$6,581 +2.6%$284,400
    2017$6,411 +1.3%$284,400
    2016$6,328 +0.9%$284,400
    2015$6,272 0%$284,400
    2014$6,272 $284,400 +4.1%
    2013$6,272 $273,200
    2012-- $273,200
    2011-- $273,200
    2010-- $273,200
    2009-- $273,200
    2008-- $273,200
    2007-- $273,200 +434.6%
    2006-- $51,100 +377.6%
    2005-- $10,700
    Find assessor info on the county website

    Neighborhood: Red Smith

    Nearby schools

    GreatSchools rating
    Schools provided by the listing agent
    • District: Green Bay Area

    Source: The MLS. This data may not be complete. We recommend contacting the local school district to confirm school assignments for this home.

    Get pre-qualified for a loan
    At Zillow Home Loans, we can pre-qualify you in as little as 5 minutes with no impact to your credit score.

    An equal housing lender. NMLS #10287.

    Sell for more on Zillow
    Get a Zillow Showcase℠ listing at no additional cost and you could sell for .
    $691,500
    2% more
    +$13,830
    With Zillow Showcase(estimated)
    $705,330