Welcome home to a beautiful 4 bedroom Eastside home. This home has lots of character; it's filled with natural light & hardwood floors. Enjoy a living room off the front patio, perfect to sit and enjoy a glass of wine, a spacious family room with a natural fireplace leading into a dining room great for entertaining! An eat in kitchen with plenty of space for storage and perfect for cooking. Upstairs features 4 spacious bedrooms with a balcony and full size bathroom. The 3rd floor is a bonus with a finished attic space; perfect for a home office or guest room. Enjoy your private landscaped yard, with a front deck, 1 1/2 car garage and adjacent parking slab. It's in a prime location across from Downer Woods, walking distance to the Lake, shopping, dining, UWM & all the Eastside offers.
Contingent
$499,900
3495 N Maryland AVENUE, Milwaukee, WI 53211
4beds
2,581sqft
Single Family Residence
Built in 1923
5,662 Square Feet Lot
$580,200 Zestimate®
$194/sqft
$-- HOA
What's special
- 6 days |
- 1,196 |
- 115 |
Zillow last checked:
Listing updated:
Listed by:
Lindsay Andrews 414-334-1096,
Keller Williams Milwaukee North Shore
Source: WIREX MLS,MLS#: 1971253 Originating MLS: Metro MLS
Originating MLS: Metro MLSFacts & features
Interior
Bedrooms & bathrooms
- Bedrooms: 4
- Bathrooms: 2
- Full bathrooms: 1
- 1/2 bathrooms: 1
Primary bedroom
- Level: Upper
- Area: 143
- Dimensions: 11 x 13
Bedroom 2
- Level: Upper
- Area: 168
- Dimensions: 12 x 14
Bedroom 3
- Level: Upper
- Area: 135
- Dimensions: 9 x 15
Bedroom 4
- Level: Upper
- Area: 90
- Dimensions: 9 x 10
Bathroom
- Features: Shower Over Tub
Dining room
- Level: Main
- Area: 165
- Dimensions: 11 x 15
Kitchen
- Level: Main
- Area: 180
- Dimensions: 10 x 18
Living room
- Level: Main
- Area: 234
- Dimensions: 13 x 18
Office
- Level: Main
- Area: 196
- Dimensions: 14 x 14
Heating
- Natural Gas, Forced Air
Cooling
- Central Air
Appliances
- Included: Dishwasher, Dryer, Range, Refrigerator, Washer
Features
- Pantry
- Flooring: Wood
- Basement: Block,Full,Concrete
Interior area
- Total structure area: 2,581
- Total interior livable area: 2,581 sqft
Property
Parking
- Total spaces: 1.5
- Parking features: Garage Door Opener, Detached, 1 Car, 1 Space
- Garage spaces: 1.5
Features
- Levels: Two
- Stories: 2
- Patio & porch: Deck, Patio
Lot
- Size: 5,662 Square Feet
- Features: Sidewalks
Details
- Parcel number: 2790001000
- Zoning: RES
Construction
Type & style
- Home type: SingleFamily
- Architectural style: Colonial
- Property subtype: Single Family Residence
Materials
- Aluminum Siding, Aluminum/Steel, Wood Siding
Condition
- 21+ Years
- New construction: No
- Year built: 1923
Utilities & green energy
- Sewer: Public Sewer
- Water: Public
- Utilities for property: Cable Available
Community & HOA
Location
- Region: Milwaukee
- Municipality: Milwaukee
Financial & listing details
- Price per square foot: $194/sqft
- Tax assessed value: $488,600
- Annual tax amount: $10,530
- Date on market: 7/16/2026
- Inclusions: Stove/Range, Refrigerator, Dishwasher, Insulated Storage Cabinet In Basement, Deep Freezer In Basement, Refrigerator In The Basement, Washer & Dryer
- Exclusions: Seller's Personal Property, Freezer In The Basement
Estimated market value
$580,200
$522,000 - $638,000
$2,294/mo
Price history
| Date | Event | Price |
|---|---|---|
| 7/21/2026 | Contingent | $499,900$194/sqft |
Source:  WIREX MLS #1971253 Report a problem WIREX MLS #1971253 Report a problem | ||
| 7/16/2026 | Listed for sale | $499,900+131.4%$194/sqft |
Source: WIREX MLS #1971253 Report a problem | ||
| 2/13/2003 | Sold | $216,000+45%$84/sqft |
Source: Public Record Report a problem | ||
| 12/9/1997 | Sold | $149,000+19.2%$58/sqft |
Source: Public Record Report a problem | ||
| 3/4/1996 | Sold | $125,000$48/sqft |
Source: Public Record Report a problem | ||
Public tax history
| Year | Property taxes | Tax assessment |
|---|---|---|
| 2024 | $11,204 +5.4% | $488,600 +8.6% |
| 2023 | $10,629 -0.8% | $449,800 |
| 2022 | $10,710 +0.1% | $449,800 +17% |
| 2021 | $10,701 | $384,500 |
| 2020 | $10,701 | $384,500 |
| 2019 | $10,701 +14.9% | $384,500 +14.9% |
| 2018 | $9,316 +21% | $334,500 +13.5% |
| 2017 | $7,698 -1.8% | $294,600 +2.3% |
| 2016 | $7,840 -2.6% | $288,000 +3.4% |
| 2015 | $8,049 | $278,500 +4% |
| 2014 | $8,049 | $267,900 -1.2% |
| 2012 | -- | $271,200 -6% |
| 2011 | -- | $288,400 |
| 2010 | $7,496 +2.2% | $288,400 |
| 2009 | $7,337 | $288,400 -2% |
| 2008 | -- | $294,300 +5.3% |
| 2007 | -- | $279,400 |
| 2006 | -- | $279,400 +11.7% |
| 2005 | -- | $250,200 +4.7% |
| 2004 | -- | $239,000 +10.1% |
| 2003 | -- | $217,000 -2.6% |
| 2002 | -- | $222,800 +25.6% |
| 2001 | $5,169 +7.1% | $177,400 +1.5% |
| 2000 | $4,828 +14.3% | $174,800 +21.6% |
| 1999 | $4,225 | $143,700 |
Find assessor info on the county website
Monthly payment
Est. payment
Payment breakdown
Explore the cost of this home by adjusting the details. Changes won't be saved.Climate risks
Neighborhood: Downer Woods
Nearby schools
GreatSchools rating
- 3/10Hartford Avenue ElementaryGrades: PK-8Distance: 0.3 mi
- 4/10Riverside University High SchoolGrades: 9-12Distance: 0.9 mi
- 2/10La Escuela FratneyGrades: PK-5Distance: 1 mi
Schools provided by the listing agent
- District: Milwaukee
Source: WIREX MLS. This data may not be complete. We recommend contacting the local school district to confirm school assignments for this home.
- $415,0003 bd2 ba1.8k sqft3491 N Maryland Ave, Milwaukee, WI 53211Sold
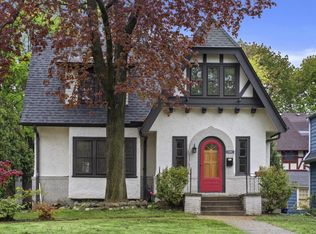
- $532,0003 bd3 ba1.7k sqft2119 E Edgewood Ave, Milwaukee, WI 53211Off Market
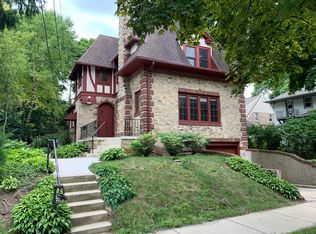
- $506,0003 bd1 ba1.9k sqft3485 N Maryland Ave, Milwaukee, WI 53211Off Market
- $498,3003 bd1 ba1.9k sqft3479 N Maryland Ave, Milwaukee, WI 53211Off Market
- $476,5004 bd1 ba1.8k sqft3494 N Frederick Ave, Milwaukee, WI 53211Off Market
- $568,5004 bd2 ba2k sqft3488 N Frederick Ave, Milwaukee, WI 53211Off Market
- $774,0005 bd2 ba2.2k sqft2116 E Edgewood Ave, Shorewood, WI 53211Off Market
- $--3 bd1 ba1.5k sqft2118 E Edgewood Ave, Milwaukee, WI 53211Off Market
A local agent can set up tours, give advice and negotiate with sellers.
A local lender can help you make sure your offer is ready when you are.
Similar homes
- $499,0003 bd3 ba1.7k sqft1500 E Kensington BOULEVARD, Shorewood, WI 53211Active
 MLS ID #1968832, Charles Walker. WIREX MLS
 - $529,9004 bd2 ba2.3k sqft4116 N Woodburn STREET #4118, Shorewood, WI 53211Active
 MLS ID #1967629, Michael Lu. WIREX MLS
 - $475,0003 bd2 ba1.7k sqft4315 N Wildwood AVENUE, Shorewood, WI 53211Active
 MLS ID #1969007, Courtney Barnard. WIREX MLS
 - $724,9005 bd4 ba3.1k sqft2712 N Maryland AVENUE, Milwaukee, WI 53211Active
 MLS ID #1971316, Timothy Klingman. WIREX MLS
 - $499,0003 bd3 ba2k sqft1750 N Palmer STREET, Milwaukee, WI 53212ActiveMLS ID #1960737, Daria Aitken-Siegel. WIREX MLS
- $474,9003 bd2 ba1.7k sqft4937 N Hollywood AVENUE, Whitefish Bay, WI 53217ActiveMLS ID #1968423, Aaron Gerakosov. WIREX MLS
- $425,0004 bd2 ba2.2k sqft1537 E Irving PLACE, Milwaukee, WI 53202ActiveMLS ID #1968525, Shala Epps. WIREX MLS
- $375,0004 bd2 ba2.4k sqft2543 N Grant BOULEVARD, Milwaukee, WI 53210ActiveMLS ID #1969909, Carly Stojsavljevic. WIREX MLS
- $549,9004 bd3 ba2.5k sqft628 Port Washington ROAD, Grafton, WI 53024ActiveMLS ID #1971949, Melissa Bradley. WIREX MLS
- $--3 bd2 ba1.7k sqft8817 W Grantosa Dr, Milwaukee, WI 53225AuctionServiceLink Auction
- $339,5004 bd3 ba2.4k sqft2359 N 56th STREET, Milwaukee, WI 53210ActiveMLS ID #1972679, Tyler Miszewski. WIREX MLS
- $500,0003 bd2 ba2.2k sqftW174N7507 Joanne DRIVE, Menomonee Falls, WI 53051ActiveMLS ID #1971275, Debbie Griffiths. WIREX MLS
- $449,0004 bd2 ba2k sqft8513 W North AVENUE #8515, Wauwatosa, WI 53226ActiveMLS ID #1969219, Michael Tomich. WIREX MLS
- $494,9003 bd2 ba2k sqft165 N 85th STREET, Wauwatosa, WI 53226ActiveMLS ID #1969914, Devine Team*. WIREX MLS
- $425,0004 bd4 ba2.1k sqft1836 W Mequon ROAD, Mequon, WI 53092ActiveMLS ID #1971720, Raquel Aleman. WIREX MLS
- $510,0003 bd3 ba1.6k sqft2243 S Mound STREET, Milwaukee, WI 53207ActiveMLS ID #1967316, Suzanne Powers Realty Group*. WIREX MLS
- $449,0003 bd2 ba1.8k sqft6931 Aetna Ct, Wauwatosa, WI 53213For SaleMLS ID #2027801, Melissa LeGrand. SCWMLS
- $459,9004 bd2 ba2k sqft9410 S 15th AVENUE, Oak Creek, WI 53154ActiveMLS ID #1970454, Carly Stojsavljevic. WIREX MLS
- $499,9004 bd5 ba2.1k sqft2250 N 103rd St, Wauwatosa, WI 53226For SaleMLS ID #2023607, Dana L Veers. SCWMLS
- $445,0004 bd2 ba2.2k sqft1933 W Donges Bay ROAD, Mequon, WI 53092ActiveMLS ID #1970279, Elsafy Team*. WIREX MLS
