Welcome to this breathtakingly remodeled ocean-view home, where every detail has been meticulously
curated to blend luxury and functionality seamlessly. From the moment you step through the door, the architectural nuances captivate, showcasing a commitment to both modern aesthetics and coastal elegance. The heart of the home, the kitchen, is a culinary haven that will delight any chef. Desert Storm granite countertops grace the space, providing a stunning contrast to the sleek bamboo cabinets that line the walls. The kitchen boasts a Jen Air Euro-style stainless steel 5-burner gas cooktop, ensuring a top-tier cooking experience. A free-hanging hood vent adds a contemporary touch, both practical and aesthetically pleasing. As you move through the home, the attention to detail continues. The living area features a gas fireplace, creating a warm and inviting atmosphere, perfect for cozy evenings with a view of the ocean beyond. Large windows frame the vista, allowing natural light to flood the space and providing a constant connection to the coastal surroundings.
The primary bedroom is a true retreat, featuring a spa-inspired walk-in shower and a luxurious jetted tub. Italian porcelain tile and travertine create an atmosphere of sophistication, while the design exudes tranquility. The bedroom also opens up to a deck, offering a space to enjoy the ocean breeze and panoramic forest views.
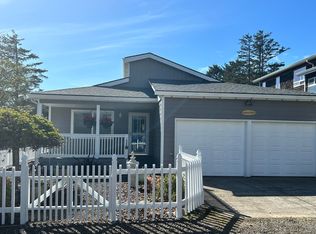
The modern floating staircase, adorned with hardwood floors, guides you through the home's two levels with an air of grace. The use of Trex decking not only enhances the aesthetic appeal but also ensures durability and easy maintenance. The yard, thoughtfully fenced for privacy, is a sanctuary that includes a hot tub a perfect spot to unwind and enjoy the coastal climate.
Practicality meets style with the oversized 1-car garage, providing secure parking and additional storage space. This home is an embodiment of modern coastal living, where each element has been chosen with care to create an environment that is as functional as it is beautiful. Experience the pinnacle of luxurious living in this impeccably remodeled ocean-view home, where every detail has been considered to elevate the coastal lifestyle.
Closed
$595,000
3495 NW Oar Ave, Lincoln City, OR 97367
3beds
3baths
1,958sqft
Single Family Residence
Built in 1980
3,920 Square Feet Lot
$642,600 Zestimate®
$304/sqft
$3,063 Estimated rent
Home value
$642,600
$610,000 - $681,000
$3,063/mo
Zestimate® history
Owner options
List your home for rent
$3,063/mo
Rent Zestimate®
Find your next renter with Zillow Rental Manager. Plus, with online applications, you can quickly screen prospective tenants – for free.
$3,063/mo
Rent Zestimate®
Refinance and save
$3,649/mo
Est. payment
Refinancing to a lower rate could help reduce your monthly payments and save thousands over the life of the loan.
$3,649/mo
Est. payment
Explore your selling options
Work with a Zillow partner agent
Leverage their expertise and Zillow's premium Showcase listings to get your home seen by more buyers.
Get startedList with your own agent
Get your home in front of millions of buyers by listing it on Zillow.
Learn how to do itSell it yourself
Take full control of how buyers see your home on Zillow by listing For Sale by Owner (FSBO).
List your homeWhat's special
Zillow last checked:
Listing updated:
Listed by:
Shelli R. Neal 541-921-3306,
Realty One Group At the Beach,
Bought with:
John Reis, 200209103
Windermere West Coast Properties
Source: OCMLS,MLS#: LC-100393
Facts & features
Interior
Bedrooms & bathrooms
- Bedrooms: 3
- Bathrooms: 3
Heating
- Has Heating (Unspecified Type)
Appliances
- Included: Dryer, Dishwasher, Gas Oven, Gas Range, Microwave, Refrigerator, Washer, Water Heater
Features
- Vaulted Ceiling(s)
- Flooring: Carpet, Tile, Wood
- Windows: Window Treatments
- Has basement: No
- Has fireplace: Yes
- Fireplace features: Gas
Interior area
- Total structure area: 1,958
- Total interior livable area: 1,958 sqft
Property
Parking
- Total spaces: 1
- Parking features: Attached Garage
- Garage spaces: 1
Features
- Levels: Two
- Stories: 2
- Has view: Yes
- View description: Forest
Lot
- Size: 3,920 Square Feet
Details
- Additional structures: None
- Parcel number: 071103DD350000
- Zoning description: R-5 Residential
Construction
Type & style
- Home type: SingleFamily
- Architectural style: Contemporary
- Property subtype: Single Family Residence
Materials
- Shake Siding, Cedar, Shingle Siding
- Foundation: Concrete Perimeter
- Roof: Composition
Condition
- Year built: 1980
Utilities & green energy
- Sewer: Public Sewer
- Water: Public
- Utilities for property: Electricity Connected, Natural Gas Connected, Water Available
Community & HOA
Community
- Subdivision: Wecoma Beach
HOA
- Has HOA: No
Location
- Region: Lincoln City
Financial & listing details
- Price per square foot: $304/sqft
- Tax assessed value: $706,760
- Annual tax amount: $4,335
- Date on market: 2/15/2024
- Listing terms: Cash,Conventional,FHA,VA Loan
- Electric utility on property: Yes
- Road surface type: Paved
Price history
| Date | Event | Price |
|---|---|---|
| 5/31/2024 | Sold | $595,000-4.8%$304/sqft |
Source:  OCMLS #LC-100393 Report a problem OCMLS #LC-100393 Report a problem | ||
| 5/29/2024 | Pending sale | $625,000$319/sqft |
Source: OCMLS #24-259 Report a problem | ||
| 4/22/2024 | Contingent | $625,000$319/sqft |
Source: OCMLS #24-259 Report a problem | ||
| 4/22/2024 | Pending sale | $625,000$319/sqft |
Source:  RMLS (OR) #24065719 Report a problem RMLS (OR) #24065719 Report a problem | ||
| 3/29/2024 | Price change | $625,000-3.8%$319/sqft |
Source: RMLS (OR) #24065719 Report a problem | ||
| 2/15/2024 | Listed for sale | $650,000+38.3%$332/sqft |
Source: OCMLS #24-259 Report a problem | ||
| 11/23/2020 | Sold | $470,000+4.5%$240/sqft |
Source: OCMLS #LC-91971 Report a problem | ||
| 10/6/2020 | Pending sale | $449,900$230/sqft |
Source: Taylor & Taylor Realty Company #20-2135 Report a problem | ||
| 10/2/2020 | Listed for sale | $449,900+26.7%$230/sqft |
Source: Taylor & Taylor Realty Company #20-2135 Report a problem | ||
| 8/28/2017 | Sold | $355,000+82.1%$181/sqft |
Source:  OCMLS #16-2162 Report a problem OCMLS #16-2162 Report a problem | ||
| 5/11/2007 | Sold | $195,000$100/sqft |
Source: Public Record Report a problem | ||
Public tax history
| Year | Property taxes | Tax assessment |
|---|---|---|
| 2025 | $4,518 +1.6% | $277,070 +3% |
| 2024 | $4,449 +2.8% | $269,000 +3% |
| 2023 | $4,326 +2.9% | $261,170 +3% |
| 2022 | $4,205 +1.8% | $253,570 +3% |
| 2021 | $4,130 +5.5% | $246,190 +3% |
| 2020 | $3,914 | $239,020 +3% |
| 2019 | -- | $232,060 +3% |
| 2018 | $3,810 | $225,310 +3% |
| 2017 | $3,810 | $218,750 |
Find assessor info on the county website
Neighborhood: 97367
Nearby homes
- $505,0002 bd2 ba1.3k sqft3483 NW Oar Ave, Lincoln City, OR 97367Sold
- $375,0003 bd1 ba812 sqft3456 NW Neptune Ave, Lincoln City, OR 97367Off Market

- $382,7002 bd1 ba946 sqft3450 NW Neptune Ave, Lincoln City, OR 97367Off Market

- $539,5003 bd3 ba1.6k sqft3467 NW Oar Ave, Lincoln City, OR 97367For Sale

- $340,8003,920 Square Feet3482 NW Oar Ave, Lincoln City, OR 97367Off Market
- $548,4003 bd2 ba1.7k sqft3505 NW Neptune Ave, Lincoln City, OR 97367Off Market
- $371,9003 bd2 ba1.5k sqft3445 NW Oar Ave, Lincoln City, OR 97367Off Market
- $245,8001 bd1 ba600 sqft3442 NW Oar Ave, Otis, OR 97367Off Market
Nearby schools
GreatSchools rating
- NAOceanlake Elementary SchoolGrades: K-2Distance: 0.7 mi
- 6/10Taft Middle SchoolGrades: 7-8Distance: 3.8 mi
- 3/10Taft High SchoolGrades: 9-12Distance: 3.7 mi


Get pre-qualified for a loan
At Zillow Home Loans, we can pre-qualify you in as little as 5 minutes with no impact to your credit score.An equal housing lender. NMLS #10287.
- Oregon
- Lincoln County
- Lincoln City
- 97367
- 3495 NW Oar Ave
Nearby cities
Nearby neighborhoods
Nearby zip codes
Other Lincoln City Topics
