Nestled in a charming Fairlington neighborhood, this exquisite Colonial townhouse condo exudes timeless elegance and modern comfort. Built in 1940, this beautifully maintained residence seamlessly blends classic architectural details with contemporary amenities, creating a warm and inviting atmosphere that feels like home from the moment you step inside. As you enter, you are greeted by a spacious and thoughtfully designed layout that maximizes every inch of its space. The inviting living area features rich hardwood flooring, perfect for cozy evenings or entertaining guests. Natural light pours in through double-pane windows, illuminating the space and enhancing the home's welcoming ambiance. The heart of this home is its well-appointed kitchen, which offers ample storage and functionality, making it a delight for culinary enthusiasts. Adjacent to the kitchen, the dining area provides a perfect setting for intimate dinners or lively gatherings, all while enjoying the comfort of your own space. This townhouse boasts a generous bedroom and bathroom just outside the door. The additional full bathroom is thoughtfully designed, catering to both residents and guests alike. With a fully finished basement, you have the flexibility to create a personal retreat, home office, or entertainment space that suits your lifestyle. Step outside to discover the community's exceptional amenities, including a sparkling outdoor pool, tennis courts, and beautifully maintained common grounds. The tennis courts and playground offer delightful spaces for leisure and recreation, fostering a sense of community and connection among neighbors. With off-street parking and a dedicated management team, this property ensures a hassle-free living experience. The association fee covers essential services such as lawn care, snow removal, and trash collection, allowing you to focus on enjoying your lifestyle. Experience the perfect blend of comfort, style, and community in this stunning townhouse. Whether you're lounging by the pool, enjoying a game of tennis, or simply savoring the tranquility of your new home, this property offers an exclusive lifestyle that is truly unmatched. Come see why 3495 S Wakefield is a great place to call home.
Sold for $543,000
$543,000
3495 S Wakefield St, Arlington, VA 22206
1beds
1,350sqft
Townhouse
Built in 1940
-- sqft lot
$542,200 Zestimate®
$402/sqft
$2,595 Estimated rent
Home value
$542,200
$510,000 - $580,000
$2,595/mo
Zestimate® history
Owner options
List your home for rent
$2,595/mo
Rent Zestimate®
Find your next renter with Zillow Rental Manager. Plus, with online applications, you can quickly screen prospective tenants – for free.
$2,595/mo
Rent Zestimate®
Refinance and save
$3,350/mo
Est. payment
Refinancing to a lower rate could help reduce your monthly payments and save thousands over the life of the loan.
$3,350/mo
Est. payment
Explore your selling options
Work with a Zillow partner agent
Leverage their expertise and Zillow's premium Showcase listings to get your home seen by more buyers.
Get startedList with your own agent
Get your home in front of millions of buyers by listing it on Zillow.
Learn how to do itSell it yourself
Take full control of how buyers see your home on Zillow by listing For Sale by Owner (FSBO).
List your homeWhat's special
Sparkling outdoor poolFully finished basementOff-street parkingClassic architectural detailsGenerous bedroom and bathroomTennis courtsAmple storage and functionality
Zillow last checked:
Listing updated:
Listed by:
Chris Hayes 703-944-7737,
Corcoran McEnearney
Bought with:
Kay Houghton, SP98375051
EXP Realty, LLC
Greg Mihalek, 5007543
EXP Realty, LLC
Source: Bright MLS,MLS#: VAAR2068420
Facts & features
Interior
Bedrooms & bathrooms
- Bedrooms: 1
- Bathrooms: 2
- Full bathrooms: 2
Rooms
- Room types: Living Room, Dining Room, Kitchen, Family Room, Bedroom 1, Office, Bathroom 1
Bedroom 1
- Level: Upper
Bathroom 1
- Level: Upper
Bathroom 1
- Level: Lower
Dining room
- Level: Main
Family room
- Level: Lower
Kitchen
- Level: Main
Living room
- Level: Main
Office
- Level: Lower
Heating
- Central, Forced Air, Heat Pump, Electric
Cooling
- Central Air, Electric
Appliances
- Included: Electric Water Heater
- Laundry: Washer In Unit, Dryer In Unit
Features
- Flooring: Carpet, Hardwood, Ceramic Tile
- Windows: Double Pane Windows
- Basement: Connecting Stairway,Finished
- Has fireplace: No
Interior area
- Total structure area: 1,350
- Total interior livable area: 1,350 sqft
- Finished area above ground: 900
- Finished area below ground: 450
Property
Parking
- Total spaces: 1
- Parking features: Off Street
Accessibility
- Accessibility features: None
Features
- Levels: Three
- Stories: 3
- Pool features: Community
- Fencing: Wood
Details
- Additional structures: Above Grade, Below Grade
- Parcel number: 30013171
- Zoning: RA14-26
- Special conditions: Standard
Construction
Type & style
- Home type: Townhouse
- Architectural style: Colonial
- Property subtype: Townhouse
Materials
- Brick
- Foundation: Brick/Mortar
Condition
- New construction: No
- Year built: 1940
Utilities & green energy
- Sewer: Public Sewer
- Water: Public
- Utilities for property: Cable Available, Water Available, Sewer Available, Electricity Available
Community & HOA
Community
- Features: Pool
- Condo and coop fee: $427 monthly
- Subdivision: Fairlington Arbors
HOA
- Has HOA: No
- Amenities included: Common Grounds, Pool, Tennis Court(s), Tot Lots/Playground, Basketball Court, Community Center, Jogging Path
- Services included: Common Area Maintenance, Maintenance Structure, Lawn Care Front, Management, Pool(s), Snow Removal, Trash
Location
- Region: Arlington
Financial & listing details
- Price per square foot: $402/sqft
- Tax assessed value: $534,900
- Annual tax amount: $5,526
- Date on market: 2/6/2026
- Listing agreement: Exclusive Right To Sell
- Listing terms: Cash,Conventional,VA Loan
- Ownership: Condominium
Price history
| Date | Event | Price |
|---|---|---|
| 3/13/2026 | Sold | $543,000$402/sqft |
Source:  Bright MLS #VAAR2068420 Report a problem Bright MLS #VAAR2068420 Report a problem | ||
| 2/16/2026 | Contingent | $543,000$402/sqft |
Source: Bright MLS #VAAR2068420 Report a problem | ||
| 2/14/2026 | Listed for sale | $543,000$402/sqft |
Source: Bright MLS #VAAR2068420 Report a problem | ||
| 2/8/2026 | Contingent | $543,000$402/sqft |
Source: Bright MLS #VAAR2068420 Report a problem | ||
| 2/6/2026 | Listed for sale | $543,000$402/sqft |
Source: Bright MLS #VAAR2068420 Report a problem | ||
| 8/17/2023 | Listing removed | -- |
Source: Zillow Rentals Report a problem | ||
| 6/2/2023 | Listed for rent | $2,400+11.6%$2/sqft |
Source: Zillow Rentals Report a problem | ||
| 6/30/2021 | Listing removed | -- |
Source:  Weichert Realtors Report a problem Weichert Realtors Report a problem | ||
| 6/14/2021 | Listed for rent | $2,150+10.3%$2/sqft |
Source: Weichert Realtors Report a problem | ||
| 4/8/2014 | Listing removed | $1,950$1/sqft |
Source: Weichert, REALTORS #AR8264833 Report a problem | ||
| 2/7/2014 | Listed for rent | $1,950$1/sqft |
Source: Weichert, REALTORS #AR8264833 Report a problem | ||
Public tax history
| Year | Property taxes | Tax assessment |
|---|---|---|
| 2025 | $5,526 +6% | $534,900 +6% |
| 2024 | $5,210 +4.6% | $504,400 +4.3% |
| 2023 | $4,981 | $483,600 |
| 2022 | $4,981 | $483,600 |
| 2021 | $4,981 +13.2% | $483,600 +12.8% |
| 2020 | $4,399 +8.7% | $428,800 +8.7% |
| 2019 | $4,048 +4.6% | $394,500 +2.5% |
| 2018 | $3,870 +2.5% | $384,700 +2.5% |
| 2017 | $3,774 +3.2% | $375,200 +1.7% |
| 2016 | $3,657 -0.5% | $369,000 |
| 2015 | $3,675 | $369,000 |
| 2014 | $3,675 +3.1% | $369,000 +4.2% |
| 2013 | $3,563 -0.6% | $354,200 |
| 2012 | $3,585 +4.2% | -- |
| 2011 | $3,441 | -- |
| 2009 | -- | -- |
| 2008 | -- | -- |
| 2007 | -- | -- |
| 2006 | -- | -- |
| 2005 | -- | -- |
| 2004 | -- | -- |
| 2003 | -- | -- |
| 2002 | -- | -- |
| 2001 | -- | $147,200 |
Find assessor info on the county website
Neighborhood: Fairlington-Shirlington
Nearby homes
- $672,2002 bd2 ba1k sqft3493 S Wakefield St, Arlington, VA 22206Off Market
- $512,1001 bd2 ba1.4k sqft3497 S Wakefield St, Arlington, VA 22206Off Market

- $618,0002 bd2 ba1.5k sqft3491 S Wakefield St, Arlington, VA 22206Off Market
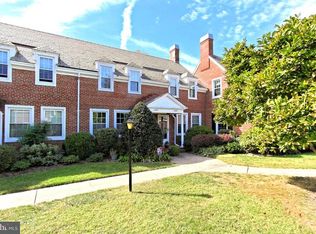
- $518,1001 bd2 ba900 sqft3501 S Wakefield St, Arlington, VA 22206Off Market

- $586,1002 bd2 ba1k sqft3489 S Wakefield St, Arlington, VA 22206Off Market
- $577,6001 bd2 ba1.4k sqft3503 S Wakefield St, Arlington, VA 22206Off Market
- $586,1002 bd2 ba1k sqft3487 S Wakefield St, Arlington, VA 22206Off Market
- $750,9003 bd3 ba1.4k sqft3505 S Wakefield St, Arlington, VA 22206Off Market
Nearby schools
GreatSchools rating
- 3/10Abingdon Elementary SchoolGrades: PK-5Distance: 0.5 mi
- 7/10Gunston Middle SchoolGrades: 6-8Distance: 1.6 mi
- 4/10Wakefield High SchoolGrades: 9-12Distance: 1.5 mi
Schools provided by the listing agent
- District: Arlington County Public Schools
Source: Bright MLS. This data may not be complete. We recommend contacting the local school district to confirm school assignments for this home.
Get a cash offer in 3 minutes
Find out how much your home could sell for in as little as 3 minutes with a no-obligation cash offer.
Estimated market value
$542,200
Get a cash offer in 3 minutes
Find out how much your home could sell for in as little as 3 minutes with a no-obligation cash offer.
Estimated market value
$542,200
- Virginia
- Arlington County
- Arlington
- 22206
- Fairlington-Shirlington
- 3495 S Wakefield St
Nearby cities
Nearby neighborhoods
Nearby zip codes
Other Arlington Topics
