The garage alone sets this one apart! An approximately 3,600 sq ft detached garage area, complete with its own half bath, gives you room for multiple vehicles, a workshop, equipment, golf simulator, gym, office, or a serious hobby, all on nearly an acre - with a concrete driveway and parking to spare. The home itself is immaculate and completely move-in ready, with 3 bedrooms and 2.5 baths, a classic brick fireplace, and a finished lower level ready to serve as a family room, office, or guest space. Key systems have been recently cared for or replaced: a brand-new heat pump in 2026, a roof replaced in 2012, and a septic system inspected and pumped in 2024. Public water, an installed security system, cable internet, and no HOA keep things simple. A 270 sq ft patio extends your living space outdoors, with plenty of yard beyond. Tucked just off Proffit Rd, you're about a mile from Hollymead Town Center and minutes from Rt. 29, CHO airport, and NGIC. Room to live, work, and store it all without leaving the convenience of the 29 North corridor.
Active
$749,900
3495 Springfield Rd, Charlottesville, VA 22911
3beds
2,089sqft
Single Family Residence
Built in 1979
0.96 Acres Lot
$728,700 Zestimate®
$359/sqft
$-- HOA
What's special
Classic brick fireplacePlenty of yard beyondRoom for multiple vehicles
- 4 days
- 342
- 17
Likely to sell faster than
Zillow last checked:
Listing updated:
Listed by:
SASHA TRIPP 434-260-1435,
STORY HOUSE REAL ESTATE 434-260-1435
Source: CAAR,MLS#: 682386 Originating MLS: Charlottesville Area Association of Realtors
Originating MLS: Charlottesville Area Association of RealtorsFacts & features
Interior
Bedrooms & bathrooms
- Bedrooms: 3
- Bathrooms: 3
- Full bathrooms: 2
- 1/2 bathrooms: 1
Rooms
- Room types: Bathroom, Bedroom, Dining Room, Full Bath, Half Bath, Kitchen, Laundry, Living Room, Recreation, Sunroom
Primary bedroom
- Level: Second
Bedroom
- Level: Second
Primary bathroom
- Level: Second
Bathroom
- Level: Second
Other
- Level: Basement
Dining room
- Level: First
Half bath
- Level: Basement
Kitchen
- Level: First
Laundry
- Level: Basement
Living room
- Level: First
Recreation
- Level: Basement
Sunroom
- Level: First
Heating
- Electric, Heat Pump, Propane
Cooling
- Central Air
Appliances
- Included: Dishwasher, Microwave, Refrigerator, Dryer, Washer
Features
- Flooring: Carpet, Ceramic Tile, Hardwood, Laminate
- Basement: Finished
- Number of fireplaces: 2
- Fireplace features: Electric, Two, Gas
Interior area
- Total structure area: 5,713
- Total interior livable area: 2,089 sqft
- Finished area above ground: 1,489
- Finished area below ground: 600
Property
Parking
- Total spaces: 8
- Parking features: Detached, Garage
- Garage spaces: 8
Features
- Levels: Multi/Split
- Patio & porch: Patio
Lot
- Size: 0.96 Acres
Details
- Parcel number: 032A0030B01000
- Zoning description: RA Rural Area
Construction
Type & style
- Home type: SingleFamily
- Property subtype: Single Family Residence
Materials
- Brick, Concrete, Stick Built
- Foundation: Brick/Mortar, Slab
- Roof: Composition,Shingle,Wood
Condition
- New construction: No
- Year built: 1979
Utilities & green energy
- Sewer: Septic Tank
- Water: Public
- Utilities for property: Cable Available
Community & HOA
Community
- Security: Security System, Surveillance System
- Subdivision: SPRINGFIELD
HOA
- Has HOA: No
Location
- Region: Charlottesville
Financial & listing details
- Price per square foot: $359/sqft
- Tax assessed value: $510,300
- Annual tax amount: $4,562
- Date on market: 9/25/2026
Estimated market value
$728,700
$692,000 - $765,000
$3,002/mo
Price history
| Date | Event | Price |
|---|---|---|
| 9/25/2026 | Listed for sale | $749,900+233.3%$359/sqft |
Source:  CAAR #682386 Report a problem CAAR #682386 Report a problem | ||
| 9/4/2020 | Sold | $225,000$108/sqft |
Source: Public Record Report a problem | ||
Public tax history
| Year | Property taxes | Tax assessment |
|---|---|---|
| 2025 | $4,562 +5.3% | $510,300 +0.6% |
| 2024 | $4,334 +3.1% | $507,500 +3.1% |
| 2023 | $4,203 +12.8% | $492,100 +12.8% |
| 2022 | $3,725 +9.8% | $436,200 +9.8% |
| 2021 | $3,391 +4.4% | $397,100 +4.4% |
| 2020 | $3,249 +3.6% | $380,500 +3.6% |
| 2019 | $3,137 +10.3% | $367,300 +8.4% |
| 2018 | $2,843 +105.3% | $338,900 +2.7% |
| 2017 | $1,385 -51% | $330,100 -2% |
| 2016 | $2,825 +107.2% | $336,700 +1.1% |
| 2015 | $1,363 | $332,900 -0.1% |
| 2014 | -- | $333,400 -0.1% |
| 2013 | -- | $333,800 -2.7% |
| 2012 | -- | $343,100 -2.7% |
| 2011 | -- | $352,500 +13.4% |
| 2010 | -- | $310,900 -2.8% |
| 2009 | -- | $319,800 -3% |
| 2008 | -- | $329,800 +2.7% |
| 2007 | -- | $321,000 +34.6% |
| 2006 | -- | $238,400 |
| 2005 | -- | $238,400 +18.5% |
| 2004 | -- | $201,200 |
| 2003 | -- | $201,200 +7.2% |
| 2002 | -- | $187,700 |
| 2001 | -- | $187,700 |
Find assessor info on the county website
Monthly payment
Est. payment
Payment breakdown
Explore the cost of this home by adjusting the details. Changes won't be saved.Climate risks
Neighborhood: 22911
Nearby schools
Schools provided by the listing agent
- Elementary: Baker-Butler
- Middle: Lakeside
- High: Albemarle
Source: CAAR. This data may not be complete. We recommend contacting the local school district to confirm school assignments for this home.
- $434,2003 bd3 ba1.4k sqft3515 Springfield Rd, Charlottesville, VA 22911Off Market
- $503,2004 bd3 ba2.4k sqft3475 Springfield Rd, Charlottesville, VA 22911Off Market
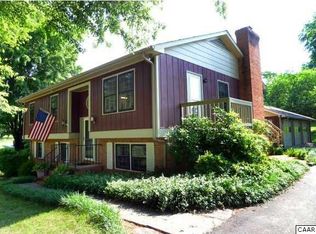
- $772,2004 bd4 ba3.1k sqft3525 Springfield Rd, Charlottesville, VA 22911Off Market
- $290,5003 bd2 ba616 sqft3147 Proffit Rd, Charlottesville, VA 22911Off Market
Similar homes
- $689,0004 bd3 ba3.1k sqft3225 Malbon Dr, Charlottesville, VA 22911For Sale
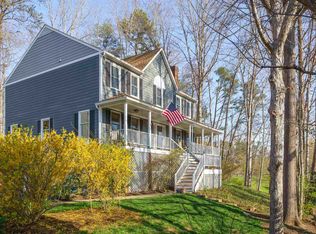
 MLS ID #682050, ABBY RANSLER SABRI, CORE REAL ESTATE PARTNERS LLC. CAAR
 - $774,9004 bd3 ba2k sqft926114 Riparian Ct, Charlottesville, VA 22911New Construction
 MLS ID #682414, TIM RIGNEY, STORY HOUSE REAL ESTATE. CAAR
 - $799,9004 bd4 ba2.6k sqft3676 Thicket Run Pl, Charlottesville, VA 22911For Sale
 MLS ID #682231, NOAH LIBBY KOPP, NEST REALTY GROUP. CAAR
 - $495,0003 bd3 ba1.9k sqft218 Pineridge Ln, Charlottesville, VA 22911For Sale
 MLS ID #681752, HEATHER GRIFFITH, NEST REALTY GROUP. CAAR
 - $639,9004 bd3 ba2.6k sqft3000 Cove Ln, Charlottesville, VA 22911For SaleMLS ID #680058, BRADLEY PITT, KELLER WILLIAMS ALLIANCE - CHARLOTTESVILLE. CAAR
- $679,5003 bd2 ba2.1k sqft153 Deerwood Rd, Charlottesville, VA 22911For SaleMLS ID #678514, DIMTRY SHAPOVALOV, THE RIGHT MOVE REAL ESTATE, INC.. CAAR
- $595,0004 bd3 ba2.6k sqft1916 Becker Ln, Charlottesville, VA 22911For SaleMLS ID #679892, LINDSAY MILBY, LORING WOODRIFF REAL ESTATE ASSOCIATES. CAAR
- $499,0005 bd3 ba2.5k sqft8005 Washington Ct, Charlottesville, VA 22911For SaleMLS ID #679171, ERIN HALL, NEST REALTY GROUP. CAAR
- $475,0003 bd3 ba2.3k sqft119 Lupine Ln, Charlottesville, VA 22911For SaleMLS ID #680301, THOMAS WARREN, KEETON & CO REAL ESTATE. CAAR
- $824,9003 bd3 ba2.1k sqft14826 Steep Rock Pl, Charlottesville, VA 22911New ConstructionMLS ID #681158, TIM RIGNEY, STORY HOUSE REAL ESTATE. CAAR
- $849,9003 bd3 ba2.1k sqft1140826 Riparian Ct, Charlottesville, VA 22911New ConstructionMLS ID #681160, TIM RIGNEY, STORY HOUSE REAL ESTATE. CAAR
- $824,9004 bd3 ba2.2k sqft114826 Riparian Ct, Charlottesville, VA 22911New ConstructionMLS ID #680302, TIM RIGNEY, STORY HOUSE REAL ESTATE. CAAR
- $465,0003 bd4 ba2.1k sqft2191 Timber Mdws, Charlottesville, VA 22911For SaleMLS ID #678531, CINDY RIGGS, LONG & FOSTER - GLENMORE. CAAR
- $465,0004 bd3 ba1.8k sqft1727 Jumpers Run, Charlottesville, VA 22911For SaleMLS ID #681207, TODD MCGEE, NEST REALTY GROUP. CAAR
- $749,9003 bd3 ba1.9k sqft21B Steep Rock Pl, Charlottesville, VA 22911New ConstructionCAAR
- $849,0004 bd5 ba2.8k sqft3538 Thicket Run Pl, Charlottesville, VA 22911For SaleMLS ID #681358, JESSICA SAADUT, MONTAGUE, MILLER & CO. - WESTFIELD. CAAR
- $754,9004 bd3 ba2.4k sqft21C Steep Rock Pl, Charlottesville, VA 22911New ConstructionCAAR
