Skip main navigation
Sold for $425,000
  • $425,000

    3495 W Alaska Place, Denver, CO 80219

    3beds
    1,877sqft
    Single Family Residence
    Built in 1955
    10,018.8 Square Feet Lot
    $474,600 Zestimate®
    $226/sqft
    $2,712 Estimated rent

    Home value

    $474,600

    $446,000 - $503,000

    $2,712/mo

    Zestimate® history
    Loading
    Loading...

    Owner options

    List your home for rent

    $2,712/mo

    Rent Zestimate®

    Find your next renter with Zillow Rental Manager. Plus, with online applications, you can quickly screen prospective tenants – for free.

    Learn more

    $2,712/mo

    Rent Zestimate®

    Refinance and save

    $2,471/mo

    Est. payment

    Refinancing to a lower rate could help reduce your monthly payments and save thousands over the life of the loan.

    See today's rates

    $2,471/mo

    Est. payment

    Explore your selling options

    Work with a Zillow partner agent

    Leverage their expertise and Zillow's premium Showcase listings to get your home seen by more buyers.

    Get started

    List with your own agent

    Get your home in front of millions of buyers by listing it on Zillow.

    Learn how to do it

    Sell it yourself

    Take full control of how buyers see your home on Zillow by listing For Sale by Owner (FSBO).

    List your home

    What's special

    Cedar fenceSprinkler systemEnclosed utility roomNewer paintSmall barExtra storage
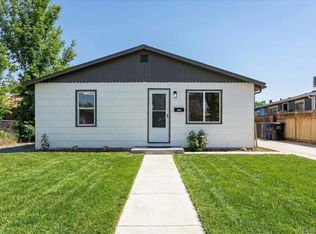
    **Price reduced!!** Motivated sellers! Bring us an offer!! Time to buy!! Lots of value here! The Denver Metro area and the Colorado governor are promoting additional living units on existing residential properties. If you don't need this large garage for your use, you have a wonderful building that could be easily converted to additional living units. Where is your vision?* This well-kept ranch home has 3 bedrooms and 1 full bath with a large tub and separate shower. There are hardwoods in the middle bedroom and under the living room carpet. The NW bedroom which is the largest bedroom has a wood burning fireplace. There is also a free standing antique wood burning stove in the entry bonus room. The kitchen has granite on the main counter and extra storage on the half wall next to the basement stairwell. The laundry room is immediately to the right of the front door. There is newer paint in the living room, kitchen, dining room, bathroom and basement. The large basement room has a small bar at one end with a small refrigerator and a beer keg refrigerator (don't know if the keg refrigerator works). This room is perfect for a pool table! There is also an enclosed utility room with lots of storage and a sump pump. The outside of the house has brick and painted metal siding. Security doors are installed on the front and the side doors. Newer cedar fence is along the back of the property and part of the east side. The electrical box and mast have been recently replaced. There is also a small work shed at the NE corner of the lot. There is a sprinkler system. Denver Water has replaced the water line to the house. Two major perks for this home are the large fenced .23 acre lot and the 900 SF detached garage. The garage is finished, has a been recently painted, and has a full loft for plenty of storage. The lot is larger than most in the area and so is the wonderful garage! Make it your own!!

    Zillow last checked:

    Listing updated:

    Listed by:

    Marvin Achterberg (720)234-2784 mla3150@aol.com,

    Sterling Real Estate Group Inc

    Bought with:

    Omar Robles Araujo, 100090818

    Keller Williams Realty Downtown LLC

    Source: REcolorado as distributed by MLS GRID,MLS#: 7879701MLS Logo

    Facts & features

    Interior

    Bedrooms & bathrooms
    • Bedrooms: 3
    • Bathrooms: 1
    • Full bathrooms: 1
    • Main level bathrooms: 1
    • Main level bedrooms: 3
    Bedroom
    • Description: Nw Corner--Fireplace In The Room
    • Level: Main
    • Area: 169 Square Feet
    • Dimensions: 13 x 13
    Bedroom
    • Description: Hardwood Floor--Large Closet
    • Level: Main
    • Area: 112.2 Square Feet
    • Dimensions: 8.5 x 13.2
    Bedroom
    • Description: Sw Corner Off Front Room
    • Level: Main
    • Area: 92.07 Square Feet
    • Dimensions: 9.3 x 9.9
    Bathroom
    • Description: Bathtub And Separate Shower
    • Level: Main
    • Area: 85.14 Square Feet
    • Dimensions: 8.6 x 9.9
    Bonus room
    • Description: Front Entry-Wood Stove
    • Level: Main
    • Area: 154.96 Square Feet
    • Dimensions: 10.4 x 14.9
    Dining room
    • Description: Open With And Next To The Living Room
    • Level: Main
    • Area: 158.73 Square Feet
    • Dimensions: 11.1 x 14.3
    Family room
    • Description: Bar Area And Enclosed Utility Room At One End
    • Level: Basement
    • Area: 634.28 Square Feet
    • Dimensions: 20.2 x 31.4
    Kitchen
    • Description: Granite Counter, Shared With Stairwell
    • Level: Main
    • Area: 101.01 Square Feet
    • Dimensions: 9.1 x 11.1
    Laundry
    • Description: Off The Entry Room
    • Level: Main
    • Area: 77 Square Feet
    • Dimensions: 7.7 x 10
    Living room
    • Description: Open Area Next To Dining Room
    • Level: Main
    • Area: 162.06 Square Feet
    • Dimensions: 11.1 x 14.6
    Utility room
    • Description: Unfinished--Storage
    • Level: Basement
    • Area: 127.69 Square Feet
    • Dimensions: 11.3 x 11.3
    Heating
    • Forced Air
    Cooling
    • Central Air
    Appliances
    • Included: Bar Fridge, Convection Oven, Gas Water Heater, Oven, Range, Range Hood, Refrigerator
    • Laundry: In Unit
    Features
    • Central Vacuum, Granite Counters, Open Floorplan, Smoke Free
    • Flooring: Carpet, Tile, Vinyl
    • Windows: Storm Window(s), Window Treatments
    • Basement: Finished,Partial,Sump Pump
    • Number of fireplaces: 1
    • Fireplace features: Bedroom, Master Bedroom, Wood Burning, Wood Burning Stove
    • Common walls with other units/homes: No Common Walls
    Interior area
    • Total structure area: 1,877
    • Total interior livable area: 1,877 sqft
    • Finished area above ground: 1,243
    • Finished area below ground: 506

    Property

    Parking
    • Total spaces: 4
    • Parking features: Concrete, Dry Walled, Exterior Access Door, Oversized, Storage
    • Garage spaces: 4
    Features
    • Levels: One
    • Stories: 1
    • Patio & porch: Patio
    • Exterior features: Private Yard, Rain Gutters
    • Fencing: Full
    Lot
    • Size: 10,018 sqft
    • Features: Level, Sprinklers In Front
    Details
    • Parcel number: 517212016
    • Zoning: E-SU-D1X
    • Special conditions: Standard

    Construction

    Type & style
    • Home type: SingleFamily
    • Architectural style: Traditional
    • Property subtype: Single Family Residence
    Materials
    • Brick, Metal Siding
    • Roof: Composition
    Condition
    • Year built: 1955

    Utilities & green energy

    • Electric: 220 Volts
    • Sewer: Public Sewer
    • Water: Public
    • Utilities for property: Electricity Connected, Natural Gas Connected

    Community & neighborhood

    Security
    • Security features: Carbon Monoxide Detector(s), Smoke Detector(s)
    Location
    • Region: Denver
    • Subdivision: Westwood

    Other

    Other facts
    • Listing terms: Cash,Conventional,FHA,VA Loan
    • Ownership: Estate
    • Road surface type: Paved

    Price history

    DateEventPrice
    1/24/2025Sold$425,000-1.2%$226/sqft
    Source: REcolorado as distributed by MLS GRID #7879701 Report a problem
    12/30/2024Pending sale$430,000$229/sqft
    Source: REcolorado as distributed by MLS GRID #7879701 Report a problem
    12/24/2024Price change$430,000-6.5%$229/sqft
    Source: REcolorado as distributed by MLS GRID #7879701 Report a problem
    10/14/2024Price change$460,000-4.2%$245/sqft
    Source: REcolorado as distributed by MLS GRID #7879701 Report a problem
    9/11/2024Price change$480,000-5.9%$256/sqft
    Source: REcolorado as distributed by MLS GRID #7879701 Report a problem
    6/29/2024Price change$510,000-1.9%$272/sqft
    Source: REcolorado as distributed by MLS GRID #7879701 Report a problem
    5/9/2024Listed for sale$520,000$277/sqft
    Source: REcolorado as distributed by MLS GRID #7879701 Report a problem

    Public tax history

    YearProperty taxesTax assessment
    2024$2,093 +12.3%$27,010 -9.9%
    2023$1,863 +3.6%$29,980 +28%
    2022$1,798 +75.4%$23,430 -2.8%
    2021$1,025 +2.9%$24,100 +15%
    2020$997 +78.9%$20,964 -0.7%
    2019$557 $21,111 +46.6%
    2018$557 +0.3%$14,400
    2017$555 +0.5%$14,400 +1.8%
    2016$552 +50.1%$14,140
    2015$368 0%$14,140 +59.6%
    2014$368 -25.4%$8,860
    2013$494 -41%$8,860 -24.5%
    2012$837 +21.6%$11,740 +1.7%
    2011$689 +2.2%$11,540 +11.6%
    2010$674 +39.5%$10,340
    2009$483 -0.2%$10,340 -28.4%
    2008$484 +4.4%$14,450
    2007$463 -49.4%$14,450 +4.5%
    2006$916 +6.5%$13,830
    2005$860 +117.6%$13,830 +0.8%
    2003$395 -49%$13,720 +4%
    2002$775 $13,190 +36.8%
    2001-- $9,640

    Find assessor info on the county website

    Neighborhood: Westwood

    Nearby schools

    GreatSchools rating
    Schools provided by the listing agent
    • Elementary: Munroe
    • Middle: Kepner
    • High: West Leadership
    • District: Denver 1

    Source: REcolorado as distributed by MLS GRID. This data may not be complete. We recommend contacting the local school district to confirm school assignments for this home.

    Get a cash offer in 3 minutes
    Find out how much your home could sell for in as little as 3 minutes with a no-obligation cash offer.
    Estimated market value
    $474,600
    Get a cash offer in 3 minutes
    Find out how much your home could sell for in as little as 3 minutes with a no-obligation cash offer.
    Estimated market value
    $474,600