Location is key, and this spacious 4 bedroom 3 bath 2,427 square foot home in Crestwood is where you want to be. You will be impressed with this home from the moment you drive up. The exterior features a 3 car garage and sits on a large lot on a cul-de-sac. The interior features formal areas, a large kitchen with center island and built-in desk, large primary suite with garden tub, tile floors throughout and much more. Step out back and enjoy the covered lanai and large yard. Roof was replaced in 2022, This home is conveniently located close to major highways, shopping centers, the Loop, Hwy 417, Osceola Pkwy & attractions.
Sold for $479,500
$479,500
3495 WHITE ADLER COURT, KISSIMMEE, FL 34741
4beds
2,427sqft
Single Family Residence
Built in 2003
9,975 Square Feet Lot
$455,300 Zestimate®
$198/sqft
$2,587 Estimated rent
Home value
$455,300
$410,000 - $505,000
$2,587/mo
Zestimate® history
Owner options
List your home for rent
$2,587/mo
Rent Zestimate®
Find your next renter with Zillow Rental Manager. Plus, with online applications, you can quickly screen prospective tenants – for free.
$2,587/mo
Rent Zestimate®
Refinance and save
$3,286/mo
Est. payment
Refinancing to a lower rate could help reduce your monthly payments and save thousands over the life of the loan.
$3,286/mo
Est. payment
Explore your selling options
Work with a Zillow partner agent
Leverage their expertise and Zillow's premium Showcase listings to get your home seen by more buyers.
Get startedList with your own agent
Get your home in front of millions of buyers by listing it on Zillow.
Learn how to do itSell it yourself
Take full control of how buyers see your home on Zillow by listing For Sale by Owner (FSBO).
List your homeWhat's special
Covered lanaiLarge lotLarge primary suiteGarden tubBuilt-in deskFormal areas
Zillow last checked:
Listing updated:
Listed by:
Paul Richards 407-765-1112,
CORCORAN PREMIER REALTY 407-965-1155
Bought with:
Maria Pagan, 3108497
DEAL MAKERS REALTY TEAM CORP
Source: Stellar MLS,MLS#: O6265604 Originating MLS: Orlando Regional
Originating MLS: Orlando Regional
Facts & features
Interior
Bedrooms & bathrooms
- Bedrooms: 4
- Bathrooms: 3
- Full bathrooms: 3
Rooms
- Room types: Attic, Breakfast Room Separate, Utility Room
Primary bedroom
- Features: Walk-In Closet(s)
- Level: First
- Dimensions: 18x12
Bedroom 2
- Features: Built-in Closet
- Level: First
- Dimensions: 12x12
Bedroom 3
- Features: Built-in Closet
- Level: First
- Dimensions: 11x10
Bedroom 4
- Features: Built-in Closet
- Level: First
- Dimensions: 11x10
Dining room
- Level: First
- Dimensions: 12x11
Family room
- Level: First
- Dimensions: 12x16
Kitchen
- Features: Breakfast Bar, Pantry, Kitchen Island
- Level: First
- Dimensions: 10x11
Living room
- Level: First
- Dimensions: 18x15
Heating
- Central, Electric
Cooling
- Central Air
Appliances
- Included: Dishwasher, Disposal, Microwave, Refrigerator
- Laundry: Electric Dryer Hookup, Inside, Laundry Room, Washer Hookup
Features
- Ceiling Fan(s), High Ceilings, Kitchen/Family Room Combo, Living Room/Dining Room Combo, Split Bedroom, Walk-In Closet(s)
- Flooring: Carpet, Ceramic Tile
- Doors: Sliding Doors
- Has fireplace: No
Interior area
- Total structure area: 3,495
- Total interior livable area: 2,427 sqft
Property
Parking
- Total spaces: 3
- Parking features: Garage Door Opener
- Attached garage spaces: 3
Features
- Levels: One
- Stories: 1
- Patio & porch: Covered, Deck, Patio, Porch
- Exterior features: Irrigation System
- Fencing: Vinyl
Lot
- Size: 9,975 Square Feet
- Features: Cul-De-Sac, City Lot, Sidewalk
- Residential vegetation: Mature Landscaping
Details
- Parcel number: 052529237500010370
- Zoning: KRPU
- Special conditions: None
Construction
Type & style
- Home type: SingleFamily
- Architectural style: Florida
- Property subtype: Single Family Residence
Materials
- Block, Stucco
- Foundation: Slab
- Roof: Shingle
Condition
- New construction: No
- Year built: 2003
Utilities & green energy
- Sewer: Public Sewer
- Water: Public
- Utilities for property: Cable Connected, Street Lights
Community & HOA
Community
- Features: Deed Restrictions, Park, Playground, Pool
- Security: Gated Community, Smoke Detector(s)
- Pet fee: $0 monthly
- Subdivision: CRESTWOOD
HOA
- Has HOA: Yes
- Amenities included: Gated, Park, Playground
- HOA fee: $73 monthly
- HOA name: Terina Stearns
- HOA phone: 407-730-9872
Location
- Region: Kissimmee
Financial & listing details
- Price per square foot: $198/sqft
- Tax assessed value: $425,500
- Annual tax amount: $2,514
- Date on market: 12/19/2024
- Cumulative days on market: 35 days
- Ownership: Fee Simple
- Total actual rent: 0
- Road surface type: Paved, Asphalt
Price history
| Date | Event | Price |
|---|---|---|
| 2/18/2025 | Sold | $479,500$198/sqft |
Source:  Stellar MLS #O6265604 Report a problem Stellar MLS #O6265604 Report a problem | ||
| 1/24/2025 | Pending sale | $479,500$198/sqft |
Source: Stellar MLS #O6265604 Report a problem | ||
| 1/14/2025 | Price change | $479,500-2%$198/sqft |
Source: Stellar MLS #O6265604 Report a problem | ||
| 12/19/2024 | Listed for sale | $489,500+99%$202/sqft |
Source: Stellar MLS #O6265604 Report a problem | ||
| 9/10/2008 | Sold | $246,000-36.1%$101/sqft |
Source: Public Record Report a problem | ||
| 7/25/2006 | Sold | $385,000$159/sqft |
Source: Public Record Report a problem | ||
Public tax history
| Year | Property taxes | Tax assessment |
|---|---|---|
| 2025 | $3,034 +15.9% | $425,500 +0.1% |
| 2024 | $2,617 +2.9% | $425,000 +6.9% |
| 2023 | $2,544 +0.6% | $397,700 +34.2% |
| 2022 | $2,528 +1.5% | $296,300 +11% |
| 2021 | $2,492 +1.1% | $267,000 +11.3% |
| 2020 | $2,465 +1.5% | $239,800 -0.8% |
| 2019 | $2,428 | $241,700 +52.4% |
| 2018 | $2,428 +0.2% | $158,594 +2.1% |
| 2017 | $2,422 +0.7% | $155,333 +2.1% |
| 2016 | $2,405 +1.7% | $152,139 +0.7% |
| 2015 | $2,364 -0.5% | $151,082 +0.8% |
| 2014 | $2,377 | $149,883 +1.5% |
| 2013 | -- | $147,668 +1.7% |
| 2012 | -- | $145,200 -0.8% |
| 2011 | -- | $146,300 -13% |
| 2010 | -- | $168,200 -9.9% |
| 2009 | -- | $186,700 -35.1% |
| 2008 | -- | $287,600 +39.2% |
| 2005 | -- | $206,600 +502.3% |
| 2004 | -- | $34,300 |
Find assessor info on the county website
Neighborhood: Weston Reserve
Nearby homes

- $504,2004 bd3 ba2.5k sqft3497 White Adler Ct, Kissimmee, FL 34741Off Market
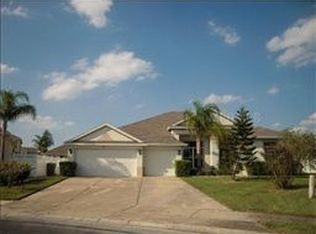
- $486,2004 bd3 ba2.5k sqft3493 White Adler Ct, Kissimmee, FL 34741Off Market
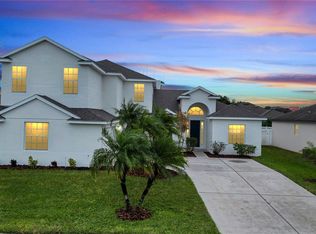
- $567,0005 bd4 ba3.3k sqft3494 Forest Ridge Ln, Kissimmee, FL 34741Sold
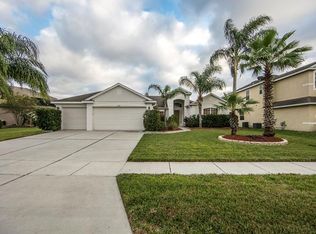
- $497,7004 bd3 ba2.5k sqft3492 Forest Ridge Ln, Kissimmee, FL 34741Off Market
- $490,1004 bd2 ba2.4k sqft3496 Forest Ridge Ln, Kissimmee, FL 34741Off Market
- $523,0004 bd2 ba2.4k sqft3491 White Adler Ct, Kissimmee, FL 34741Off Market
- $483,0004 bd2 ba2.7k sqft3009 Silver Wood Dr, Kissimmee, FL 34741Off Market
- $480,800-- bd2 ba2.7k sqft3007 Silver Wood Dr, Kissimmee, FL 34741Off Market
Nearby schools
GreatSchools rating
- 4/10Flora Ridge Elementary SchoolGrades: PK-5Distance: 0.5 mi
- 5/10Kissimmee Middle SchoolGrades: 6-8Distance: 1.5 mi
- 4/10Osceola High SchoolGrades: 9-12Distance: 3.7 mi
Schools provided by the listing agent
- Elementary: Floral Ridge Elementary
- Middle: Kissimmee Middle
- High: Osceola High School
Source: Stellar MLS. This data may not be complete. We recommend contacting the local school district to confirm school assignments for this home.
Get a cash offer in 3 minutes
Find out how much your home could sell for in as little as 3 minutes with a no-obligation cash offer.
Estimated market value
$455,300
Get a cash offer in 3 minutes
Find out how much your home could sell for in as little as 3 minutes with a no-obligation cash offer.
Estimated market value
$455,300
- Florida
- Osceola County
- Kissimmee
- 34741
- Weston Reserve
- 3495 WHITE ADLER COURT
Nearby cities
Nearby neighborhoods
Nearby zip codes
Other Kissimmee Topics
