Welcome to 3495 Woodhaven Ln, your private retreat with backyard oasis! This immaculately maintained home offers both comfort and character, blending thoughtful updates with timeless details.
The main level includes a well-designed kitchen featuring abundant cabinetry and a skylight that fills the space with natural light. Next to the kitchen you'll find the garage entryway which includes an additional refrigerator and extra storage. Also of note is the home office with includes a picture window and immense skylight. The dining room showcases an optional remote operated sliding backdoor, convenient for full hands or helping furry friends.
Upstairs, you'll find three spacious, updated bedrooms, with one of them including a Murphy bed. The primary suite offers a discreet built-in wall safe, and the primary bathroom includes a heated floor. The lower level expands your living space with a large family room featuring a fireplace, additional bedroom, and a thoughtfully designed laundry/utility room with hidden yet accessible plumbing and wiring.
Step outside to your beautifully landscaped backyard oasis, complete with multiple seating areas for entertaining or relaxing, and an extensive sprinkler system that keeps the entire yard lush and green. On top of all this, other special touches found throughout this home include hand-carved banisters and spindles, a whole-house generator, leaf-guard gutters, and a heated garage—ideal for year-round use.
This home is the perfect blend of charm, convenience, and peace of mind, all in a serene setting designed for everyday living and easy entertaining.
Sold for $245,000
$245,000
3495 Woodhaven Ln, Lima, OH 45806
4beds
1,483sqft
Single Family Residence
Built in 1969
0.47 Acres Lot
$314,500 Zestimate®
$165/sqft
$2,434 Estimated rent
Home value
$314,500
$296,000 - $333,000
$2,434/mo
Zestimate® history
Owner options
List your home for rent
$2,434/mo
Rent Zestimate®
Find your next renter with Zillow Rental Manager. Plus, with online applications, you can quickly screen prospective tenants – for free.
$2,434/mo
Rent Zestimate®
Refinance and save
$1,649/mo
Est. payment
Refinancing to a lower rate could help reduce your monthly payments and save thousands over the life of the loan.
$1,649/mo
Est. payment
Explore your selling options
Work with a Zillow partner agent
Leverage their expertise and Zillow's premium Showcase listings to get your home seen by more buyers.
Get startedList with your own agent
Get your home in front of millions of buyers by listing it on Zillow.
Learn how to do itSell it yourself
Take full control of how buyers see your home on Zillow by listing For Sale by Owner (FSBO).
List your homeWhat's special
Zillow last checked:
Listing updated:
Listed by:
Jill Miroglio 419-318-9191,
Superior Plus Realtors
Bought with:
Jacob McKissick, 2017003307
Dye Real Estate & Land Company
Source: WCAR OH,MLS#: 308408
Facts & features
Interior
Bedrooms & bathrooms
- Bedrooms: 4
- Bathrooms: 3
- Full bathrooms: 2
- 1/2 bathrooms: 1
Bedroom 1
- Level: Upper
- Area: 150.7 Square Feet
- Dimensions: 13.7 x 11
Bedroom 2
- Level: Upper
- Area: 118.65 Square Feet
- Dimensions: 11.3 x 10.5
Bedroom 3
- Level: Upper
- Area: 126 Square Feet
- Dimensions: 12 x 10.5
Bedroom 4
- Level: Lower
- Area: 127.2 Square Feet
- Dimensions: 12 x 10.6
Dining room
- Level: Main
- Area: 161.66 Square Feet
- Dimensions: 13.7 x 11.8
Family room
- Level: Lower
- Area: 308.61 Square Feet
- Dimensions: 24.3 x 12.7
Kitchen
- Level: Main
- Area: 141.52 Square Feet
- Dimensions: 12.2 x 11.6
Office
- Level: Main
- Area: 249.48 Square Feet
- Dimensions: 19.8 x 12.6
Heating
- Forced Air, Natural Gas
Cooling
- Attic Fan, Central Air
Appliances
- Included: Dishwasher, Disposal, Electric Cooktop, Microwave, Oven, Refrigerator
Features
- Flooring: Carpet, Laminate
- Basement: Finished
- Has fireplace: Yes
- Fireplace features: Basement
Interior area
- Total structure area: 1,483
- Total interior livable area: 1,483 sqft
- Finished area below ground: 702
Property
Parking
- Total spaces: 2
- Parking features: Attached, Garage
- Attached garage spaces: 2
Features
- Levels: Tri-Level
- Patio & porch: Patio
Lot
- Size: 0.47 Acres
- Dimensions: 100 x 204
- Features: Sprinklers In Front, Sprinklers In Rear
Details
- Additional structures: Shed(s)
- Parcel number: 46161104018.000
- Zoning description: Residential
Construction
Type & style
- Home type: SingleFamily
- Architectural style: Other
- Property subtype: Single Family Residence
Materials
- Brick, Vinyl Siding
- Foundation: Block
Condition
- Updated/Remodeled
- Year built: 1969
Utilities & green energy
- Sewer: Public Sewer
- Water: Public
Community & HOA
Community
- Security: Smoke Detector(s)
HOA
- Has HOA: No
Location
- Region: Lima
Financial & listing details
- Price per square foot: $165/sqft
- Tax assessed value: $205,100
- Annual tax amount: $3,032
- Date on market: 10/15/2025
- Date available: 10/15/2025
- Listing terms: Cash,Conventional
Price history
| Date | Event | Price |
|---|---|---|
| 12/9/2025 | Sold | $245,000-3.9%$165/sqft |
Source:  WCAR OH #308408 Report a problem WCAR OH #308408 Report a problem | ||
| 10/30/2025 | Pending sale | $255,000$172/sqft |
Source: WCAR OH #308408 Report a problem | ||
| 10/15/2025 | Listed for sale | $255,000$172/sqft |
Source: WCAR OH #308408 Report a problem | ||
Public tax history
| Year | Property taxes | Tax assessment |
|---|---|---|
| 2024 | $3,032 +29.4% | $71,790 +40% |
| 2023 | $2,343 -1.7% | $51,280 |
| 2022 | $2,383 -0.1% | $51,280 |
| 2021 | $2,385 +30.8% | $51,280 +8.6% |
| 2020 | $1,823 -2.3% | $47,220 |
| 2019 | $1,866 +0.5% | $47,220 |
| 2018 | $1,857 -4.1% | $47,220 +12.1% |
| 2017 | $1,936 +0.6% | $42,110 |
| 2016 | $1,925 -25.1% | $42,110 |
| 2015 | $2,571 -1% | $42,110 -2.1% |
| 2014 | $2,596 +2.3% | $43,020 |
| 2013 | $2,538 +3.1% | $43,020 |
| 2012 | $2,463 -12.2% | $43,020 |
| 2011 | $2,806 +2.6% | $43,020 |
| 2010 | $2,735 -0.5% | $43,020 |
| 2009 | $2,748 -6.3% | $43,020 -9.1% |
| 2008 | $2,931 +3.7% | $47,320 |
| 2007 | $2,827 -2.8% | $47,320 |
| 2006 | $2,910 +16.4% | $47,320 +14.3% |
| 2005 | $2,500 +0.1% | $41,405 |
| 2004 | $2,496 +8.6% | $41,405 |
| 2003 | $2,298 +25.8% | $41,405 +27.6% |
| 2002 | $1,827 +1.8% | $32,445 |
| 2001 | $1,794 -1.4% | $32,445 |
| 2000 | $1,820 +5% | $32,445 +5% |
| 1999 | $1,734 | $30,905 |
Find assessor info on the county website
Neighborhood: 45806
Nearby homes
- $295,0004 bd3 ba2.3k sqft3523 Woodhaven Ln, Lima, OH 45806Sold

- $263,7003 bd2 ba1.7k sqft3477 Woodhaven Ln, Lima, OH 45806Off Market
- $285,6004 bd2 ba2.2k sqft3531 Woodhaven Ln, Lima, OH 45806Off Market
- $283,7004 bd3 ba2k sqft3467 Woodhaven Ln, Lima, OH 45806Off Market
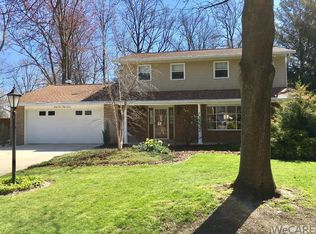
- $249,9003 bd3 ba1.9k sqft3492 Redbud Ln, Lima, OH 45806Off Market
- $277,2004 bd3 ba2k sqft3476 Redbud Ln, Lima, OH 45806Off Market
- $283,1004 bd3 ba2.4k sqft3488 Woodhaven Ln, Lima, OH 45806Off Market
- $265,0003 bd2 ba1.7k sqft3500 Woodhaven Ln, Lima, OH 45806Sold
Nearby schools
GreatSchools rating
- 7/10Shawnee Middle SchoolGrades: 5-8Distance: 0.9 mi
- 7/10Shawnee High SchoolGrades: 9-12Distance: 0.7 mi
- 5/10Maplewood Elementary SchoolGrades: 3-4Distance: 1.6 mi


Get pre-qualified for a loan
At Zillow Home Loans, we can pre-qualify you in as little as 5 minutes with no impact to your credit score.An equal housing lender. NMLS #10287.
- Ohio
- Allen County
- Lima
- 45806
- 3495 Woodhaven Ln
Nearby cities
Nearby zip codes
Other Lima Topics
