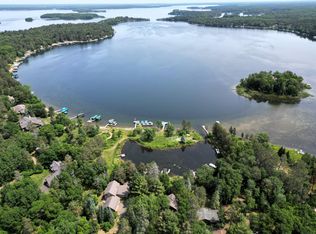
Introducing 34950 Birchlawn Drive on Bertha Lake, part of the prestigious Whitefish Chain of Lakes. Set on over one acre with gentle elevation and exceptional sand beach frontage, this property offers incredible functionality. The home features a walkout lower level with a spacious family room and wet bar, expansive lake-facing windows, and a private primary suite. An attached two-car garage provides everyday convenience, while the detached garage with bonus room above offers excellent flexibility for guests, bunk space, or additional living area. The location is hard to beat — easy access from U.S. Route 371, close proximity to Whitefish Golf Club, and the convenience of fueling boats and jet skis at Bertha Boatworks. New metal roof installed in November of 2023 and new furnace in 2024, this one is ready to go. Hook up the boat and enjoy this is truly a standout opportunity on the Whitefish Chain.
Closed
$2,000,000
34950 Birchlawn Dr, Pequot Lakes, MN 56472
5beds
3,712sqft
Single Family
Built in 1991
1.28 Acres Lot
$2,009,300 Zestimate®
$539/sqft
$3,142 Estimated rent
Home value
$2,009,300
$1.83M - $2.21M
$3,142/mo
Zestimate® history
Owner options
List your home for rent
$3,142/mo
Rent Zestimate®
Find your next renter with Zillow Rental Manager. Plus, with online applications, you can quickly screen prospective tenants – for free.
$3,142/mo
Rent Zestimate®
Refinance and save
$9,605/mo
Est. payment
Refinancing to a lower rate could help reduce your monthly payments and save thousands over the life of the loan.
$9,605/mo
Est. payment
Explore your selling options
Work with a Zillow partner agent
Leverage their expertise and Zillow's premium Showcase listings to get your home seen by more buyers.
Get startedList with your own agent
Get your home in front of millions of buyers by listing it on Zillow.
Learn how to do itSell it yourself
Take full control of how buyers see your home on Zillow by listing For Sale by Owner (FSBO).
List your homeWhat's special
Zillow last checked:
Listing updated:
Listed by:
Eli Kohorst 763-244-6648,
LPT Realty, LLC.
Bought with:
Amanda Lumley
Northland Sotheby's International Realty
Source: NorthstarMLS as distributed by MLS GRID,MLS#: 7023766
Facts & features
Interior
Bedrooms & bathrooms
- Bedrooms: 5
- Bathrooms: 4
- Full bathrooms: 1
- 3/4 bathrooms: 3
Bedroom
- Level: Main
- Area: 196 Square Feet
- Dimensions: 14x14
Bedroom 2
- Level: Main
- Area: 182 Square Feet
- Dimensions: 13x14
Bedroom 3
- Level: Main
- Area: 80 Square Feet
- Dimensions: 8x10
Bedroom 4
- Level: Lower
- Area: 168 Square Feet
- Dimensions: 12x14
Bedroom 5
- Level: Lower
- Area: 168 Square Feet
- Dimensions: 12x14
Dining room
- Level: Main
- Area: 120 Square Feet
- Dimensions: 8x15
Family room
- Level: Lower
- Area: 609 Square Feet
- Dimensions: 29x21
Game room
- Level: Lower
- Area: 434 Square Feet
- Dimensions: 31x14
Kitchen
- Level: Main
- Area: 139.5 Square Feet
- Dimensions: 9x15.5
Heating
- Forced Air, In-Floor Heating
Cooling
- Central Air
Appliances
- Included: Dishwasher, Microwave, Range, Refrigerator
- Laundry: Main Level
Features
- Basement: Finished,Walk-Out Access
- Number of fireplaces: 2
- Fireplace features: Gas, Wood Burning
Interior area
- Total structure area: 3,712
- Total interior livable area: 3,712 sqft
- Finished area above ground: 1,856
- Finished area below ground: 1,726
Property
Parking
- Total spaces: 4
- Parking features: Attached, Detached Garage
- Attached garage spaces: 4
- Details: Garage Dimensions (23x24), Garage Door Height (7), Garage Door Width (16)
Accessibility
- Accessibility features: None
Features
- Levels: One
- Stories: 1
- On waterfront: Yes
- Waterfront features: Lake Front, Lake Bottom(Sand)
Lot
- Size: 1.28 Acres
- Dimensions: 176 x 602 x 100 x 484
Details
- Foundation area: 1856
- Parcel number: 68300551
- Zoning description: Residential-Single Family
Construction
Type & style
- Home type: SingleFamily
- Property subtype: Single Family
Materials
- Roof: Age 8 Years or Less,Metal
Condition
- New construction: No
- Year built: 1991
Utilities & green energy
- Electric: 200+ Amp Service
- Gas: Electric, Natural Gas
- Sewer: Holding Tank, Private Sewer, Tank with Drainage Field
- Water: Well
Community & HOA
Community
- Subdivision: Clarks Birch Lawn
HOA
- Has HOA: No
Location
- Region: Pequot Lakes
Financial & listing details
- Price per square foot: $539/sqft
- Tax assessed value: $1,580,000
- Annual tax amount: $7,046
- Date on market: 2/24/2026
- Cumulative days on market: 12 days
Price history
| Date | Event | Price |
|---|---|---|
| 4/17/2026 | Sold | $2,000,000$539/sqft |
Source:  NorthstarMLS as distributed by MLS GRID #7023766 Report a problem NorthstarMLS as distributed by MLS GRID #7023766 Report a problem | ||
| 3/10/2026 | Pending sale | $2,000,000$539/sqft |
Source: NorthstarMLS as distributed by MLS GRID #7023766 Report a problem | ||
| 2/26/2026 | Listed for sale | $2,000,000+37.9%$539/sqft |
Source: NorthstarMLS as distributed by MLS GRID #7023766 Report a problem | ||
| 10/17/2021 | Listing removed | -- |
Source: Owner Report a problem | ||
| 9/12/2021 | Price change | $1,450,000+12%$391/sqft |
Source: Owner Report a problem | ||
| 9/1/2021 | Listed for sale | $1,295,000+108.9%$349/sqft |
Source: Owner Report a problem | ||
| 6/19/2011 | Sold | $620,000-9.8%$167/sqft |
Source:  Lake Superior Area Realtors as distributed by MLS GRID #1777210 Report a problem Lake Superior Area Realtors as distributed by MLS GRID #1777210 Report a problem | ||
| 3/17/2011 | Listed for sale | $687,000$185/sqft |
Source: Larson Group Real Estate LLC #201593 Report a problem | ||
Public tax history
| Year | Property taxes | Tax assessment |
|---|---|---|
| 2025 | $7,021 -1.3% | $1,580,000 +23.7% |
| 2024 | $7,113 +10.5% | $1,277,800 -1.4% |
| 2023 | $6,435 +4.4% | $1,295,700 +21.2% |
| 2022 | $6,165 +1.1% | $1,069,400 +31.1% |
| 2021 | $6,095 +1.8% | $816,000 +6.5% |
| 2020 | $5,987 +14.2% | $766,400 +13.7% |
| 2017 | $5,242 | $674,100 +7.9% |
| 2016 | $5,242 +2% | $624,700 +1.3% |
| 2015 | $5,140 +95.5% | $616,800 +0.7% |
| 2014 | $2,629 -42% | $612,700 +3.2% |
| 2012 | $4,537 0% | $593,500 |
| 2011 | $4,537 +30.3% | $593,500 -15.3% |
| 2010 | $3,482 -1.6% | $701,100 |
| 2009 | $3,539 | $701,100 |
Find assessor info on the county website
Neighborhood: 56472
Nearby homes
- $2,094,8004 bd1 ba6k sqft34984 Birchlawn Dr, Pequot Lakes, MN 56472Off Market
- $895,1002 bd3 ba1.6k sqft34888 Birchlawn Dr, Pequot Lakes, MN 56472Off Market
- $488,4003 bd1 ba1.5k sqft6413 Old Whiskey Rd, Pequot Lakes, MN 56472Off Market
- $4,468,3004 bd6 ba9.3k sqft6445 Old Whiskey Rd, Pequot Lakes, MN 56472Off Market
- $---- bd-- ba-- sqft34670 Peoria Trl, Pequot Lakes, MN 56472Off Market
- $547,9005 bd3 ba3.5k sqft34669 Peoria Trl, Pequot Lakes, MN 56472Off Market
- $1,482,3004 bd3 ba5.3k sqft6467 Old Whiskey Rd, Pequot Lakes, MN 56472Off Market
- $493,8004 bd2 ba2.9k sqft34657 Peoria Rd, Pequot Lakes, MN 56472Off Market
Nearby schools
GreatSchools rating
- 8/10Eagle View Elementary SchoolGrades: PK-4Distance: 4.1 mi
- 6/10Pequot Lakes Middle SchoolGrades: 5-8Distance: 4.9 mi
- 8/10Pequot Lakes Senior High SchoolGrades: 9-12Distance: 4.9 mi
Sell for more on Zillow
Get a Zillow Showcase℠ listing at no additional cost and you could sell for .
$2,009,300
2% more
+$40,186
With Zillow Showcase(estimated)
$2,049,486
- Minnesota
- Crow Wing County
- Pequot Lakes
- 56472
- 34950 Birchlawn Dr
Nearby cities
Nearby zip codes
Other Pequot Lakes Topics
