Skip main navigation
Sold
  • Price Unknown

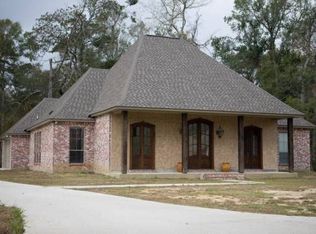
    34951 Clinton Allen Rd, Denham Springs, LA 70706

    3beds
    2,081sqft
    Single Family Residence
    Built in 2019
    1.69 Acres Lot
    $516,500 Zestimate®
    $--/sqft
    $2,274 Estimated rent

    Home value

    $516,500

    $470,000 - $568,000

    $2,274/mo

    Zestimate® history
    Loading
    Loading...

    Owner options

    List your home for rent

    $2,274/mo

    Rent Zestimate®

    Find your next renter with Zillow Rental Manager. Plus, with online applications, you can quickly screen prospective tenants – for free.

    Learn more

    $2,274/mo

    Rent Zestimate®

    Refinance and save

    Refinancing to a lower rate could help reduce your monthly payments and save thousands over the life of the loan.

    See today's rates

    Explore your selling options

    Work with a Zillow partner agent

    Leverage their expertise and Zillow's premium Showcase listings to get your home seen by more buyers.

    Get started

    List with your own agent

    Get your home in front of millions of buyers by listing it on Zillow.

    Learn how to do it

    Sell it yourself

    Take full control of how buyers see your home on Zillow by listing For Sale by Owner (FSBO).

    List your home

    What's special

    Open floor planSplit floor planRoomy half bathStandalone tubBuilt-in grillTrash drawerLovely back porch
    This is a beautiful custom built home on 1.69 acres located in Watson. This open floor plan allows you to see from the foyer into all the main living areas. There is a spacious dining room, large living room with a ventless gas fireplace and the kitchen. The kitchen hosts a 5-burner gas stove, a corner pantry, a side bar for your coffee or favorite beverages and an enormous center island. There is a roomy half bath off the back entry door. This split floor plan gives you 2 bedrooms to the right with a jack and jill bath. Both rooms have nice closet space. The primary bedroom is a great size and has a pretty primary bath. The bathroom has a custom built tile shower with a glass surround, more than enough counter and cabinet space for any adult and a standalone tub. Moving out back you have a lovely back porch with a granite countertop with a sink, built-in grill, trash drawer and a space for a small drink fridge. Further out back you will find a 30’X50’ shop with a 20’ lean-to off the back and two 10’x10' roll up doors. Best thing yet is it is cooled! The yard has a buried electric dog perimeter fence.

    Zillow last checked:

    Listing updated:

    Listed by:

    Teri Pruett,

    Crossroads Realty, LLC

    Bought with:

    Kristen Lizana, 0995696171

    Keller Williams Realty-First Choice

    Source: ROAM MLS,MLS#: 2026011734MLS Logo

    Facts & features

    Interior

    Bedrooms & bathrooms
    • Bedrooms: 3
    • Bathrooms: 3
    • Full bathrooms: 2
    • 1/2 bathrooms: 1
    Primary bedroom
    • Level: First
    • Area: 241.38 Square Feet
    • Dimensions: 16.2x14.9
    Bedroom
    • Level: First
    • Area: 123.21 Square Feet
    • Dimensions: 11.10x11.10
    Bedroom
    • Level: First
    • Area: 125.4 Square Feet
    • Dimensions: 11.x11.4
    Dining room
    • Level: First
    • Area: 145.14 Square Feet
    • Dimensions: 12.3x11.8
    Foyer
    • Level: First
    • Area: 69.44 Square Feet
    • Dimensions: 11.2x6.2
    Kitchen
    • Level: First
    • Area: 180.54 Square Feet
    • Dimensions: 15.3x11.8
    Laundry
    • Level: First
    • Area: 48 Square Feet
    • Dimensions: 8x6
    Living room
    • Level: First
    • Area: 380 Square Feet
    • Dimensions: 20x19
    Heating
    • Central, Natural Gas
    Cooling
    • Central Air
    Features
    • Walk-In Closet(s), Separate Shower, Water Closet, En Suite
    • Fireplace features: Ventless, Gas Log
    Interior area
    • Total structure area: 3,314
    • Total interior livable area: 2,081 sqft

    Property

    Parking
    • Parking features: Garage Faces Rear
    • Has garage: Yes
    Features
    • Levels: One
    • Stories: 1
    • Exterior features: Outdoor Kitchen
    Lot
    • Size: 1.69 Acres
    • Dimensions: 100.15 x 734.06 x 100 x 738.29
    Details
    • Additional structures: Workshop
    • Parcel number: 0592717

    Construction

    Type & style
    • Home type: SingleFamily
    • Architectural style: French Provincial
    • Property subtype: Single Family Residence
    Materials
    • Brick, Other
    • Foundation: Slab
    • Roof: Shingle
    Condition
    • Year built: 2019

    Utilities & green energy

    • Sewer: Mechanical Sewer
    • Water: Commercial Water

    Community & HOA

    Community
    • Subdivision: The Havens
    HOA
    • Has HOA: No
    Location
    • Region: Denham Springs

    Financial & listing details

    • Tax assessed value: $346,260
    • Annual tax amount: $3,248
    • Date on market: 6/26/2026
    • Listing terms: Cash,Conventional,FHA,USDA Loan,VA Loan

    Price history

    DateEventPrice
    7/27/2026Sold--
    Source: ROAM MLS #2026011734 Report a problem
    7/10/2026Pending sale$519,000$249/sqft
    Source: ROAM MLS #2026011734 Report a problem
    7/7/2026Price change$519,000-3%$249/sqft
    Source: ROAM MLS #2026011734 Report a problem
    6/26/2026Listed for sale$535,000$257/sqft
    Source: ROAM MLS #2026011734 Report a problem
    9/25/2007Sold--
    Source: Public Record Report a problem

    Public tax history

    YearProperty taxesTax assessment
    2025$3,248 +6.1%$34,626
    2024$3,062 +35%$34,626 +38.8%
    2023$2,267 -0.6%$24,950
    2022$2,282 +12.6%$24,950
    2021$2,027 +0.5%$24,950
    2020$2,017 +374.6%$24,950 +589.2%
    2019$425 -3.3%$3,620
    2017$439 +9.8%$3,620 +11%
    2015$400 $3,260
    2014$400 -5.2%$3,260
    2013$422 +1.6%$3,260
    2012$415 -24.1%$3,260 -23.3%
    2011$547 +0.8%$4,250
    2010$543 $4,250
    Find assessor info on the county website

    Neighborhood: 70706

    Nearby schools

    GreatSchools rating
    Get a cash offer in 3 minutes
    Find out how much your home could sell for in as little as 3 minutes with a no-obligation cash offer.
    Estimated market value

    $516,500

    Get a cash offer in 3 minutes
    Find out how much your home could sell for in as little as 3 minutes with a no-obligation cash offer.
    Estimated market value

    $516,500