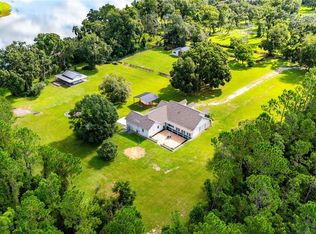
Under contract-accepting backup offers. Virtually Staged. Rare waterfront estate opportunity on approximately 22 acres in Dade City! This unique property offers the space, privacy, and flexibility that are increasingly hard to find—featuring a 3-bedroom, 3-bath main residence, detached studio guest suite with a full bath, screened in-ground pool, older barn, and a charming screened pavilion area. The main home is full of original character, including hardwood floors, extensive wood-paneled walls, spacious living areas, and abundant natural light. The home is ready for its next owner to preserve its classic charm or update it to match their own vision. The detached studio guest suite creates an excellent opportunity for extended family, guests, a home office, creative space, or private studio. Outside, enjoy peaceful waterfront surroundings, mature trees, open grounds, and room for recreation, animals, equipment, gardening, or simply enjoying the privacy of a true country estate. With a main home, detached studio suite, pool, barn, and approximately 22 acres, this is an exceptional chance to create a multigenerational compound, hobby farm, or one-of-a-kind rural retreat. Conveniently located near Dade City while offering a quiet country setting. Buyer to verify all measurements, acreage, zoning, permitted uses, water frontage/access, and condition of improvements.
Accepting backups
$999,999
34951 EASTERLING ROAD, DADE CITY, FL 33525
3beds
1,746sqft
Single Family Residence
Built in 1935
21.88 Acres Lot
$-- Zestimate®
$573/sqft
$-- HOA
What's special
- 52 days
- 84
- 3
Likely to sell faster than
Zillow last checked:
Listing updated:
Listed by:
Leeroy Thompson 813-546-5491,
DENNIS REALTY & INV. CORP. 813-949-7444
Source: Stellar MLS,MLS#: TB8535658 Originating MLS: Suncoast Tampa
Originating MLS: Suncoast Tampa
Facts & features
Interior
Bedrooms & bathrooms
- Bedrooms: 3
- Bathrooms: 3
- Full bathrooms: 3
Rooms
- Room types: Dining Room
Primary bedroom
- Features: Ceiling Fan(s), En Suite Bathroom, Walk-In Closet(s)
- Level: First
- Area: 285 Square Feet
- Dimensions: 15x19
Bedroom 2
- Features: Ceiling Fan(s), Walk-In Closet(s)
- Level: First
- Area: 154 Square Feet
- Dimensions: 14x11
Bedroom 3
- Features: Ceiling Fan(s), Claw Foot Tub, Walk-In Closet(s)
- Level: First
- Area: 143 Square Feet
- Dimensions: 11x13
Primary bathroom
- Features: Claw Foot Tub, Single Vanity
- Level: First
- Area: 40 Square Feet
- Dimensions: 5x8
Bathroom 2
- Features: Shower No Tub, Single Vanity
- Level: First
- Area: 20 Square Feet
- Dimensions: 4x5
Bathroom 3
- Features: Shower No Tub, Single Vanity
- Level: First
- Area: 42 Square Feet
- Dimensions: 6x7
Dining room
- Features: Ceiling Fan(s)
- Level: First
- Area: 323 Square Feet
- Dimensions: 17x19
Foyer
- Level: First
- Area: 91 Square Feet
- Dimensions: 7x13
Kitchen
- Level: First
- Area: 130 Square Feet
- Dimensions: 13x10
Living room
- Features: Ceiling Fan(s)
- Level: First
- Area: 434 Square Feet
- Dimensions: 31x14
Heating
- Electric
Cooling
- Central Air
Appliances
- Included: Cooktop, Electric Water Heater, Range, Refrigerator, Water Filtration System, Water Softener
- Laundry: None
Features
- Built-in Features, Ceiling Fan(s), Chair Rail, Eating Space In Kitchen, High Ceilings, Thermostat, Walk-In Closet(s)
- Flooring: Hardwood
- Windows: Window Treatments
- Has fireplace: Yes
- Fireplace features: Decorative, Wood Burning
Interior area
- Total structure area: 2,555
- Total interior livable area: 1,746 sqft
Video & virtual tour
Property
Parking
- Total spaces: 2
- Parking features: Carport
- Carport spaces: 2
Features
- Levels: One
- Stories: 1
- Patio & porch: Covered, Enclosed, Front Porch, Patio, Screened, Side Porch
- Exterior features: Irrigation System, Lighting, Private Mailbox, Storage
- Has private pool: Yes
- Pool features: Auto Cleaner, Diving Board, Heated, In Ground, Screen Enclosure
- Has spa: Yes
- Spa features: Above Ground, Heated
- Fencing: Fenced,Vinyl
- Has view: Yes
- View description: Pool, Trees/Woods, Water, Lake
- Has water view: Yes
- Water view: Water,Lake
- Waterfront features: Lake Front, Lake Privileges
Lot
- Size: 21.88 Acres
- Features: Landscaped, Level, Oversized Lot, Pasture, Zoned for Horses
- Residential vegetation: Trees/Landscaped
Details
- Additional structures: Barn(s), Gazebo, Guest House, Storage, Workshop
- Additional parcels included: 31-24-21-0000-00400-0010
- Parcel number: 3124210000004000011
- Zoning: AR SFR/MH
- Special conditions: None
Construction
Type & style
- Home type: SingleFamily
- Property subtype: Single Family Residence
Materials
- Wood Siding
- Foundation: Crawlspace
- Roof: Metal,Shingle
Condition
- New construction: No
- Year built: 1935
Utilities & green energy
- Sewer: Septic Tank
- Water: Well
- Utilities for property: BB/HS Internet Available, Electricity Connected, Private
Community & HOA
Community
- Security: Security System Owned
- Pet fee: $0 monthly
HOA
- Has HOA: No
Location
- Region: Dade City
Financial & listing details
- Price per square foot: $573/sqft
- Tax assessed value: $345,741
- Annual tax amount: $4,400
- Date on market: 8/13/2026
- Cumulative days on market: 49 days
- Listing terms: Cash,Conventional
- Ownership: Fee Simple
- Total actual rent: 0
- Electric utility on property: Yes
- Road surface type: Dirt
Estimated market value
Not available
Estimated sales range
Not available
Not available
Price history
| Date | Event | Price |
|---|---|---|
| 8/13/2026 | Listed for sale | $999,999+66.9%$573/sqft |
Source:  Stellar MLS #TB8535658 Report a problem Stellar MLS #TB8535658 Report a problem | ||
| 4/22/2015 | Listing removed | $599,000$343/sqft |
Source: CENTURY 21 BILL NYE REALTY,INC #T2426824 Report a problem | ||
| 3/26/2015 | Listed for sale | $599,000-25.1%$343/sqft |
Source: CENTURY 21 BILL NYE REALTY,INC #T2426824 Report a problem | ||
| 11/29/2012 | Listing removed | $800,000$458/sqft |
Source: HotPads.com Report a problem | ||
| 11/25/2012 | Listed for sale | $800,000$458/sqft |
Source: HotPads.com Report a problem | ||
| 8/15/2011 | Listing removed | $800,000$458/sqft |
Source: Century 21, Bill Nye Realty, (Z-hills) #T2426824 Report a problem | ||
| 8/5/2011 | Listed for sale | $800,000-19.9%$458/sqft |
Source: CENTURY 21 BILL NYE REALTY,INC #T2426824 Report a problem | ||
| 7/15/2010 | Listing removed | $999,000$572/sqft |
Source: CENTURY 21 Bill Nye Realty, Inc. #T2426824 Report a problem | ||
| 7/4/2010 | Listed for sale | $999,000$572/sqft |
Source: CENTURY 21 BILL NYE REALTY,INC #T2426824 Report a problem | ||
Public tax history
| Year | Property taxes | Tax assessment |
|---|---|---|
| 2024 | -- | -- |
| 2023 | -- | $223,703 +3% |
| 2022 | -- | $217,090 +6.4% |
| 2021 | -- | $204,102 +2.1% |
| 2020 | -- | $199,944 +1.8% |
| 2019 | -- | $196,445 |
Find assessor info on the county website
Monthly payment
Est. payment
Payment breakdown
Explore the cost of this home by adjusting the details. Changes won't be saved.Climate risks
Neighborhood: 33525
Nearby schools
Schools provided by the listing agent
- Elementary: San Antonio-PO
- Middle: Pasco Middle-PO
- High: Pasco High-PO
Source: Stellar MLS. This data may not be complete. We recommend contacting the local school district to confirm school assignments for this home.
Similar homes
- $999,9003 bd2 ba1.8k sqft6750 SUTTON OAKS LANE, ZEPHYRHILLS, FL 33541For Sale
 MLS ID #TB8461931, Chad Abraham, BINGHAM REALTY INC. Stellar MLS
 - $875,0004 bd3 ba2.3k sqft17833 HYLAND LANE, DADE CITY, FL 33523For Sale
 MLS ID #TB8504204, Richard Boswell, KELLER WILLIAMS TAMPA PROPERTIES. Stellar MLS
 - $550,0003 bd2 ba1.4k sqft36228 CLINTON AVENUE, DADE CITY, FL 33525For Sale
 MLS ID #TB8468434, Shyra Basilone, VANDERLEELIE & ASSOC.RE ESTATE. Stellar MLS
 - $875,0004 bd3 ba2.6k sqft36431 FLORRIE MAE LANE, DADE CITY, FL 33523For Sale
 MLS ID #L4964302, Heather Alford, BHHS FLORIDA PROPERTIES GROUP. Stellar MLS
 - $567,0003 bd2 ba1.6k sqft16520 SPRING VALLEY ROAD, DADE CITY, FL 33523For SaleMLS ID #TB8534499, Danielle Angel, 444 REALTY GROUP LLC. Stellar MLS
- $1,270,0004 bd3 ba2.6k sqft27616 MILLER ROAD, DADE CITY, FL 33525For SaleMLS ID #TB8472803, Maria Gallace Gerelus, LUXURY & BEACH REALTY INC. Stellar MLS
- $559,9004 bd3 ba2.1k sqft11544 PINE HOLLOW WAY, DADE CITY, FL 33525For SaleMLS ID #TB8543429, Bobby Welbourn, KELLER WILLIAMS RLTY NEW TAMPA. Stellar MLS
- $515,0003 bd2 ba1.7k sqft12215 WOODLANDS CIRCLE, DADE CITY, FL 33525For SaleMLS ID #TB8520475, Geri LaFountain, KING & ASSOCIATES REAL ESTATE LLC. Stellar MLS
- $698,0004 bd3 ba2.2k sqft27928 AUSTIN WOODS DRIVE, DADE CITY, FL 33525For SaleMLS ID #TB8528489, Karyn Koenig, RE/MAX CHAMPIONS. Stellar MLS
- $550,0004 bd3 ba1.9k sqft13235 LEGENDS TRAIL, DADE CITY, FL 33525For SaleMLS ID #W7883013, Laurie McGill, F I GREY & SON RESIDENTIAL. Stellar MLS
- $664,9004 bd2 ba2.3k sqft27725 CENTURY OAKS COURT, DADE CITY, FL 33525For SaleMLS ID #TB8541431, Tina Fingerman, PEOPLE'S TRUST REALTY. Stellar MLS
- $1,250,0001 bd1 ba1k sqft16736 POWERLINE ROAD, DADE CITY, FL 33523For SaleMLS ID #TB8537060, Ava McLaurin, EXP REALTY LLC. Stellar MLS
- $775,0003 bd3 ba2k sqft7041 QUARTERHORSE LANE, BROOKSVILLE, FL 34604For SaleMLS ID #W7889321, Mimi McLeod, FIND YOUR PARADISE. Stellar MLS
- $625,0004 bd3 ba2.5k sqft39534 SUNBURST DRIVE, DADE CITY, FL 33525For SaleMLS ID #TB8527572, Bobby Welbourn, KELLER WILLIAMS RLTY NEW TAMPA. Stellar MLS
- $1,399,0002 bd2 ba1.9k sqft38730 MICKLER ROAD, DADE CITY, FL 33523For SaleMLS ID #TB8415621, Sarah Metz, BINGHAM REALTY INC. Stellar MLS
- $675,0004 bd3 ba2.5k sqft36811 SUMMERS RIDGE DRIVE, DADE CITY, FL 33525For SaleMLS ID #TB8523181, Meghan Richards, COMPASS FLORIDA LLC. Stellar MLS
- $699,0005 bd3 ba1.8k sqft3902 AUTUMN PALM DRIVE, ZEPHYRHILLS, FL 33541For SaleMLS ID #TB8537954, Lance Smith, LANCE SMITH REALTY LLC. Stellar MLS
- $535,0003 bd2 ba1.7k sqft28434 SONNY DRIVE, WESLEY CHAPEL, FL 33544For SaleMLS ID #TB8549204, Molly Nye, CENTURY 21 BILL NYE REALTY. Stellar MLS
- $710,0005 bd3 ba2.2k sqft24142 TAMBER ROAD, BROOKSVILLE, FL 34602For SaleMLS ID #TB8545618, Sarah Metz, BINGHAM REALTY INC. Stellar MLS
