Skip main navigation
Pending
  • $123,000

    3496 Dolfield Ave, Baltimore, MD 21215

    3beds
    1,380sqft
    : 
    Loading
    Get pre-qualified
    Townhouse
    Built in 1935
    -- sqft lot
    $-- Zestimate®
    $89/sqft
    $-- HOA

    What's special

    Spacious layout
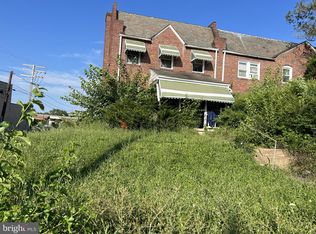
    HUD Case # 241-947673 . Equal Housing Opportunity. Subject is UI(Uninsured Escrow) to appraisal and may qualify for FHA financing with a repair escrow, seller may contribute up to 3% of buyer’s closing cost. HUD compensates HUD registered selling agents up to 3% of the gross sales price. HUD property, sold fully as-is. Please visit www.Hudhomestorecom for offer instructions, availability, property condition report. Information provided must be verified by all prospective purchasers. Buyer is responsible for utility activation and de-winterization. All transfer taxes to be paid by the buyer. All houses built before 1978, LBP applies. Buyer's agent to confirm if there is ground rent. Charming 3 bedroom 1 and a half bath home located in much sought-after neighborhood. This property offers a spacious layout and is ready for a new owner to add their personal touch. Property is conveniently located minutes from shopping, public transportation and the freeway. Come check out this home. It won't last long! HUD is an "Equal Housing Opportunity"
    27 days
    |
    263
    |
    10
    |

    Likely to sell faster than

    Zillow last checked:

    Listing updated:

    Listed by:

    Victoria Watson 443-977-2768,

    Kencot Realty, LLC. (410) 891-2090

    Source: Bright MLS,MLS#: MDBA2220218MLS Logo

      Facts & features

      Interior

      Bedrooms & bathrooms
      • Bedrooms: 3
      • Bathrooms: 2
      • Full bathrooms: 1
      • 1/2 bathrooms: 1
      Basement
      • Area: 690
      Heating
      • Radiator, Natural Gas
      Cooling
      • Other, Natural Gas
      Appliances
      • Included: Water Heater
      Features
      • Basement: Full
      • Has fireplace: No
      Interior area
      • Total structure area: 2,070
      • Total interior livable area: 1,380 sqft
      • Finished area above ground: 1,380
      • Finished area below ground: 0

      Property

      Parking
      • Total spaces: 1
      • Parking features: Garage Faces Rear, On Street, Detached
      • Garage spaces: 1
      • Has uncovered spaces: Yes
      Accessibility
      • Accessibility features: None
      Features
      • Levels: Two
      • Stories: 2
      • Pool features: None
      Details
      • Additional structures: Above Grade, Below Grade
      • Parcel number: 0315243100F010
      • Zoning: R-6
      • Special conditions: HUD Owned

      Construction

      Type & style
      • Home type: Townhouse
      • Architectural style: Colonial
      • Property subtype: Townhouse
      Materials
      • Brick
      • Foundation: Brick/Mortar
      Condition
      • Below Average
      • New construction: No
      • Year built: 1935

      Utilities & green energy

      • Sewer: Public Septic
      • Water: Public

      Community & HOA

      Community
      • Subdivision: Ashburton
      HOA
      • Has HOA: No
      Location
      • Region: Baltimore
      • Municipality: Baltimore City

      Financial & listing details

      • Price per square foot: $89/sqft
      • Tax assessed value: $147,000
      • Annual tax amount: $3,734
      • Date on market: 6/19/2026
      • Listing agreement: Exclusive Agency
      • Listing terms: Cash,FHA
      • Ownership: Other

        Estimated market value

        Not available

        Estimated sales range

        Not available

        $1,879/mo

        Price history

        DateEventPrice
        6/30/2026Pending sale$123,000$89/sqft
        Source: Bright MLS #MDBA2220218 Report a problem
        6/27/2026Listing removed$123,000$89/sqft
        Source: Bright MLS #MDBA2220218 Report a problem
        6/19/2026Listed for sale$123,000$89/sqft
        Source: Bright MLS #MDBA2220218 Report a problem

        Public tax history

        YearProperty taxesTax assessment
        2025-- $158,200 +4.8%
        2024$3,561 +5.1%$150,900 +5.1%
        2023$3,389 +5.4%$143,600 +5.4%
        2022$3,217 +0.2%$136,300 +0.2%
        2021$3,211 +0.2%$136,067 +0.2%
        2020$3,206 +0.2%$135,833 +0.2%
        2019$3,200 +1.6%$135,600 +1.6%
        2018$3,149 +1.7%$133,433 +1.7%
        2017$3,098 $131,267 +1.7%
        2016-- $129,100 +4.3%
        2015-- $123,800 +4.5%
        2014-- $118,500 +4.7%
        2013-- $113,200
        2012-- $113,200
        2011-- $113,200 -6.7%
        2010-- $121,280 +17.4%
        2009-- $103,292 +21.1%
        2008-- $85,306 +26.7%
        2007-- $67,320 +1.1%
        2006-- $66,616 +1.1%
        2005-- $65,913 +1.1%
        2004-- $65,210 +4.3%
        2003-- $62,512 +4.5%
        2002-- $59,816 +4.7%
        2001-- $57,120
        Find assessor info on the county website

        Monthly payment

        Est. payment

        Payment breakdown

        Explore the cost of this home by adjusting the details. Changes won't be saved.
        All calculations are estimates and provided by Zillow, Inc. for informational purposes only. Actual amounts may vary.
        HOA fees may include property taxes on listings classified as Co-Ops. Contact the listing agent and/or owner for fee details.
        Mortgage interest rates are dependent on a number of factors, including credit score, down payment, and repayment length. Interest rate data provided by Zillow Group Marketplace, Inc. as of 1/1/1970 from various mortgage lenders with which we have lead or other similar arrangements; the Estimated Payment is an average of those rates.
        See how much you could borrow to make a competitive offer.

        Climate risks

        Neighborhood: East Arlington

        Getting around

        75 / 100
        Very Walkable
        74 / 100
        Excellent Transit
        51 / 100
        Bikeable

        Nearby schools

        GreatSchools rating
        Schools provided by the listing agent
        • District: Baltimore City Public Schools

        Source: Bright MLS. This data may not be complete. We recommend contacting the local school district to confirm school assignments for this home.

        A local agent can set up tours, give advice and negotiate with sellers.

        Browse local experts

        Similar homes