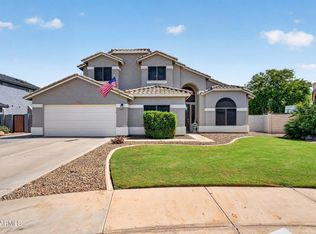
This spacious home is situated in one of the most sought after locations packed with top rated schools just minutes from the 60. With A/C units less than 2 years old and new carpet this home is move-in-ready. The previous owners loved the massive amounts of storage in the home and converted the 3rd car garage into an air conditioned workshop. The extended primary bedroom comes with 2 large walk-in closets and a sitting space perfect for your library. There are 3 living areas including the very large loft. The kitchen boasts granite countertops, a double oven, and beautiful wood cabinets. With charming lighting and grass in the backyard, this home is ready for hosting and friends. Priced to sell, you will want to come see this one quick.
Accepting backups
Price cut: $10K (8/14)
$670,000
3496 E MERRILL Avenue, Gilbert, AZ 85234
5beds
3,513sqft
Single Family Residence
Built in 2007
6,600 Square Feet Lot
$-- Zestimate®
$191/sqft
$86/mo HOA
What's special
Grass in the backyardAir conditioned workshopExtended primary bedroomDouble ovenCharming lightingVery large loftMassive amounts of storage
- 80 days
- 281
- 8
Zillow last checked:
Listing updated:
Listed by:
Tyler O Arnson 602-316-2916,
Real Broker
Source: ARMLS,MLS#: 7055934
Facts & features
Interior
Bedrooms & bathrooms
- Bedrooms: 5
- Bathrooms: 3
- Full bathrooms: 3
Heating
- Natural Gas
Cooling
- Central Air, Ceiling Fan(s)
Appliances
- Included: Refrigerator, Built-in Microwave, Dishwasher, Disposal, Electric Range
- Laundry: Gas Dryer Hookup
Features
- Granite Counters, Pantry, Full Bth Master Bdrm, Separate Shwr & Tub
- Has basement: No
- Has fireplace: No
Interior area
- Total structure area: 3,513
- Total interior livable area: 3,513 sqft
Property
Parking
- Total spaces: 5
- Parking features: Garage, Open
- Garage spaces: 3
- Uncovered spaces: 2
Features
- Stories: 2
- Spa features: None
- Fencing: Block
Lot
- Size: 6,600 Square Feet
- Features: Desert Front
Details
- Parcel number: 31311102
Construction
Type & style
- Home type: SingleFamily
- Property subtype: Single Family Residence
Materials
- Stucco, Wood Frame, Painted
- Roof: Tile
Condition
- Year built: 2007
Details
- Builder name: KB Homes
Utilities & green energy
- Sewer: Public Sewer
Community & HOA
Community
- Features: Playground, Biking/Walking Path
- Subdivision: CAMERON RANCH
HOA
- Has HOA: Yes
- Services included: Maintenance Grounds
- HOA fee: $86 monthly
- HOA name: Cameron Ranch Commun
- HOA phone: 602-437-4777
Location
- Region: Gilbert
Financial & listing details
- Price per square foot: $191/sqft
- Tax assessed value: $532,000
- Annual tax amount: $3,543
- Date on market: 7/18/2026
- Cumulative days on market: 80 days
- Listing terms: VA Loan,Cash,Conventional
- Ownership: Fee Simple
Estimated market value
Not available
Estimated sales range
Not available
Not available
Price history
| Date | Event | Price |
|---|---|---|
| 8/14/2026 | Price change | $670,000-1.5%$191/sqft |
Source:  ARMLS #7055934 Report a problem ARMLS #7055934 Report a problem | ||
| 7/18/2026 | Listed for sale | $680,000+61.6%$194/sqft |
Source: ARMLS #7055934 Report a problem | ||
| 6/27/2026 | Listing removed | $3,400$1/sqft |
Source: Zillow Rentals Report a problem | ||
| 6/11/2026 | Listed for rent | $3,400+13.5%$1/sqft |
Source: Zillow Rentals Report a problem | ||
| 2/7/2021 | Listing removed | -- |
Source: Zillow Rental Manager Report a problem | ||
| 1/15/2021 | Price change | $2,995-6.4%$1/sqft |
Source: Zillow Rental Manager Report a problem | ||
| 12/16/2020 | Price change | $3,200+6.8%$1/sqft |
Source: Owner Report a problem | ||
| 11/21/2020 | Listed for rent | $2,995+30.2%$1/sqft |
Source: Owner Report a problem | ||
| 5/14/2017 | Listing removed | $2,300$1/sqft |
Source: Owner Report a problem | ||
| 4/19/2017 | Price change | $2,300+4.5%$1/sqft |
Source: Owner Report a problem | ||
| 4/5/2017 | Price change | $2,200-4.3%$1/sqft |
Source: Owner Report a problem | ||
| 2/15/2017 | Listed for rent | $2,300+15.3%$1/sqft |
Source: Owner Report a problem | ||
| 2/13/2015 | Listing removed | $1,995$1/sqft |
Source: Owner Report a problem | ||
| 1/15/2015 | Price change | $1,995-5%$1/sqft |
Source: Owner Report a problem | ||
| 11/30/2014 | Listed for rent | $2,100$1/sqft |
Source: Owner Report a problem | ||
| 7/19/2007 | Sold | $420,905$120/sqft |
Source: Public Record Report a problem | ||
Public tax history
| Year | Property taxes | Tax assessment |
|---|---|---|
| 2025 | $3,462 +3.8% | $53,200 -5.8% |
| 2024 | $3,335 -0.5% | $56,480 +62.4% |
| 2023 | $3,353 +21.1% | $34,778 -3.1% |
| 2022 | $2,768 -3.6% | $35,900 +2% |
| 2021 | $2,871 +8.7% | $35,200 +7.1% |
| 2020 | $2,641 +3.1% | $32,870 +5.8% |
| 2019 | $2,560 | $31,070 +3.7% |
| 2018 | $2,560 +3.6% | $29,950 +0.7% |
| 2017 | $2,473 +6.1% | $29,750 +1.9% |
| 2016 | $2,331 -5.7% | $29,200 -0.8% |
| 2015 | $2,470 | $29,430 +18.1% |
| 2014 | -- | $24,930 +22.3% |
| 2013 | -- | $20,380 |
| 2012 | -- | $20,380 -7.4% |
| 2011 | -- | $22,010 -11% |
| 2010 | -- | $24,730 -20.8% |
| 2009 | -- | $31,210 +186.9% |
| 2008 | -- | $10,880 +11.5% |
| 2007 | -- | $9,760 |
Find assessor info on the county website
Monthly payment
Est. payment
Payment breakdown
Explore the cost of this home by adjusting the details. Changes won't be saved.Climate risks
Neighborhood: Cameron Ranch
Nearby schools
Schools provided by the listing agent
- Elementary: Carol Rae Ranch Elementary
- Middle: Highland Jr High School
- High: Highland High School
- District: Gilbert Unified District
Source: ARMLS. This data may not be complete. We recommend contacting the local school district to confirm school assignments for this home.

Similar homes
- $699,0005 bd3 ba3.2k sqft3514 E GARY Way, Gilbert, AZ 85234For Sale
 MLS ID #7081139, Khalid Osman, 1912 Realty. ARMLS
 - $--4 bd3 ba2.6k sqft3420 E Harwell Rd, Gilbert, AZ 85234Auction
 Auction.com 2
 - $710,0005 bd3 ba2.8k sqft1435 N Roanoke Street, Gilbert, AZ 85234For Sale
 MLS ID #7082723, Danielle K Hurley, Realty ONE Group. ARMLS
 - $--4 bd3 ba2.6k sqft3574 E Bartlett Dr, Gilbert, AZ 85234Auction
 Auction.com 2
