Skip main navigation
Off market
  • $375,200

    3496 Galesburg Ct, The Villages, FL 32162

    3beds
    1,477sqft
    Single Family Residence
    Built in 2002
    5,662 Square Feet Lot
    $375,200 Zestimate®
    $254/sqft
    $3,450 Estimated rent

    Home value

    $375,200

    $356,000 - $394,000

    $3,450/mo

    Zestimate® history
    Loading
    Loading...

    Owner options

    List your home for rent

    $3,450/mo

    Rent Zestimate®

    Find your next renter with Zillow Rental Manager. Plus, with online applications, you can quickly screen prospective tenants – for free.

    Learn more

    $3,450/mo

    Rent Zestimate®

    Refinance and save

    $2,530/mo

    Est. payment

    Refinancing to a lower rate could help reduce your monthly payments and save thousands over the life of the loan.

    See today's rates

    $2,530/mo

    Est. payment

    Explore your selling options

    Work with a Zillow partner agent

    Leverage their expertise and Zillow's premium Showcase listings to get your home seen by more buyers.

    Get started

    List with your own agent

    Get your home in front of millions of buyers by listing it on Zillow.

    Learn how to do it

    Sell it yourself

    Take full control of how buyers see your home on Zillow by listing For Sale by Owner (FSBO).

    List your home

    What's special

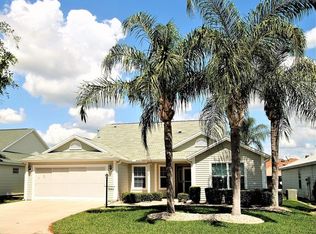
    Bond Paid! New roof in April 2020! Interior of home has been freshly painted with neutral colors. New carpeting in the bedrooms. This lovely 3/2 Willow model is located in the sought after Village of Glenbrook! Close to entertainment, dining, shopping and recreation activities. Minutes away from the Nancy Lopez and Glenview Golf and Country Clubs! As you drive up to this home you notice the inviting curb appeal and beautiful driveway. As you walk through the foyer, the spacious kitchen is to the right. The kitchen has an eat-in nook and boasts plenty of counter space, cabinet space and storage! This designer home has ceramic tile in the kitchen, foyer and bathrooms with laminate flooring in the open living room and dining room. There is a vaulted ceiling in the living area and the solar tube brings in the natural light. Walk from the living area to the enclosed lanai. Outside of the lanai, there is a patio for your grill and outdoor dining. The master has a large walk-in closet and en-suite bath with walk-in shower. The laundry room is conveniently located off from the master bath and has a washer and dryer, washroom sink and cabinet storage. Second bedroom has a murphy bed with built-in shelving and storage. Click on the tour button to take a video tour!

    This property is not currently displayed as for sale or rent on Zillow. This may be different from what's on other websites or public sources.

    Originating MLS: Ocala - Marion

    Facts & features

    Interior

    Bedrooms & bathrooms
    • Bedrooms: 3
    • Bathrooms: 2
    • Full bathrooms: 2
    Appliances
    • Laundry: Inside
    Features
    • Eating Space In Kitchen, Open Floorplan, Walk-In Closet(s), Thermostat, Solid Surface Counters, Window Treatments
    • Windows: Blinds
    Interior area
    • Total interior livable area: 1,477 sqft

    Property

    Parking
    • Total spaces: 2
    • Parking features: Garage - Attached
    Features
    • Levels: One
    • Exterior features: Wood
    Lot
    • Size: 5,662 Square Feet
    Details
    • Parcel number: D04H117
    • Zoning: PUD

    Construction

    Type & style
    • Home type: SingleFamily
    • Property subtype: Single Family Residence
    Condition
    • Year built: 2002
    Details
    • Builder model: Willow

    Utilities & green energy

    • Sewer: Public Sewer
    • Water: Public
    • Utilities for property: Electricity Connected, Natural Gas Connected, Phone Available, Sewer Connected, Cable Available, Underground Utilities, Water Connected

    Community & HOA

    Community
    • Subdivision: THE VILLAGES OF SUMTER
    HOA
    • Has HOA: Yes
    • HOA fee: $145 monthly
    Location
    • Region: The Villages

    Financial & listing details

    • Price per square foot: $254/sqft
    • Tax assessed value: $353,490
    • Annual tax amount: $4,266
    • Listing terms: Cash, Conventional
    • Ownership: Fee Simple

    Price history

    DateEventPrice
    5/6/2021Sold$261,000-0.8%$177/sqft
    Source: Stellar MLS #OM614571 Report a problem
    4/21/2021Pending sale$263,000$178/sqft
    Source: Stellar MLS #OM614571 Report a problem
    4/5/2021Listed for sale$263,000$178/sqft
    Source: Stellar MLS #OM614571 Report a problem
    3/15/2021Pending sale$263,000$178/sqft
    Source: Stellar MLS #OM614571 Report a problem
    1/28/2021Listed for sale$263,000+82.4%$178/sqft
    Source: Stellar MLS #OM614571 Report a problem
    8/19/2002Sold$144,200$98/sqft
    Source: Public Record Report a problem

    Public tax history

    YearProperty taxesTax assessment
    2025$4,266 +24%$353,490 +32%
    2024$3,441 0%$267,760 -4.7%
    2023$3,442 +7.3%$281,080 +8.8%
    2022$3,209 +65.2%$258,250 +59.2%
    2021$1,942 -1.7%$162,250 +1.4%
    2020$1,976 $160,010 +2.3%
    2019$1,976 +0.2%$156,420 +1.9%
    2018$1,972 -9.4%$153,510 +2.1%
    2017$2,175 +1.9%$150,360 +2.1%
    2016$2,135 +2.8%$147,270 +0.7%
    2015$2,078 -0.8%$146,250 +0.8%
    2014$2,093 +0.7%$145,090 +1.5%
    2013$2,078 $142,950 +0.5%
    2012-- $142,230 +3%
    2011-- $138,093 +1.5%
    2010-- $136,053 +2.7%
    2009-- $132,477 +0.1%
    2008-- $132,345 +3%
    2007-- $128,491 +2.5%
    2006-- $125,358 +3%
    2005-- $121,707 +3%
    2004-- $118,163 +1.9%
    2003-- $115,960
    Find assessor info on the county website

    Neighborhood: 32162

    Nearby schools

    GreatSchools rating
    Get a cash offer in 3 minutes
    Find out how much your home could sell for in as little as 3 minutes with a no-obligation cash offer.
    Estimated market value
    $375,200
    Get a cash offer in 3 minutes
    Find out how much your home could sell for in as little as 3 minutes with a no-obligation cash offer.
    Estimated market value
    $375,200