Beautiful 4 bed, 3 bath home in desirable University Heights backing to BLM/open space with stunning mountain views. Functional floor plan offers formal living, dining, and family rooms, plus a downstairs bedroom with en-suite bath ideal for multigenerational living. Cozy wood-burning stove, large kitchen with breakfast nook, whole-house water filtration system, and abundant storage throughout. Upstairs features spacious primary suite and additional bedrooms with scenic views. Enjoy the landscaped backyard with hot tub, patio, deck, covered outdoor bar/bbq area, irrigation, and storage shed. Oversized 4-car garage includes newly finished epoxy space, cabinetry and hanging storage, new outdoor sink/fridge BBQ area, RV parking, and 40-amp EV plug. Recent upgrades include A/C (2025), furnace (2023), vent fan above stove, new front/back landscaping with irrigation, new front sidewalk, and mailbox. Washer, dryer, kitchen, and garage refrigerator included. Pride of ownership shines throughout this move-in-ready Northwest Carson City home near WNC and the hospital. Kids new play structure is negotiable.
Active
Price cut: $15K (6/30)
$814,000
3496 Harvard Dr, Carson City, NV 89703
4beds
2,576sqft
:
Get pre-qualified$5,223/mo
Single Family Residence
Built in 1989
0.29 Acres Lot
$796,400 Zestimate®
$316/sqft
$-- HOA
What's special
Rv parkingAbundant storage throughoutStorage shedSpacious primary suiteCozy wood-burning stoveFunctional floor planNew front sidewalk
- 69 days |
- 1,051 |
- 46 |
Zillow last checked:
Listing updated:
Listed by:
Trisha Jones S.189990 775-781-2367,
Chase International Carson Cit
Source: NNRMLS,MLS#: 260006152
Facts & features
Interior
Bedrooms & bathrooms
- Bedrooms: 4
- Bathrooms: 4
- Full bathrooms: 3
- 1/2 bathrooms: 1
Heating
- Wood Stove, Forced Air, Natural Gas
Cooling
- Central Air
Appliances
- Included: Dishwasher, Disposal, Dryer, Electric Cooktop, Refrigerator, Washer, Water Softener Owned
- Laundry: Laundry Closet
Features
- Breakfast Bar, Ceiling Fan(s), Entrance Foyer, High Ceilings, Smart Thermostat, Vaulted Ceiling(s)
- Flooring: Ceramic Tile, Laminate, Wood
- Windows: Blinds, Double Pane Windows, Skylight(s)
- Number of fireplaces: 1
- Fireplace features: Free Standing, Wood Burning Stove
- Common walls with other units/homes: No Common Walls
Interior area
- Total structure area: 2,576
- Total interior livable area: 2,576 sqft
Video & virtual tour
Property
Parking
- Total spaces: 4
- Parking features: Attached, Garage, Garage Door Opener, RV Access/Parking
- Attached garage spaces: 4
Features
- Levels: Two
- Stories: 2
- Patio & porch: Covered, Patio, Deck
- Exterior features: Rain Gutters
- Has spa: Yes
- Spa features: Above Ground
- Fencing: Back Yard
- Has view: Yes
- View description: Desert, Mountain(s)
Lot
- Size: 0.29 Acres
- Features: Adjoins BLM/BIA Land, Landscaped, Level, Sprinklers In Front, Sprinklers In Rear
Details
- Additional structures: Shed(s)
- Parcel number: 00736105
- Zoning: Sf21p
Construction
Type & style
- Home type: SingleFamily
- Property subtype: Single Family Residence
Materials
- Stone
- Foundation: Crawl Space
- Roof: Asphalt,Composition,Pitched,Shingle
Condition
- New construction: No
- Year built: 1989
Utilities & green energy
- Sewer: Public Sewer
- Water: Public
- Utilities for property: Electricity Available, Internet Available, Natural Gas Connected, Phone Available, Sewer Connected, Water Connected, Cellular Coverage, Underground Utilities
Community & HOA
Community
- Security: Keyless Entry, Smoke Detector(s)
- Subdivision: University Heights 2 P.U.D
HOA
- Has HOA: No
Location
- Region: Carson City
Financial & listing details
- Price per square foot: $316/sqft
- Tax assessed value: $379,138
- Annual tax amount: $3,291
- Date on market: 5/15/2026
- Cumulative days on market: 69 days
- Listing terms: 1031 Exchange,Cash,Conventional,FHA,VA Loan
Estimated market value
$796,400
$757,000 - $836,000
$3,574/mo
Price history
| Date | Event | Price |
|---|---|---|
| 6/30/2026 | Price change | $814,000-1.8%$316/sqft |
Source:  NNRMLS #260006152 Report a problem NNRMLS #260006152 Report a problem | ||
| 5/15/2026 | Listed for sale | $829,000+10.5%$322/sqft |
Source: NNRMLS #260006152 Report a problem | ||
| 4/29/2025 | Sold | $750,000$291/sqft |
Source: NNRMLS #250000643 Report a problem | ||
| 2/26/2025 | Pending sale | $750,000$291/sqft |
Source: NNRMLS #250000643 Report a problem | ||
| 1/18/2025 | Listed for sale | $750,000+90.4%$291/sqft |
Source: NNRMLS #250000643 Report a problem | ||
| 4/18/2016 | Sold | $394,000-1%$153/sqft |
Source: Agent Provided Report a problem | ||
| 3/4/2016 | Pending sale | $398,000$155/sqft |
Source: RCM Realty Group Downtown #150016786 Report a problem | ||
| 2/20/2016 | Price change | $398,000-4.1%$155/sqft |
Source: RCM Realty Group Downtown #150016786 Report a problem | ||
| 11/10/2015 | Listed for sale | $415,000$161/sqft |
Source: Harcourts NV 1 Downtown #150016786 Report a problem | ||
Public tax history
| Year | Property taxes | Tax assessment |
|---|---|---|
| 2025 | $3,292 +3% | $132,698 -1.6% |
| 2024 | $3,196 +3% | $134,812 +6.4% |
| 2023 | $3,103 +3% | $126,741 +9.8% |
| 2022 | $3,013 +3% | $115,413 +3.9% |
| 2021 | $2,925 | $111,067 +5.4% |
| 2019 | $2,925 +6.1% | $105,339 +2.2% |
| 2018 | $2,756 +3% | $103,110 +1.2% |
| 2017 | $2,676 +3% | $101,870 -1.9% |
| 2016 | $2,598 +2.6% | $103,816 +1.2% |
| 2015 | $2,533 +3.2% | $102,628 +6.6% |
| 2014 | $2,454 +6.2% | $96,256 +5.3% |
| 2013 | $2,312 +3% | $91,425 -1.4% |
| 2012 | $2,245 +3% | $92,766 -7.7% |
| 2011 | $2,179 +3% | $100,464 -8.6% |
| 2010 | $2,116 +3% | $109,968 -12.2% |
| 2009 | $2,054 +3% | $125,262 +2.2% |
| 2008 | $1,995 +3% | $122,595 +8.6% |
| 2007 | $1,936 | $112,926 +1% |
| 2006 | -- | $111,809 +57.2% |
| 2005 | -- | $71,120 +0.4% |
| 2004 | -- | $70,861 +0.7% |
| 2003 | -- | $70,335 -1.9% |
| 2002 | -- | $71,726 +2.9% |
| 2001 | $1,778 | $69,730 |
Find assessor info on the county website
Monthly payment
Est. payment
Payment breakdown
Explore the cost of this home by adjusting the details. Changes won't be saved.Climate risks
Neighborhood: 89703
Nearby schools
GreatSchools rating
- 7/10Edith West Fritsch Elementary SchoolGrades: PK-5Distance: 1.3 mi
- 5/10Carson Middle SchoolGrades: 6-8Distance: 1.8 mi
- 5/10Carson High SchoolGrades: 9-12Distance: 2.6 mi
Schools provided by the listing agent
- Elementary: Edith W Fritsch
- Middle: Carson
- High: Carson
Source: NNRMLS. This data may not be complete. We recommend contacting the local school district to confirm school assignments for this home.
- $779,8004 bd3 ba2.9k sqft3520 Harvard Dr, Carson City, NV 89703Off Market

- $711,2004 bd2 ba2.9k sqft3478 Harvard Dr, Carson City, NV 89703Off Market
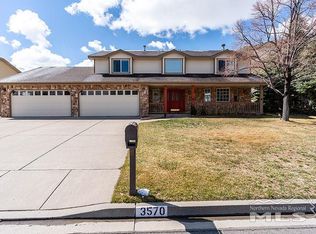
- $774,9004 bd4 ba3k sqft3570 Harvard Dr, Carson City, NV 89703Off Market
- $794,8005 bd3 ba3.2k sqft3446 Harvard Dr, Carson City, NV 89703Off Market
- $760,4005 bd3 ba2.2k sqft3477 Harvard Dr, Carson City, NV 89703Off Market
- $724,1004 bd3 ba2.2k sqft3519 Harvard Dr, Carson City, NV 89703Off Market
- $749,9004 bd4 ba3.1k sqft3384 Harvard Dr, Carson City, NV 89703Sold
- $655,5003 bd1 ba2.1k sqft3561 Harvard Dr, Carson City, NV 89703Off Market
A local agent can set up tours, give advice and negotiate with sellers.
Similar homes
- $975,0004 bd4 ba2.9k sqft1917 Yale Dr, Carson City, NV 89703Active

 MLS ID #260009329, Heidi McFadden, Dickson Realty - Carson City. NNRMLS
 - $799,0003 bd2 ba2.5k sqft1198 Coral Way, Carson City, NV 89703Active
 MLS ID #260007837, Owen Elvrum, RE/MAX Professionals-Reno. NNRMLS
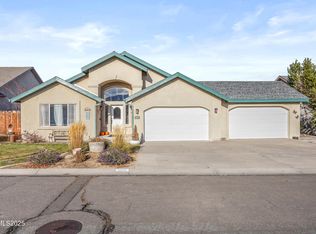
 - $729,9004 bd2 ba2.1k sqft1608 Evergreen Dr, Carson City, NV 89703Active
 MLS ID #250058317, Cristy Leck, RE/MAX Professionals-Reno. NNRMLS
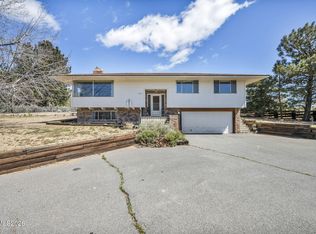
 - $750,0003 bd3 ba2.6k sqft290 S Sutro Ter, Carson City, NV 89706Active
 MLS ID #260004304, Leslie Packwood, Sierra Nevada Properties-Reno. NNRMLS
 - $650,0006 bd4 ba2.4k sqft868 S Minnesota St, Carson City, NV 89703ActiveMLS ID #260008765, Jaime Moore, Redfin. NNRMLS
- $1,100,0004 bd4 ba2.5k sqft2852 Tucker Ct, Carson City, NV 89701ActiveMLS ID #260006839, Roberta Doyen-Thomas, Coldwell Banker Select RE CC. NNRMLS
- $650,0003 bd2 ba1.7k sqft3329 S Edmonds Dr, Carson City, NV 89701ActiveMLS ID #260008444, Brandon Goles, Realty One Group Eminence. NNRMLS
- $630,0004 bd3 ba2.1k sqft1145 Copper Hill Ave, Carson City, NV 89703ActiveMLS ID #260008203, Neal Fincher, Dickson Realty - Caughlin. NNRMLS
- $1,095,0004 bd3 ba2.4k sqft611 Rabe Way, Carson City, NV 89701ActiveMLS ID #260008600, Paul Flannery, eXp Realty, LLC. NNRMLS
- $829,0005 bd4 ba2.4k sqft1140 Country Club Dr, Minden, NV 89423ActiveMLS ID #260003603, Christine Newell, RE/MAX Professionals-Dayton. NNRMLS
- $815,0004 bd2 ba1.9k sqft2983 Hot Springs Rd, Minden, NV 89423ActiveMLS ID #260006816, Brent Copeland, LPT Realty, LLC. NNRMLS
- $840,0004 bd3 ba2.7k sqft3272 Dog Leg Dr, Minden, NV 89423ActiveMLS ID #260007868, Stephanie Griffith, Sierra Sotheby's International. NNRMLS
- $799,9004 bd2 ba2.3k sqft2712 Wildhorse Ln, Minden, NV 89423ActiveMLS ID #260008029, Lisa Williams, Berkshire Hathaway HomeService. NNRMLS
- $575,0003 bd3 ba2.4k sqft27 McClellan Peak Dr, Mound House, NV 89706ActiveMLS ID #260008656, Richard Berman, Dickson Realty - Damonte Ranch. NNRMLS
- $1,188,0003 bd3 ba3.5k sqft480 Duck Hill Rd, Washoe Valley, NV 89704ActiveMLS ID #260005522, Darren Maxfield, Sierra Nevada Properties-Reno. NNRMLS
- $849,0004 bd3 ba2.6k sqft1770 Kodiak Cir, Reno, NV 89511ActiveMLS ID #260007496, Michael Wood, RE/MAX Professionals-Reno. NNRMLS
- $950,0004 bd3 ba2.8k sqft20460 Cooke Dr, Reno, NV 89521ActiveMLS ID #260008289, Jonathan Minerick, Homecoin.com. NNRMLS
- $949,0004 bd3 ba2.8k sqft1175 Country Club Dr, Minden, NV 89423ActiveMLS ID #260008608, Michael Koerner, eXp. NNRMLS
- $725,0003 bd2 ba1.9k sqft3575 Long Dr, Minden, NV 89423For SaleMLS ID #143226, Fawne M Hayes, Chase International SLT. STAOR
- $655,0004 bd2 ba2.2k sqft1555 Mahogany Hill Dr, Carson City, NV 89701ActiveMLS ID #260008091, Sharon Green, Pioneer Real Estate Center. NNRMLS
