Rare DeWitt Opportunity with walking distance to Herbison Woods Elementary! Updated & Renovated throughout; this 4,334 finished sq. ft two-story is nestled in a cul-de-sac within Hawthorne Woods with the backyard butting up to Padgett Park. Enjoy easy nature path access, winding sidewalks, picturesque ponds, mature nature landscape and surround. This semi-open concept home offers a mother-in-law suite with private balcony access. The first floor has a formal dining, parlor room and an open concept kitchen/breakfast nook with outside access to the 3 season room equipped with a balcony and deck with steps to grade. The 2nd floor primary en-suite has a large walk-in closet, two additional bedrooms with walk-in closets, laundry and office. The basement offers a large rec. room equipped for future aquarium setup, a full bath and ample workshop with sink and storage shelving along the perimeter border of the walls leading into the mechanical space. A list of updates includes; garage door 2021, Dishwasher 2022, ice-maker 2024, washer 202, dryer 2023, wrap around porch, balcony & deck painted 2024, wrapped & stained pillars 2021, keyless front door entry 2021, sunroom storm doors 2021, sunroom painted 2023, sunroom laminate flooring 2022, sunroom screens 2024, sprinkler controller 2023, sprinkler heads 2024, kitchen & 1st floor remodel 2017, 2nd floor bathroom 2018, primary bathroom 2019, basement renovation 2020, replaced A/C - transferable warranty 2023, replaced furnace 2021, water heater 2023, fireplace cleaning and insert installed 2022 & window cleaning 2024.
Sold for $525,000
$525,000
3496 Honeywood Ln, Dewitt, MI 48820
4beds
4,334sqft
Single Family Residence
Built in 1993
0.29 Acres Lot
$543,700 Zestimate®
$121/sqft
$3,394 Estimated rent
Home value
$543,700
$517,000 - $571,000
$3,394/mo
Zestimate® history
Owner options
List your home for rent
$3,394/mo
Rent Zestimate®
Find your next renter with Zillow Rental Manager. Plus, with online applications, you can quickly screen prospective tenants – for free.
$3,394/mo
Rent Zestimate®
Refinance and save
$3,397/mo
Est. payment
Refinancing to a lower rate could help reduce your monthly payments and save thousands over the life of the loan.
$3,397/mo
Est. payment
Explore your selling options
Work with a Zillow partner agent
Leverage their expertise and Zillow's premium Showcase listings to get your home seen by more buyers.
Get startedList with your own agent
Get your home in front of millions of buyers by listing it on Zillow.
Learn how to do itSell it yourself
Take full control of how buyers see your home on Zillow by listing For Sale by Owner (FSBO).
List your homeWhat's special
Zillow last checked:
Listing updated:
Listed by:
Nicole Giguere 517-242-0619,
RE/MAX Real Estate Professionals,
Michael Sprague 517-204-5219,
RE/MAX Real Estate Professionals
Bought with:
Michael Sprague, 6502132373
RE/MAX Real Estate Professionals
Source: Greater Lansing AOR,MLS#: 281420
Facts & features
Interior
Bedrooms & bathrooms
- Bedrooms: 4
- Bathrooms: 4
- Full bathrooms: 4
Primary bedroom
- Level: Second
- Area: 241.8 Square Feet
- Dimensions: 13 x 18.6
Bedroom 2
- Level: Second
- Area: 136.8 Square Feet
- Dimensions: 11.4 x 12
Bedroom 3
- Level: Second
- Area: 245.52 Square Feet
- Dimensions: 13.2 x 18.6
Bedroom 4
- Level: First
- Area: 189.24 Square Feet
- Dimensions: 16.6 x 11.4
Dining room
- Level: First
- Area: 148.8 Square Feet
- Dimensions: 12 x 12.4
Kitchen
- Level: First
- Area: 156.25 Square Feet
- Dimensions: 12.5 x 12.5
Laundry
- Level: Second
- Area: 54 Square Feet
- Dimensions: 9 x 6
Living room
- Level: First
- Area: 291.84 Square Feet
- Dimensions: 19.2 x 15.2
Other
- Description: BREAKFAST NOOK
- Level: First
- Area: 145.41 Square Feet
- Dimensions: 13.1 x 11.1
Other
- Description: 3 SEASONS ROOM
- Level: First
- Area: 261.67 Square Feet
- Dimensions: 19.1 x 13.7
Other
- Description: PARLOR
- Level: First
- Area: 204.4 Square Feet
- Dimensions: 14.6 x 14
Other
- Description: STUDY
- Level: Second
- Area: 212.85 Square Feet
- Dimensions: 21.5 x 9.9
Other
- Description: MUD ROOM
- Level: First
- Area: 32.86 Square Feet
- Dimensions: 6.2 x 5.3
Other
- Description: BALCONY
- Level: First
- Area: 72.88 Square Feet
- Dimensions: 9.11 x 8
Other
- Description: REC ROOM
- Level: Basement
- Area: 441 Square Feet
- Dimensions: 35 x 12.6
Utility room
- Level: Basement
- Area: 248.9 Square Feet
- Dimensions: 19 x 13.1
Workshop
- Level: Basement
- Area: 367.2 Square Feet
- Dimensions: 34 x 10.8
Heating
- Central, Forced Air, Natural Gas, Zoned
Cooling
- Central Air, Zoned
Appliances
- Included: Disposal, ENERGY STAR Qualified Appliances, Free-Standing Electric Range, Ice Maker, Microwave, Range Hood, Self Cleaning Oven, Stainless Steel Appliance(s), Washer/Dryer, Water Heater, Refrigerator, Humidifier, Dishwasher
- Laundry: Laundry Room, Sink, Upper Level
Features
- Bookcases, Double Vanity, Entrance Foyer, High Speed Internet, In-Law Floorplan, Kitchen Island, Open Floorplan, Pantry, Primary Downstairs, Recessed Lighting, Stone Counters, Walk-In Closet(s)
- Flooring: Carpet, Laminate, Simulated Wood
- Windows: Bay Window(s), Blinds, Window Treatments, Wood Frames
- Basement: Daylight,Finished,Full,Sump Pump
- Number of fireplaces: 1
- Fireplace features: Living Room, Wood Burning
Interior area
- Total structure area: 4,602
- Total interior livable area: 4,334 sqft
- Finished area above ground: 3,000
- Finished area below ground: 1,334
Property
Parking
- Total spaces: 2
- Parking features: Attached, Driveway, Finished, Floor Drain, Garage Door Opener, Garage Faces Front
- Attached garage spaces: 2
- Has uncovered spaces: Yes
Features
- Levels: Two
- Stories: 2
- Patio & porch: Deck, Front Porch, Porch, Wrap Around
- Exterior features: Balcony, Lighting, Private Yard, Rain Gutters
- Has view: Yes
- View description: Neighborhood, Panoramic, Trees/Woods
Lot
- Size: 0.29 Acres
- Dimensions: 143.63 x 60.93
- Features: Back Yard, Cul-De-Sac, Front Yard, Landscaped, Many Trees, Rolling Slope, Sloped Down, Sprinklers In Front, Views, Wooded
Details
- Foundation area: 1602
- Parcel number: 05023500001900
- Zoning description: Zoning
Construction
Type & style
- Home type: SingleFamily
- Architectural style: Site Condo
- Property subtype: Single Family Residence
Materials
- Hardboard
- Foundation: Concrete Perimeter
- Roof: Shingle
Condition
- Updated/Remodeled
- New construction: No
- Year built: 1993
Utilities & green energy
- Sewer: Public Sewer
- Water: Public
- Utilities for property: Water Connected, Underground Utilities, Sewer Connected, Phone Available, Natural Gas Connected, High Speed Internet Connected, Electricity Connected
Community & HOA
Community
- Features: Curbs, Sidewalks, Street Lights
- Security: Carbon Monoxide Detector(s), Smoke Detector(s)
- Subdivision: Hawthorn
Location
- Region: Dewitt
Financial & listing details
- Price per square foot: $121/sqft
- Tax assessed value: $471,800
- Annual tax amount: $6,218
- Date on market: 6/14/2024
- Listing terms: VA Loan,Cash,Conventional,FHA
- Road surface type: Asphalt, Concrete
Price history
| Date | Event | Price |
|---|---|---|
| 7/15/2024 | Sold | $525,000+1.9%$121/sqft |
Source:  Greater Lansing AOR #281420 Report a problem Greater Lansing AOR #281420 Report a problem | ||
| 6/16/2024 | Pending sale | $515,000$119/sqft |
Source: Greater Lansing AOR #281420 Report a problem | ||
| 6/14/2024 | Listed for sale | $515,000+83.9%$119/sqft |
Source: Greater Lansing AOR #281420 Report a problem | ||
| 1/28/2016 | Sold | $280,000-3.1%$65/sqft |
Source: Greater Lansing AOR #75921 Report a problem | ||
| 11/13/2015 | Price change | $288,900-3.7%$67/sqft |
Source: Tomie Raines, Inc. #75921 Report a problem | ||
| 10/14/2015 | Listed for sale | $300,000$69/sqft |
Source: Tomie Raines, Inc. #75921 Report a problem | ||
Public tax history
| Year | Property taxes | Tax assessment |
|---|---|---|
| 2025 | $6,535 | $235,900 +22.7% |
| 2024 | -- | $192,300 +12.3% |
| 2023 | -- | $171,200 +1.5% |
| 2022 | -- | $168,600 +7.4% |
| 2021 | -- | $157,000 +6.9% |
| 2020 | $5,587 +3.9% | $146,900 +3.7% |
| 2019 | $5,376 +1.8% | $141,600 +1.8% |
| 2018 | $5,282 +11.3% | $139,100 +0.7% |
| 2017 | $4,745 | $138,100 +1.4% |
| 2016 | $4,745 | $136,200 +5.2% |
| 2015 | $4,745 | $129,500 +7% |
| 2011 | -- | $121,000 -8.2% |
| 2009 | -- | $131,800 -3.8% |
| 2008 | -- | $137,000 -8.4% |
| 2007 | -- | $149,500 |
| 2006 | -- | $149,500 +7.7% |
| 2005 | -- | $138,800 +6% |
| 2004 | -- | $130,900 |
Find assessor info on the county website
Neighborhood: 48820
Nearby homes
- $548,8004 bd4 ba3.4k sqft3484 Honeywood Ln, Dewitt, MI 48820Off Market
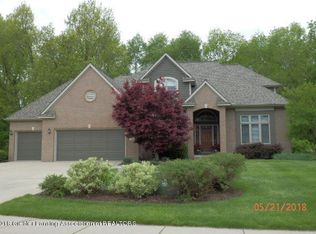
- $422,1004 bd2 ba2.5k sqft3491 Honeywood Ln, Dewitt, MI 48820Off Market
- $446,500-- bd2 ba1.8k sqft3478 Honeywood Ln, Dewitt, MI 48820Off Market
- $379,500-- bd1 ba2.3k sqft3477 Honeywood Ln, Dewitt, MI 48820Off Market
- $399,0004 bd3 ba2.1k sqft3489 Honeywood Ln, Dewitt, MI 48820Off Market
- $645,2005 bd5 ba4.1k sqft3440 Hawthorne Woods Pkwy, Dewitt, MI 48820Off Market
- $458,1003 bd2 ba2.1k sqft3454 Hawthorne Woods Pkwy, Dewitt, MI 48820Off Market
- $460,2003 bd3 ba1.6k sqft3470 Honeywood Ln, Dewitt, MI 48820Off Market
Nearby schools
GreatSchools rating
- NASchavey Road Elementary SchoolGrades: PK-1Distance: 0.3 mi
- 9/10DeWitt Junior High SchoolGrades: 6-8Distance: 0.6 mi
- 9/10DeWitt High SchoolGrades: 9-12Distance: 0.7 mi
Schools provided by the listing agent
- High: DeWitt
Source: Greater Lansing AOR. This data may not be complete. We recommend contacting the local school district to confirm school assignments for this home.
Get a cash offer in 3 minutes
Find out how much your home could sell for in as little as 3 minutes with a no-obligation cash offer.
Estimated market value
$543,700
Get a cash offer in 3 minutes
Find out how much your home could sell for in as little as 3 minutes with a no-obligation cash offer.
Estimated market value
$543,700
- Michigan
- Clinton County
- Dewitt
- 48820
- 3496 Honeywood Ln
Nearby cities
Nearby zip codes
Other Dewitt Topics
