Set on 1.5 picturesque acres, this beautifully designed 4-bedroom, 2.5-bath home offers the perfect blend of space, comfort, and privacy, with an open-concept floorplan filled with natural light from large windows throughout. Located on a paved private drive within the desirable Port Huron Northern school district, and benefiting from Clyde Township taxes, this home offers an ideal combination of location and value. The spacious living room features a cozy fireplace, perfect for gathering on cool Michigan evenings, while the kitchen impresses with a convenient walk-in pantry offering plenty of storage, and a half bath is thoughtfully located on the main floor for guests. Upstairs, you'll find all four bedrooms, including a private master suite, along with a full bath — ideal for a growing family or those needing extra room to spread out. Outdoor living is where this property truly shines, with a large back deck overlooking the above-ground pool, and car and hobby enthusiasts will love the incredible garage space — a 2-car attached garage plus an additional 3-car detached garage, offering room for vehicles, tools, storage, or a workshop.
For sale
Price cut: $25K (8/26)
$475,000
3496 Lightle Rd, North Street, MI 48049
4beds
2,390sqft
Single Family Residence
Built in 1986
1.49 Acres Lot
$462,600 Zestimate®
$199/sqft
$-- HOA
What's special
- 49 days
- 1,092
- 77
Zillow last checked:
Listing updated:
Listed by:
David Simpson 810-385-0600,
KW Platinum Port Huron 810-385-0600
Source: Realcomp II,MLS#: 20261058166
Facts & features
Interior
Bedrooms & bathrooms
- Bedrooms: 4
- Bathrooms: 3
- Full bathrooms: 2
- 1/2 bathrooms: 1
Primary bedroom
- Level: Second
- Area: 247
- Dimensions: 19 X 13
Bedroom
- Level: Second
- Area: 100
- Dimensions: 10 X 10
Bedroom
- Level: Second
- Area: 130
- Dimensions: 13 X 10
Bedroom
- Level: Second
- Area: 120
- Dimensions: 12 X 10
Primary bathroom
- Level: Second
- Area: 72
- Dimensions: 6 X 12
Other
- Level: Second
- Area: 28
- Dimensions: 4 X 7
Other
- Level: Entry
- Area: 20
- Dimensions: 4 X 5
Dining room
- Level: Entry
- Area: 143
- Dimensions: 13 X 11
Family room
- Level: Entry
- Area: 221
- Dimensions: 17 X 13
Kitchen
- Level: Entry
- Area: 247
- Dimensions: 19 X 13
Laundry
- Level: Entry
- Area: 120
- Dimensions: 12 X 10
Living room
- Level: Entry
- Area: 425
- Dimensions: 25 X 17
Heating
- Forced Air, Natural Gas
Cooling
- Central Air
Features
- Has basement: No
- Has fireplace: Yes
- Fireplace features: Living Room
Interior area
- Total interior livable area: 2,390 sqft
- Finished area above ground: 2,390
Video & virtual tour
Property
Parking
- Total spaces: 5
- Parking features: Five Car Garage, Attached
- Attached garage spaces: 5
Features
- Levels: Two
- Stories: 2
- Entry location: GroundLevelwSteps
- Patio & porch: Deck
- Pool features: Above Ground
Lot
- Size: 1.49 Acres
- Dimensions: 153 x 432
Details
- Additional structures: Second Garage
- Parcel number: 74150253002400
- Special conditions: Short Sale No,Standard
Construction
Type & style
- Home type: SingleFamily
- Architectural style: Contemporary
- Property subtype: Single Family Residence
Materials
- Vinyl Siding
- Foundation: Crawl Space
Condition
- New construction: No
- Year built: 1986
Utilities & green energy
- Sewer: Septic Tank
- Water: Public
Community & HOA
HOA
- Has HOA: No
Location
- Region: North Street
Financial & listing details
- Price per square foot: $199/sqft
- Tax assessed value: $95,045
- Annual tax amount: $2,609
- Date on market: 8/5/2026
- Cumulative days on market: 49 days
- Listing agreement: Exclusive Right To Sell
- Listing terms: Cash,Conventional,FHA,Va Loan
Estimated market value
$462,600
$439,000 - $486,000
$2,598/mo
Price history
| Date | Event | Price |
|---|---|---|
| 8/26/2026 | Price change | $475,000-5%$199/sqft |
Source:  Realcomp II #20261058166 Report a problem Realcomp II #20261058166 Report a problem | ||
| 8/5/2026 | Listed for sale | $500,000+177.8%$209/sqft |
Source: Realcomp II #20261058166 Report a problem | ||
| 10/6/2010 | Sold | $180,000-18.1%$75/sqft |
Source: Public Record Report a problem | ||
| 1/16/2010 | Price change | $219,900-8.3%$92/sqft |
Source: alamode #29155694 Report a problem | ||
| 8/15/2009 | Price change | $239,900-7.4%$100/sqft |
Source: Philip Grosso #30716142 Report a problem | ||
| 7/13/2009 | Price change | $259,000-5.8%$108/sqft |
Source: Philip Grosso #30716142 Report a problem | ||
| 6/14/2009 | Listed for sale | $274,900$115/sqft |
Source: Point2 #29078537 Report a problem | ||
Public tax history
| Year | Property taxes | Tax assessment |
|---|---|---|
| 2026 | -- | $187,300 +1.2% |
| 2025 | $2,557 +9.5% | $185,100 +5.7% |
| 2024 | $2,337 +9.2% | $175,200 +11.3% |
| 2023 | $2,139 +7.4% | $157,400 +14.7% |
| 2022 | $1,991 | $137,200 +3.2% |
| 2021 | -- | $132,900 -0.4% |
| 2020 | -- | $133,500 +7.4% |
| 2019 | $1,909 | $124,300 +16.3% |
| 2018 | -- | $106,900 +9.9% |
| 2017 | -- | $97,300 |
| 2016 | -- | $97,300 -3% |
| 2015 | -- | $100,300 +17.9% |
| 2014 | -- | $85,100 +6.1% |
| 2013 | -- | $80,200 +13.4% |
| 2012 | -- | $70,700 -9.5% |
| 2011 | -- | $78,100 +1.3% |
| 2010 | -- | $77,100 -19.3% |
| 2009 | -- | $95,502 -10.6% |
| 2008 | -- | $106,837 +3.2% |
| 2007 | -- | $103,534 +19.3% |
| 2006 | -- | $86,776 -13.2% |
| 2003 | -- | $100,000 +3.4% |
| 2002 | -- | $96,700 +4.9% |
| 2001 | -- | $92,200 +6.5% |
| 2000 | -- | $86,600 |
Find assessor info on the county website
Monthly payment
Est. payment
Payment breakdown
Explore the cost of this home by adjusting the details. Changes won't be saved.Climate risks
Neighborhood: 48049
Similar homes
- $375,0004 bd4 ba3.1k sqft4570 Atkins Rd, North Street, MI 48049For Sale
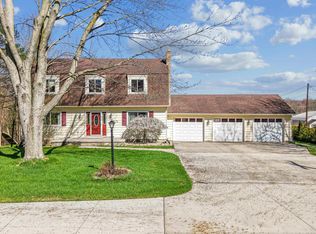
 MLS ID #50194157, Dianna Maxwell, KW Platinum Port Huron. MiRealSource
 - $509,9004 bd4 ba3.3k sqft3837 Spartan Dr, Fort Gratiot, MI 48059For Sale
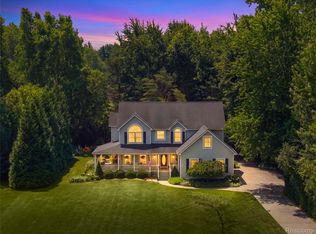
 MLS ID #20261036377, Jessica Belanger Marine, RE/MAX Noire. Realcomp II
 - $479,9004 bd5 ba3.3k sqft3040 Oak Moss Ct, Fort Gratiot, MI 48059For Sale
 MLS ID #20261059148, Michelle E Caldwell, Epique Realty. Realcomp II
 - $349,9002 bd2 ba2.1k sqft5665 Logging Ln, North Street, MI 48049For Sale
 MLS ID #20261071765, Patricia Claus, Realty Executives Home Towne. Realcomp II
 - $489,0004 bd3 ba3.4k sqft3451 Riverside Dr, Port Huron, MI 48060For SaleMLS ID #50221318, Kelly A Sadowski, Sine & Monaghan Realtors LLC St Clair. MiRealSource
- $422,0004 bd3 ba3k sqft3799 Arlington Ave, Fort Gratiot, MI 48059For SaleMLS ID #20261064937, Lisa Glombowski, Realty Executives Home Towne. Realcomp II
- $319,9003 bd2 ba2.4k sqft5417 North Rd, North Street, MI 48049For SaleMLS ID #20261059696, Janice Donnelly, TrustLink Real Estate. Realcomp II
- $460,0003 bd3 ba2.5k sqft3239 Turnberry, Port Huron, MI 48060For SaleMLS ID #20261048555, Ed Quain, O'Connor Realty, Inc. Realcomp II
- $355,0005 bd2 ba2.1k sqft6550 Lapeer Rd, North Street, MI 48049For SaleMLS ID #50197105, Robert Johnson, KW Platinum. MiRealSource
- $249,9994 bd1 ba1.7k sqft5030 W Water St, Clyde, MI 48049For SaleMLS ID #50219601, Jarred Ross, KW Platinum. MiRealSource
- $554,9004 bd3 ba2.3k sqft4399 Pine Grove Ave, Fort Gratiot, MI 48059For SaleMLS ID #50216445, Daniel Lovell, Ironstone Realty. MiRealSource
- $379,9004 bd3 ba2.4k sqft4741 Ridgewood Dr, Smiths Creek, MI 48074For SaleMLS ID #20261063580, Mary E Clark, Real Estate Masters. Realcomp II
- $499,9994 bd3 ba2.7k sqft4705 Hall Dr, Avoca, MI 48006For SaleMLS ID #50217276, Malinda Kelly, Malinda Kelly & Associates Real Estate, LLC. MiRealSource
- $399,9003 bd3 ba2.9k sqft4233 State Rd, Fort Gratiot, MI 48059For SaleMLS ID #20261059240, John Selby, AMC Realty Corporation. Realcomp II
- $429,9004 bd3 ba2.2k sqft3409 Ancient Dr, Port Huron, MI 48060For SaleMLS ID #20261023160, Bryan Best, Max Broock, REALTORS®-Troy. Realcomp II
- $430,0003 bd3 ba2.3k sqft4217 Bricker Rd, Avoca, MI 48006For SaleMLS ID #20261063116, Lindsay King, Max Broock, REALTORS®-Birmingham. Realcomp II
- $524,9005 bd3 ba2.8k sqft1650 River Rd, Marysville, MI 48040For SaleMLS ID #20261073258, Dennis J Gellasch, O'Connor Realty, Inc. Realcomp II
- $500,0003 bd3 ba2.7k sqft3326 Shorewood Ave, Fort Gratiot, MI 48059For SaleMLS ID #20261060463, Rory MacDonald, EXP Realty Clinton Twp. Realcomp II
- $360,0003 bd3 ba2.6k sqft3655 Ravenswood Rd, Marysville, MI 48040For SaleMLS ID #50217711, Dona Leigh Grimes, Sine & Monaghan Realtors LLC St Clair. MiRealSource
- $335,0003 bd3 ba2.3k sqft4281 Ravenswood Rd, Marysville, MI 48040For SaleMLS ID #50221582, Shelley M Watters, Sine & Monaghan Realtors LLC St Clair. MiRealSource
