Welcome home to this well-maintained 3-bedroom, 2-full-bath home situated on a desirable corner lot in the heart of Edgewood! Located in a great neighborhood with wonderful curb appeal, this home is move-in ready and offers the perfect combination of comfort, style, and convenience.
Inside, you'll find a modern kitchen with updated appliances, comfortable living spaces, and a floor plan designed for everyday living. Step outside to enjoy the spacious backyard and large deck with wrought-iron railing--a great setting for grilling, entertaining, or simply relaxing outdoors. A 2-car garage provides plenty of parking and additional storage.
With its fantastic Edgewood location, attractive corner lot, and well-cared-for condition, this home is ready for its next owner. Move right in and make it yours--schedule your showing today!
For sale
$279,999
3496 Meadowlark Dr, Edgewood, KY 41018
3beds
960sqft
Single Family Residence, Residential
Built in 1979
6,969 Square Feet Lot
$-- Zestimate®
$292/sqft
$-- HOA
What's special
Desirable corner lotAttractive corner lotComfortable living spacesSpacious backyard
- 13 days
- 928
- 112
Likely to sell faster than
Zillow last checked:
Listing updated:
Listed by:
Nick Gregory 859-802-9631,
RE/MAX Victory + Affiliates
Source: NKMLS,MLS#: 646993
Facts & features
Interior
Bedrooms & bathrooms
- Bedrooms: 3
- Bathrooms: 2
- Full bathrooms: 2
Primary bedroom
- Level: Upper
- Area: 140
- Dimensions: 14 x 10
Bedroom 2
- Description: Full
- Level: Upper
- Area: 120
- Dimensions: 12 x 10
Bedroom 3
- Level: Upper
- Area: 81
- Dimensions: 9 x 9
Dining room
- Level: Lower
- Area: 110
- Dimensions: 11 x 10
Entry
- Level: First
- Area: 24
- Dimensions: 6 x 4
Family room
- Level: Upper
- Area: 276
- Dimensions: 23 x 12
Kitchen
- Level: Upper
- Area: 88
- Dimensions: 11 x 8
Laundry
- Level: Lower
- Area: 66
- Dimensions: 11 x 6
Living room
- Level: Upper
- Area: 195
- Dimensions: 15 x 13
Heating
- Heat Pump, Electric
Cooling
- Central Air
Appliances
- Included: Stainless Steel Appliance(s), Electric Range, Dishwasher, Dryer, Microwave, Refrigerator, Washer
Features
- Kitchen Island, Ceiling Fan(s)
- Windows: Aluminum Clad Window(s), Vinyl Clad Window(s)
- Basement: Full
Interior area
- Total structure area: 960
- Total interior livable area: 960 sqft
Property
Parking
- Total spaces: 2
- Parking features: Attached, Driveway, Garage
- Attached garage spaces: 2
- Has uncovered spaces: Yes
Features
- Levels: Bi-Level
- Patio & porch: Deck, Enclosed, Porch
- Exterior features: Private Yard, Outdoor Grill
- Has view: Yes
- View description: Neighborhood
Lot
- Size: 6,969 Square Feet
- Features: Sloped
Details
- Parcel number: 0164005015.00
- Zoning description: Residential
- Other equipment: Satellite Dish
Construction
Type & style
- Home type: SingleFamily
- Architectural style: Traditional
- Property subtype: Single Family Residence, Residential
Materials
- Aluminum Siding, Brick
- Foundation: Poured Concrete
- Roof: Shingle
Condition
- New construction: No
- Year built: 1979
Utilities & green energy
- Sewer: Public Sewer
- Water: Public
- Utilities for property: Natural Gas Available, Sewer Available, Water Available
Community & HOA
Community
- Security: Smoke Detector(s)
- Subdivision: Other
HOA
- Has HOA: No
Location
- Region: Edgewood
Financial & listing details
- Price per square foot: $292/sqft
- Tax assessed value: $196,600
- Annual tax amount: $1,948
- Date on market: 9/25/2026
- Cumulative days on market: 14 days
Estimated market value
Not available
Estimated sales range
Not available
Not available
Price history
| Date | Event | Price |
|---|---|---|
| 9/25/2026 | Listed for sale | $279,999+107.4%$292/sqft |
Source:  NKMLS #646993 Report a problem NKMLS #646993 Report a problem | ||
| 10/24/2016 | Sold | $135,000-3.5%$141/sqft |
Source: Public Record Report a problem | ||
| 9/3/2016 | Pending sale | $139,900$146/sqft |
Source: RE/MAX Affiliates #456277 Report a problem | ||
| 7/25/2016 | Price change | $139,900-3.5%$146/sqft |
Source: RE/MAX Affiliates #456277 Report a problem | ||
| 6/8/2016 | Listed for sale | $144,900+13.2%$151/sqft |
Source: RE/MAX Affiliates #456277 Report a problem | ||
| 1/31/2012 | Sold | $128,000-11.7%$133/sqft |
Source: Public Record Report a problem | ||
| 12/16/2009 | Listing removed | $145,000$151/sqft |
Source: Sibcy Cline, REALTORS-FM #376841 Report a problem | ||
| 11/7/2009 | Price change | $145,000-2.6%$151/sqft |
Source: Sibcy Cline, REALTORS-FM #376841 Report a problem | ||
| 10/16/2009 | Price change | $148,900-0.7%$155/sqft |
Source: Sibcy Cline, REALTORS-FM #376841 Report a problem | ||
| 9/14/2009 | Listed for sale | $150,000+30.4%$156/sqft |
Source: Sibcy Cline, REALTORS-FM #376841 Report a problem | ||
| 1/5/2000 | Sold | $115,000+11.7%$120/sqft |
Source: Public Record Report a problem | ||
| 3/5/1996 | Sold | $103,000$107/sqft |
Source: Public Record Report a problem | ||
Public tax history
| Year | Property taxes | Tax assessment |
|---|---|---|
| 2025 | $1,948 -3.3% | $196,600 |
| 2024 | $2,015 +27.3% | $196,600 +32.4% |
| 2023 | $1,583 -2.4% | $148,500 |
| 2022 | $1,622 -2.1% | $148,500 |
| 2021 | $1,657 -29.6% | $148,500 |
| 2020 | $2,353 | $148,500 +10% |
| 2019 | $2,353 +8.2% | $135,000 |
| 2018 | $2,174 | $135,000 |
| 2017 | $2,174 +52.5% | $135,000 +3.8% |
| 2015 | $1,425 | $130,000 |
| 2014 | $1,425 +1.7% | $130,000 |
| 2013 | $1,402 | $130,000 |
| 2012 | -- | $130,000 |
| 2011 | -- | $130,000 |
| 2010 | -- | $130,000 |
| 2009 | -- | $130,000 |
| 2008 | -- | $130,000 +8.3% |
| 2007 | -- | $120,000 |
| 2006 | -- | $120,000 |
| 2005 | -- | $120,000 |
| 2004 | -- | $120,000 +3.9% |
| 2003 | -- | $115,500 |
| 2002 | -- | $115,500 |
| 2001 | -- | $115,500 +12.1% |
| 2000 | -- | $103,000 |
Find assessor info on the county website
Monthly payment
Est. payment
Payment breakdown
Explore the cost of this home by adjusting the details. Changes won't be saved.Climate risks
Neighborhood: 41018
Nearby schools
Schools provided by the listing agent
- Elementary: R.C. Hinsdale Elementary
- Middle: Turkey Foot Middle School
- High: Dixie Heights High
Source: NKMLS. This data may not be complete. We recommend contacting the local school district to confirm school assignments for this home.

Similar homes
- $260,0003 bd1 ba1.3k sqft551 Perimeter Dr, Erlanger, KY 41018For Sale
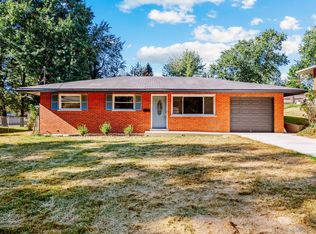 MLS ID #647385, Dustin Poe, KW Seven Hills Realty. NKMLS
 - $280,0003 bd3 ba1k sqft833 Virginiabradford Ct, Elsmere, KY 41018For Sale
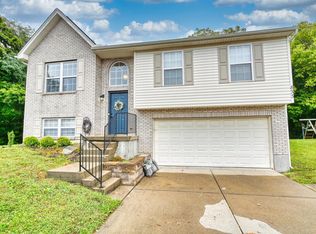 MLS ID #647079, Thomas Reese, Huff Realty - Florence. NKMLS
 - $299,9003 bd2 ba1.3k sqft497 Timber Ridge Dr, Fort Mitchell, KY 41017For Sale
 MLS ID #646895, Dave Gutzeit, Home Quest Realty. NKMLS
 - $249,9003 bd1 ba1k sqft3750 Autumn Rd, Elsmere, KY 41018For Sale
 MLS ID #647177, Kamryn Hamilton, exp Realty, LLC. NKMLS
