Skip main navigation
Closed
  • $325,000

    3496 Newcastle Way, Snellville, GA 30039

    4beds
    1,560sqft
    Single Family Residence, Residential
    Built in 1975
    0.64 Acres Lot
    $325,000 Zestimate®
    $208/sqft
    $2,349 Estimated rent

    Home value

    $325,000

    $302,000 - $351,000

    $2,349/mo

    Zestimate® history
    Loading
    Loading...

    Owner options

    List your home for rent

    $2,349/mo

    Rent Zestimate®

    Find your next renter with Zillow Rental Manager. Plus, with online applications, you can quickly screen prospective tenants – for free.

    Learn more

    $2,349/mo

    Rent Zestimate®

    Refinance and save

    $2,008/mo

    Est. payment

    Refinancing to a lower rate could help reduce your monthly payments and save thousands over the life of the loan.

    See today's rates

    $2,008/mo

    Est. payment

    Explore your selling options

    Work with a Zillow partner agent

    Leverage their expertise and Zillow's premium Showcase listings to get your home seen by more buyers.

    Get started

    List with your own agent

    Get your home in front of millions of buyers by listing it on Zillow.

    Learn how to do it

    Sell it yourself

    Take full control of how buyers see your home on Zillow by listing For Sale by Owner (FSBO).

    List your home

    What's special

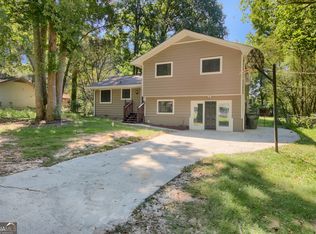
    Private fenced backyardSpacious primary suiteFront porchNew stoveNewer roofRenovated hall bathWell-designed kitchen
    You will be amazed when you step inside this beautifully remodeled/renovated home featuring a well-designed kitchen with new cabinets, quartz countertops, an island which can be oriented any way you choose (not attached to the floor), new stove, dishwasher, microwave, and luxury plank flooring throughout. Spacious primary suite, walk-in closet, and bath located on lower level. If not used as bedroom, lower level would make a great second den or game room or office—complete with it’s own bath and storage. Upper level has 3 additional bedrooms (one of which could be another primary bedroom). Great roommate floor plan. Renovated hall bath also. Your future home has a front porch plus a screened porch on back, both with sliding doors you can open to enjoy inside/outside with family and friends. This is a perfect home to enjoy entertaining or simply spending time with family. Private, fenced backyard has plenty of room for fire pit, gazebo, storage shed, etc. Newer roof and HVAC system.

    Zillow last checked:

    Listing updated:

    Listing Provided by:

    JANET PRIDGEN,

    Coldwell Banker Realty 770-623-1900

    Bought with:

    Francis Paola Garcia, 386833

    Realty Professionals, Inc.

    Source: FMLS GA,MLS#: 7728025MLS Logo

    Facts & features

    Interior

    Bedrooms & bathrooms
    • Bedrooms: 4
    • Bathrooms: 2
    • Full bathrooms: 2
    Primary bedroom
    • Features: Roommate Floor Plan
    • Level: Roommate Floor Plan
    Bedroom
    • Features: Roommate Floor Plan
    Primary bathroom
    • Features: Shower Only
    Dining room
    • Features: Open Concept
    Kitchen
    • Features: Cabinets Other, Eat-in Kitchen, Kitchen Island, Solid Surface Counters, Stone Counters, View to Family Room
    Heating
    • Central, Forced Air, Natural Gas
    Cooling
    • Ceiling Fan(s), Central Air, Electric
    Appliances
    • Included: Dishwasher, Gas Oven, Gas Range, Gas Water Heater, Refrigerator
    • Laundry: In Basement
    Features
    • Bookcases, Walk-In Closet(s)
    • Flooring: Other
    • Windows: None
    • Basement: Exterior Entry,Interior Entry,Partial
    • Has fireplace: No
    • Fireplace features: None
    • Common walls with other units/homes: No Common Walls
    Interior area
    • Total structure area: 1,560
    • Total interior livable area: 1,560 sqft
    • Finished area above ground: 1,560

    Property

    Parking
    • Total spaces: 4
    • Parking features: Driveway, Level Driveway
    • Has uncovered spaces: Yes
    Accessibility
    • Accessibility features: None
    Features
    • Levels: Multi/Split
    • Patio & porch: Enclosed, Front Porch, Rear Porch, Screened
    • Exterior features: Private Yard
    • Pool features: None
    • Spa features: None
    • Fencing: Back Yard,Chain Link,Fenced
    • Has view: Yes
    • View description: Other
    • Waterfront features: None
    • Body of water: None
    Lot
    • Size: 0.64 Acres
    • Features: Back Yard, Corner Lot, Front Yard, Landscaped, Level, Private
    Details
    • Additional structures: None
    • Parcel number: R6018 042
    • Other equipment: None
    • Horse amenities: None

    Construction

    Type & style
    • Home type: SingleFamily
    • Architectural style: Traditional
    • Property subtype: Single Family Residence, Residential
    Materials
    • Frame
    • Foundation: Block
    • Roof: Composition,Shingle
    Condition
    • Updated/Remodeled
    • New construction: No
    • Year built: 1975

    Utilities & green energy

    • Electric: 110 Volts
    • Sewer: Septic Tank
    • Water: Public
    • Utilities for property: Cable Available, Electricity Available, Natural Gas Available, Water Available
    Green energy
    • Energy efficient items: None
    • Energy generation: None

    Community & neighborhood

    Security
    • Security features: None
    Community
    • Community features: Near Schools, Near Shopping
    Location
    • Region: Snellville
    • Subdivision: Centerville North

    Other

    Other facts
    • Listing terms: Cash,Conventional,FHA
    • Road surface type: Paved

    Price history

    DateEventPrice
    6/3/2026Sold$325,000$208/sqft
    Source: FMLS GA #7728025 Report a problem
    5/8/2026Pending sale$325,000$208/sqft
    Source: GAMLS #10702023 Report a problem
    4/10/2026Listed for sale$325,000$208/sqft
    Source: GAMLS #10702023 Report a problem
    3/16/2026Pending sale$325,000$208/sqft
    Source: GAMLS #10702023 Report a problem
    3/13/2026Listed for sale$325,000$208/sqft
    Source: GAMLS #10702023 Report a problem
    3/13/2026Pending sale$325,000$208/sqft
    Source: FMLS GA #7728025 Report a problem
    3/10/2026Listed for sale$325,000$208/sqft
    Source: FMLS GA #7728025 Report a problem
    3/10/2026Pending sale$325,000$208/sqft
    Source: GAMLS #10702023 Report a problem
    3/3/2026Listed for sale$325,000$208/sqft
    Source: FMLS GA #7728025 Report a problem

    Public tax history

    YearProperty taxesTax assessment
    2025$3,908 +0.4%$99,960 +1.6%
    2024$3,891 -0.7%$98,360 -1%
    2023$3,920 +20.9%$99,360 +22.4%
    2022$3,243 +25.9%$81,160 +31.4%
    2021$2,575 +13.2%$61,760 +16.2%
    2020$2,276 +3.8%$53,160
    2019$2,192 $53,160 +25.3%
    2018$2,192 +55.2%$42,440 +39.2%
    2016$1,413 +18.2%$30,480 +26.6%
    2015$1,195 $24,080
    2014$1,195 +12.7%$24,080 +19.2%
    2013$1,060 $20,200
    2012-- $20,200 -49.1%
    2011-- $39,720 -16.2%
    2010-- $47,400
    2009-- $47,400
    2007-- $47,400
    2006-- $47,400
    2005-- $47,400 +13.8%
    2004$498 -0.1%$41,640
    2003$498 -49.8%$41,640
    2002$991 +32.9%$41,640 +30.3%
    2001$746 $31,960

    Find assessor info on the county website

    Neighborhood: 30039

    Nearby schools

    GreatSchools rating
    Schools provided by the listing agent
    • Elementary: Centerville - Gwinnett
    • Middle: Shiloh
    • High: Shiloh

    Source: FMLS GA. This data may not be complete. We recommend contacting the local school district to confirm school assignments for this home.

    Get a cash offer in 3 minutes
    Find out how much your home could sell for in as little as 3 minutes with a no-obligation cash offer.
    Estimated market value
    $325,000
    Get a cash offer in 3 minutes
    Find out how much your home could sell for in as little as 3 minutes with a no-obligation cash offer.
    Estimated market value
    $325,000