Stunning home from top to bottom! New hardwood flooring on the entire first floor. New carpet on the second level and in the basement. Fresh paint throughout the home. Oversized formal living and dining rooms are ideal for entertaining. You'll appreciate the open concept back of the home where the eat-in kitchen is open to the family room. The kitchen has ample cabinet and counter space. The kitchen features 42" cabinets, granite countertops and led can lighting with pendants over the peninsula. Cozy family room with a stack stone fireplace. First floor room could be used for a home office, den, or bedroom. This home has newer windows and the natural light comes pouring in at all times of the day. Massive updated primary suite with detailed trim and fireplace in the sitting area. The newly remodeled bathroom is a 10/10! Freestanding garden tub, granite vanity top, new tile floors and surround, European shower with multiple showerheads & skylight. All of the bedrooms are really good size. Come see for yourself. You can have related living in the basement. The basement has a bedroom & full bathroom. Great rec room, gaming area & wet bar. Paver patio off the rear of the house runs the entire length of the house. The highlight of this outdoor living space is a built in Weber Genesis grill with granite countertop surround. The patio has multiple seating areas. Wonderful backyard with mature trees and professional landscaping. The large 2.5 car garage has a finished floor. There's plenty of storage space in the garage and throughout the entire home (17x4 storage room in basement). NEW FURNACE & A/C 2024, WATER HEATER 2022, WINDOWS AND ROOF REPLACED IN THE PAST 10 YEARS. This home is close to everything! Highways, shops, restaurants & Fremd High School. ***Please note that District 15 (elementary & middle schools) are changing next year and will be Marion Jordan Elementary School & Thomas Jefferson Middle School. This home is a true must see. This home has been well loved and maintained by its longtime owner. A true MUST SEE!
Closed
$750,000
3496 Regent Dr, Hoffman Estates, IL 60067
5beds
3,128sqft
Single Family Residence
Built in 1978
0.27 Acres Lot
$865,100 Zestimate®
$240/sqft
$4,671 Estimated rent
Home value
$865,100
$813,000 - $926,000
$4,671/mo
Zestimate® history
Owner options
List your home for rent
$4,671/mo
Rent Zestimate®
Find your next renter with Zillow Rental Manager. Plus, with online applications, you can quickly screen prospective tenants – for free.
$4,671/mo
Rent Zestimate®
Refinance and save
$4,415/mo
Est. payment
Refinancing to a lower rate could help reduce your monthly payments and save thousands over the life of the loan.
$4,415/mo
Est. payment
Explore your selling options
Work with a Zillow partner agent
Leverage their expertise and Zillow's premium Showcase listings to get your home seen by more buyers.
Get startedList with your own agent
Get your home in front of millions of buyers by listing it on Zillow.
Learn how to do itSell it yourself
Take full control of how buyers see your home on Zillow by listing For Sale by Owner (FSBO).
List your homeWhat's special
Stunning homeDining roomsEat-in kitchenGranite countertop surroundGranite countertopsAmple cabinetPlenty of storage space
Zillow last checked:
Listing updated:
Listed by:
Michael Herrick 224-699-5002,
Redfin Corporation
Bought with:
John Kozlar
ERA Partners
Source: MRED as distributed by MLS GRID,MLS#: 11991095
Facts & features
Interior
Bedrooms & bathrooms
- Bedrooms: 5
- Bathrooms: 4
- Full bathrooms: 3
- 1/2 bathrooms: 1
Rooms
- Room types: Bedroom 5, Office, Recreation Room, Game Room, Storage, Walk In Closet
Primary bedroom
- Features: Flooring (Carpet), Bathroom (Full)
- Level: Second
- Area: 555 Square Feet
- Dimensions: 37X15
Bedroom 2
- Features: Flooring (Carpet)
- Level: Second
- Area: 208 Square Feet
- Dimensions: 16X13
Bedroom 3
- Features: Flooring (Carpet)
- Level: Second
- Area: 182 Square Feet
- Dimensions: 14X13
Bedroom 4
- Features: Flooring (Carpet)
- Level: Basement
- Area: 156 Square Feet
- Dimensions: 13X12
Bedroom 5
- Features: Flooring (Carpet)
- Level: Basement
- Area: 126 Square Feet
- Dimensions: 14X9
Dining room
- Features: Flooring (Hardwood)
- Level: Main
- Area: 195 Square Feet
- Dimensions: 15X13
Family room
- Features: Flooring (Hardwood)
- Level: Main
- Area: 330 Square Feet
- Dimensions: 22X15
Game room
- Features: Flooring (Carpet)
- Level: Basement
- Area: 345 Square Feet
- Dimensions: 23X15
Kitchen
- Features: Kitchen (Eating Area-Table Space, Pantry-Closet, Breakfast Room, Custom Cabinetry, SolidSurfaceCounter, Updated Kitchen), Flooring (Hardwood)
- Level: Main
- Area: 368 Square Feet
- Dimensions: 23X16
Laundry
- Features: Flooring (Other)
- Level: Basement
- Area: 195 Square Feet
- Dimensions: 15X13
Living room
- Features: Flooring (Hardwood)
- Level: Main
- Area: 368 Square Feet
- Dimensions: 23X16
Office
- Features: Flooring (Hardwood)
- Level: Main
- Area: 266 Square Feet
- Dimensions: 19X14
Recreation room
- Features: Flooring (Carpet)
- Level: Basement
- Area: 700 Square Feet
- Dimensions: 28X25
Storage
- Features: Flooring (Other)
- Level: Basement
- Area: 68 Square Feet
- Dimensions: 17X4
Walk in closet
- Features: Flooring (Carpet)
- Level: Second
- Area: 54 Square Feet
- Dimensions: 9X6
Heating
- Natural Gas, Forced Air
Cooling
- Central Air
Appliances
- Included: Double Oven, Microwave, Dishwasher, Refrigerator, Washer, Dryer, Disposal, Cooktop, Oven, Range Hood
- Laundry: Gas Dryer Hookup, Electric Dryer Hookup, In Unit
Features
- Wet Bar, In-Law Floorplan, Walk-In Closet(s), Open Floorplan
- Flooring: Hardwood, Carpet
- Windows: Screens, Skylight(s)
- Basement: Finished,Crawl Space,Egress Window,Full
- Attic: Unfinished
- Number of fireplaces: 2
- Fireplace features: Wood Burning, Gas Log, Gas Starter, Family Room, Master Bedroom
Interior area
- Total structure area: 4,479
- Total interior livable area: 3,128 sqft
- Finished area below ground: 1,351
Property
Parking
- Total spaces: 2.5
- Parking features: Concrete, Garage Door Opener, Garage, On Site, Garage Owned, Attached
- Attached garage spaces: 2.5
- Has uncovered spaces: Yes
Accessibility
- Accessibility features: No Disability Access
Features
- Stories: 2
- Patio & porch: Patio
- Exterior features: Outdoor Grill
Lot
- Size: 0.27 Acres
- Dimensions: 130X128X63X120
- Features: Mature Trees
Details
- Parcel number: 02294070150000
- Special conditions: None
- Other equipment: TV-Cable, TV-Dish, Ceiling Fan(s), Fan-Attic Exhaust, Sump Pump, Backup Sump Pump;, Radon Mitigation System
Construction
Type & style
- Home type: SingleFamily
- Property subtype: Single Family Residence
Materials
- Vinyl Siding, Brick
- Foundation: Concrete Perimeter
- Roof: Asphalt
Condition
- New construction: No
- Year built: 1978
Utilities & green energy
- Electric: Circuit Breakers, 200+ Amp Service
- Sewer: Public Sewer
- Water: Lake Michigan, Public
Green energy
- Water conservation: Low flow commode
Community & HOA
Community
- Features: Park, Curbs, Sidewalks, Street Lights, Street Paved
- Security: Carbon Monoxide Detector(s)
- Subdivision: Highland Woods
HOA
- Services included: None
Location
- Region: Hoffman Estates
Financial & listing details
- Price per square foot: $240/sqft
- Tax assessed value: $470,000
- Annual tax amount: $13,384
- Date on market: 2/29/2024
- Listing terms: Conventional
- Ownership: Fee Simple
Price history
| Date | Event | Price |
|---|---|---|
| 8/21/2024 | Sold | $750,000$240/sqft |
Source: Public Record Report a problem | ||
| 4/17/2024 | Sold | $750,000$240/sqft |
Source:  MRED as distributed by MLS GRID #11991095 Report a problem MRED as distributed by MLS GRID #11991095 Report a problem | ||
| 3/3/2024 | Contingent | $750,000$240/sqft |
Source: MRED as distributed by MLS GRID #11991095 Report a problem | ||
| 2/29/2024 | Listed for sale | $750,000$240/sqft |
Source: MRED as distributed by MLS GRID #11991095 Report a problem | ||
Public tax history
| Year | Property taxes | Tax assessment |
|---|---|---|
| 2024 | -- | $47,000 +0% |
| 2023 | $12,650 +4% | $46,999 |
| 2022 | $12,166 -1.7% | $46,999 +9.9% |
| 2021 | $12,378 -5.2% | $42,747 |
| 2020 | $13,051 +1.5% | $42,747 -9.5% |
| 2019 | $12,861 -0.7% | $47,235 +6.8% |
| 2018 | $12,946 -4.9% | $44,209 -6.1% |
| 2017 | $13,613 +2% | $47,086 -3.2% |
| 2016 | $13,350 +10.7% | $48,643 +17.6% |
| 2015 | $12,064 +1.8% | $41,358 |
| 2014 | $11,853 -6.7% | $41,358 -8.7% |
| 2013 | $12,699 +8.5% | $45,314 -1.6% |
| 2012 | $11,709 +3.8% | $46,059 |
| 2011 | $11,282 +3.1% | $46,059 |
| 2010 | $10,947 +3.4% | $46,059 -11.2% |
| 2009 | $10,592 +12.7% | $51,871 -5% |
| 2008 | $9,400 +9.4% | $54,600 |
| 2007 | $8,594 +1.1% | $54,600 +31.7% |
| 2006 | $8,501 +4.4% | $41,463 |
| 2005 | $8,139 +4.6% | $41,463 -6.1% |
| 2004 | $7,783 -1.4% | $44,172 +15.8% |
| 2003 | $7,890 +3.3% | $38,153 |
| 2002 | $7,636 +18% | $38,153 |
| 2001 | $6,469 +1.7% | $38,153 +23.3% |
| 2000 | $6,363 -1.9% | $30,939 |
| 1999 | $6,487 | $30,939 |
Find assessor info on the county website
Neighborhood: 60067
Nearby homes
- $706,3004 bd2 ba2.4k sqft3500 Regent Dr, Hoffman Estates, IL 60067Off Market
- $525,0005 bd4 ba2.4k sqft3490 Regent Dr, Hoffman Estates, IL 60067Sold
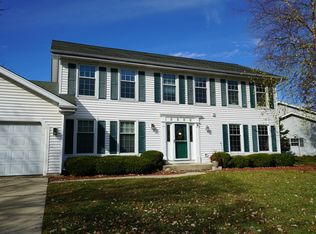
- $657,9004 bd2 ba2.6k sqft3515 Cranshire Ct, Hoffman Estates, IL 60067Off Market
- $720,7004 bd3 ba3k sqft3525 Cranshire Ct, Hoffman Estates, IL 60067Off Market
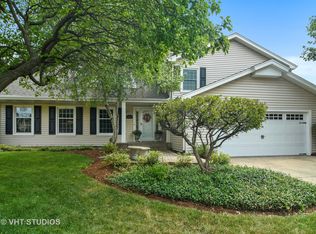
- $---- bd-- ba-- sqft3525 Cranshire Ct, Palatine, IL 60067Off Market
- $669,1004 bd2 ba3k sqft3505 Cranshire Ct, Hoffman Estates, IL 60067Off Market
- $803,5005 bd4 ba2.9k sqft3508 Regent Dr, Hoffman Estates, IL 60067Off Market
- $585,2004 bd2 ba2.6k sqft3495 Regent Dr, Hoffman Estates, IL 60067Off Market
Nearby schools
GreatSchools rating
- NAThomas Jefferson Elementary SchoolGrades: PK-6Distance: 0.6 mi
- 8/10Thomas Jefferson Middle SchoolGrades: 6-8Distance: 0.6 mi
- 10/10Wm Fremd High SchoolGrades: 9-12Distance: 1.3 mi
Schools provided by the listing agent
- Elementary: Marion Jordan Elementary School
- High: Wm Fremd High School
- District: 15
Source: MRED as distributed by MLS GRID. This data may not be complete. We recommend contacting the local school district to confirm school assignments for this home.
Get a cash offer in 3 minutes
Find out how much your home could sell for in as little as 3 minutes with a no-obligation cash offer.
Estimated market value
$865,100
Get a cash offer in 3 minutes
Find out how much your home could sell for in as little as 3 minutes with a no-obligation cash offer.
Estimated market value
$865,100
- Illinois
- Cook County
- Inverness
- 60067
- 3496 Regent Dr
Nearby cities
Nearby zip codes
Other Inverness Topics
