Skip main navigation
Active
  • Price cut: $144.5K (6/18)
    $995,000

    3496 S State Route 15, Warsaw, IN 46580

    3beds
    5,634sqft
    : 
    Loading
    Get pre-qualified
    Single Family Residence
    Built in 2004
    11.33 Acres Lot
    $960,600 Zestimate®
    $--/sqft
    $-- HOA

    What's special

    Fresh modern beige wallsState-of-the-art theater roomAttached garageSun-drenched terraceWalkout lower levelExpansive game roomThoughtful finishes
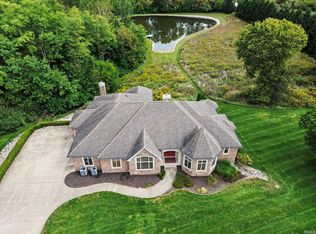
    A Sun-Drenched Executive Retreat: Vibrant Summer Living on 11 Private Acres Presented as the pinnacle of architectural grace and seasonal luxury, this expansive 5,634-square-foot estate offers a lifestyle of sun-soaked distinction. Situated on 11 pristine, tree-lined acres just minutes from the heart of Warsaw, this property is a rare find—a secluded summer sanctuary designed for those who demand both a vibrant outdoor lifestyle and a private escape from the world. Bright Spaces & Breezy Elegance.The experience begins at the threshold, where a soaring foyer entry welcomes guests with bright, natural light. High-volume ceilings and thoughtful finishes create an atmosphere of understated elegance, now beautifully elevated by fresh, modern beige walls that perfectly bounce the summer sun. The seamless floor plan is intentionally designed to bridge the gap between grand-scale summer entertaining and breezy, comfortable daily living. Your Private Waterfront Resort Beyond the glass, the landscape transforms into a breathtaking outdoor oasis. Spend your sunny afternoons enjoying sweeping views of your private, crystal-clear pond and lounging on your very own sand beach. Step up to the expansive deck for evening barbecues, or unwind in the unique screened porch—a tranquil, shaded space to catch the summer breeze without sacrifice. Whether hosting a lively poolside gala by the water or enjoying a quiet morning iced coffee, the integration of the natural terrain is absolutely seamless. Next-Level Entertaining The walkout lower level is a masterclass in recreation, staying cool all summer long while featuring: A state-of-the-art theater room for cinematic immersion on rainy days. An expansive game room designed for billiards or hosting social gatherings. A full secondary entertainment kitchen, ensuring that serving drinks and appetizers out on the sun-drenched terrace is completely effortless. This estate is as practical as it is beautiful. Recent mechanical upgrades include a new HVAC system with dual-zone control, providing crisp, efficient climate management to keep you perfectly cool during the peak of July. For the collector or hobbyist, the property boasts an attached garage and a specialized 36' x 20' outbuilding. Featuring 14-foot ceilings and separate gas and electric meters, this secondary structure is ideal for storing boats, jet skis, high-value vehicles, or setting up a premier private workshop. Located a mere two miles from the local school campuses
    105 days
    |
    823
    |
    36
    |

    Zillow last checked:

    Listing updated:

    Listed by:

    Jeff Owens Office:574-267-7501,

    Patton Hall Real Estate

    Source: IRMLS,MLS#: 202610113MLS Logo

    Loading...

      Facts & features

      Interior

      Bedrooms & bathrooms
      • Bedrooms: 3
      • Bathrooms: 4
      • Full bathrooms: 2
      • 1/2 bathrooms: 2
      • Main level bedrooms: 1
      Bedroom 1
      • Level: Main
      Bedroom 2
      • Level: Lower
      Dining room
      • Level: Main
      • Area: 221
      • Dimensions: 17 x 13
      Family room
      • Level: Lower
      • Area: 304
      • Dimensions: 19 x 16
      Kitchen
      • Level: Main
      • Area: 256
      • Dimensions: 16 x 16
      Living room
      • Level: Main
      • Area: 342
      • Dimensions: 18 x 19
      Office
      • Area: 0
      • Dimensions: 0 x 0
      Heating
      • Natural Gas, Forced Air, Multiple Heating Systems
      Cooling
      • Central Air, Multi Units
      Features
      • Flooring: Hardwood, Ceramic Tile
      • Basement: Full,Walk-Out Access,Concrete
      • Number of fireplaces: 2
      • Fireplace features: Gas Log, Gas Starter
      Interior area
      • Total structure area: 6,056
      • Total interior livable area: 5,634 sqft
      • Finished area above ground: 3,034
      • Finished area below ground: 2,600
      Video & virtual tour

      Property

      Parking
      • Total spaces: 3
      • Parking features: Attached, Asphalt
      • Attached garage spaces: 3
      • Has uncovered spaces: Yes
      Features
      • Levels: One
      • Stories: 1
      • Has view: Yes
      • On waterfront: Yes
      • Waterfront features: Waterfront, Pond
      Lot
      • Size: 11.33 Acres
      • Dimensions: 663 x 767 irr
      • Features: Irregular Lot, Few Trees, Rolling Slope, City/Town/Suburb
      Details
      • Additional structures: Outbuilding
      • Parcel number: 431131400079.000031
      • Zoning: A1
      • Zoning description: Agriculture 1

      Construction

      Type & style
      • Home type: SingleFamily
      • Architectural style: Ranch,Walkout Ranch
      • Property subtype: Single Family Residence
      Materials
      • Aluminum Siding, Brick
      • Roof: Asphalt
      Condition
      • New construction: No
      • Year built: 2004

      Utilities & green energy

      • Electric: NIPSCO
      • Gas: NIPSCO
      • Sewer: Septic Tank
      • Water: Well

      Community & HOA

      Community
      • Subdivision: None
      Location
      • Region: Warsaw

      Financial & listing details

      • Tax assessed value: $905,400
      • Annual tax amount: $8,017
      • Date on market: 3/26/2026
      • Listing terms: Cash,Conventional
      • Road surface type: Asphalt

        Estimated market value

        $960,600

        $913,000 - $1.01M

        $4,068/mo

        Price history

        DateEventPrice
        6/18/2026Price change$995,000-12.7%
        Source: IRMLS #202610113 Report a problem
        4/15/2026Listed for sale$1,139,540+4326.8%
        Source: IRMLS #202610113 Report a problem
        7/28/2000Sold$25,742$5/sqft
        Source: Public Record Report a problem

        Public tax history

        YearProperty taxesTax assessment
        2025$7,543 +12.4%$905,400 +11.1%
        2024$6,711 +2.7%$814,800 +3.8%
        2023$6,536 +13.8%$784,900 +8.7%
        2022$5,745 +7.1%$721,900 +13.2%
        2021$5,364 +3.2%$637,600 +5.9%
        2020$5,197 -3%$602,100 +1.8%
        2019$5,357 +10.7%$591,700 +3.2%
        2018$4,840 -3.7%$573,300 +4.4%
        2017$5,027 +12.1%$549,400 +3.3%
        2016$4,485 +5.4%$532,100 +2.5%
        2014$4,256 +1.6%$519,300 +2.3%
        2013$4,190 -3.8%$507,400 +8.3%
        2012$4,355 -5.7%$468,300 -11.4%
        2011$4,616 -4.8%$528,500
        2010$4,851 +3.7%$528,500 -0.1%
        2009$4,680 +51.2%$528,800 +10.8%
        2007$3,094 $477,100 +0.7%
        2006-- $473,600

        Find assessor info on the county website

        Monthly payment

        Est. payment

        Payment breakdown

        Explore the cost of this home by adjusting the details. Changes won't be saved.
        All calculations are estimates and provided by Zillow, Inc. for informational purposes only. Actual amounts may vary.
        HOA fees may include property taxes on listings classified as Co-Ops. Contact the listing agent and/or owner for fee details.
        Mortgage interest rates are dependent on a number of factors, including credit score, down payment, and repayment length. Interest rate data provided by Zillow Group Marketplace, Inc. as of 1/1/1970 from various mortgage lenders with which we have lead or other similar arrangements; the Estimated Payment is an average of those rates.
        See how much you could borrow to make a competitive offer.

        Climate risks

        Neighborhood: 46580

        Getting around

        0 / 100
        Car-Dependent
        25 / 100
        Somewhat Bikeable

        Nearby schools

        GreatSchools rating
        Schools provided by the listing agent
        • Elementary: Washington
        • Middle: Edgewood
        • High: Warsaw
        • District: Warsaw Community

        Source: IRMLS. This data may not be complete. We recommend contacting the local school district to confirm school assignments for this home.

        A local agent can set up tours, give advice and negotiate with sellers.

        Browse local experts

        Similar homes

        Skip to the end of the carouselSkip to the beginning of the carousel