Skip main navigation
Off market
  • $732,700

    3496 Somerset Park Dr, Orlando, FL 32824

    5beds
    3,791sqft
    Single Family Residence
    Built in 2016
    0.28 Acres Lot
    $732,700 Zestimate®
    $193/sqft
    $3,751 Estimated rent

    Home value

    $732,700

    $696,000 - $769,000

    $3,751/mo

    Zestimate® history
    Loading
    Loading...

    Owner options

    List your home for rent

    $3,751/mo

    Rent Zestimate®

    Find your next renter with Zillow Rental Manager. Plus, with online applications, you can quickly screen prospective tenants – for free.

    Learn more

    $3,751/mo

    Rent Zestimate®

    Refinance and save

    $5,483/mo

    Est. payment

    Refinancing to a lower rate could help reduce your monthly payments and save thousands over the life of the loan.

    See today's rates

    $5,483/mo

    Est. payment

    Explore your selling options

    Work with a Zillow partner agent

    Leverage their expertise and Zillow's premium Showcase listings to get your home seen by more buyers.

    Get started

    List with your own agent

    Get your home in front of millions of buyers by listing it on Zillow.

    Learn how to do it

    Sell it yourself

    Take full control of how buyers see your home on Zillow by listing For Sale by Owner (FSBO).

    List your home

    What's special

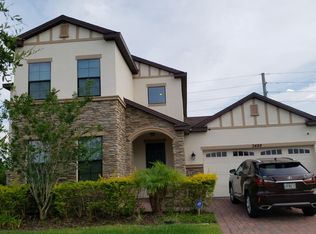
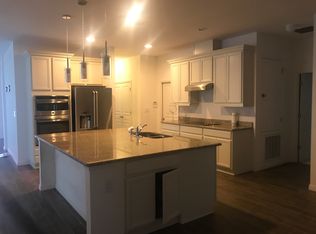
    **VIRTUAL WALK-THROUGH TOUR AVAILABLE BY REQUEST** No need to look any further!!! You will instantly fall in love with this beautiful 5 bedroom, 4 bath, 3 car garage, 3,791 SQ/FT home with a BRAND NEW ROOF installed Dec 2020 with limited lifetime manufacture's transferrable warranty, and a stunning open layout with windows galore! This home is bright and airy with wood-look ceramic tile and a gorgeous chandelier welcoming you as you enter the vaulted ceiling foyer. The formal dining room at the entrance can easily be used as an office, leading through the butler's pantry, past the walk-in pantry to the fabulous kitchen. This Chef's Paradise of a kitchen boasts stainless steel appliances, convection oven, backsplash, pendant lighting, premium 42" cabinets with upper, lower, and interior lighting, and quartz counter tops with an oversized island doubling as an eat-in bar which opens up to both a separate eat-in nook and a huge family room area with an accent stone wall decor. As if that weren't enough! Also on the first level, you will find one of TWO MASTER BEDROOM SUITES equipped with walk in closet and a Master Bathroom with it's own spa-like feel, complete with dual sinks, garden tub and frameless shower. Downstairs, you will also find a full bathroom with backyard access perfect for guests or for a future pool bath. As you elevate up the mahogany stained wood staircase, you will be astounded by the size of the loft and its accent stonewall decor. The second floor oversized Master Bedroom is sure to not disappoint featuring tray ceiling, gorgeous pond views and a second Master Bathroom complete with double vanity, garden tub with jets, frameless glass walk-in shower, and a large custom built closet with lifetime warranty. The remaining 3 plush carpeted bedrooms upstairs are more than generous in size to accommodate any variation of use. This unicorn of a home also includes built in speakers through the home, water softener and purifier system, outside rain gutters, as well as pre-wiring for a future pool on it's amazing .28 acre, oversized lot with fruit trees and plants galore. For additional peace-of-mind, this home comes with an extended TRANSFERRABLE 30 year structural warranty and 10 year construction defect warranty. Somerset Park is a hidden GATED LAKE NONA gem just minutes to all major roads. HOA fees include cable and high-speed internet! Don't snooze on this BETTER THAN NEW HOME!! There are enough things to stress you out in life, your home shouldn't be one of them. Special incentives may be available through preferred lender.

    This property is not currently displayed as for sale or rent on Zillow. This may be different from what's on other websites or public sources.
    Originating MLS: Orlando Regional

    Facts & features

    Interior

    Bedrooms & bathrooms
    • Bedrooms: 5
    • Bathrooms: 4
    • Full bathrooms: 4
    Appliances
    • Laundry: Laundry Room
    Features
    • Ceiling Fans(s), Eating Space In Kitchen, High Ceiling(s), Master Bedroom Downstairs, Open Floorplan, Stone Counters, Walk-In Closet(s), Crown Molding, Solid Wood Cabinets, Thermostat, Kitchen/Family Room Combo, Solid Surface Counters, Tray Ceiling(s)
    • Windows: Blinds
    Interior area
    • Structure area source: Public Records
    • Total interior livable area: 3,791 sqft

    Property

    Parking
    • Total spaces: 3
    Features
    • Levels: Two
    • Patio & porch: Patio, Covered
    Lot
    • Size: 0.28 Acres
    • Features: In County, Oversized Lot, Sidewalk, Street Paved
    • Residential vegetation: Fruit Trees, Trees/Landscaped
    Details
    • Parcel number: 302429763000290
    • Zoning: P-D

    Construction

    Type & style
    • Home type: SingleFamily
    • Architectural style: Traditional
    • Property subtype: Single Family Residence
    Materials
    • masonry
    Condition
    • Year built: 2016
    Details
    • Builder model: Sonoma
    • Builder name: M/I Homes

    Utilities & green energy

    • Sewer: Public Sewer
    • Water: Public
    • Utilities for property: Electricity Connected, Public, Street Lights, Underground Utilities, Cable Connected, Fiber Optics, Fire Hydrant, Sprinkler Recycled, Water Connected

    Community & HOA

    Community
    • Security: Smoke Detector(s), Security Gate, Security System, Gated Community
    • Subdivision: SOMERSET PARK PHASE I
    HOA
    • Has HOA: Yes
    • Amenities included: Playground, Cable, Park, Pool
    • Services included: Community Pool, Cable TV, Internet, 24-Hour Guard
    • HOA fee: $208 monthly
    Location
    • Region: Orlando

    Financial & listing details

    • Price per square foot: $193/sqft
    • Tax assessed value: $645,311
    • Annual tax amount: $8,208
    • Listing terms: Cash, Conventional, FHA, VA Loan
    • Ownership: Fee Simple

    Price history

    DateEventPrice
    4/5/2021Sold$565,000-1.7%$149/sqft
    Source: Public Record Report a problem
    2/9/2021Pending sale$575,000$152/sqft
    Source: FATHOM REALTY FL LLC #O5917352 Report a problem
    2/9/2021Listed for sale$575,000-4%$152/sqft
    Source: FATHOM REALTY FL LLC #O5917352 Report a problem
    10/18/2019Listing removed$599,000$158/sqft
    Source: PREFERRED REAL ESTATE BROKERS #O5730825 Report a problem
    5/17/2019Price change$599,000-6.3%$158/sqft
    Source: PREFERRED REAL ESTATE BROKERS #O5730825 Report a problem
    4/29/2019Price change$639,000-0.1%$169/sqft
    Source: PREFERRED REAL ESTATE BROKERS #O5730825 Report a problem
    3/20/2019Price change$639,900-1.6%$169/sqft
    Source: PREFERRED REAL ESTATE BROKERS #O5730825 Report a problem
    3/14/2019Listed for sale$649,999+3.2%$171/sqft
    Source: PREFERRED REAL ESTATE BROKERS #O5730825 Report a problem
    2/8/2019Listing removed$629,999$166/sqft
    Source: PREFERRED REAL ESTATE BROKERS #O5730825 Report a problem
    2/4/2019Listed for sale$629,999-2.9%$166/sqft
    Source: PREFERRED REAL ESTATE BROKERS #O5730825 Report a problem
    12/28/2018Listing removed$649,000$171/sqft
    Source: PREFERRED REAL ESTATE BROKERS #O5730825 Report a problem
    10/13/2018Price change$649,000-7.2%$171/sqft
    Source: PREFERRED REAL ESTATE BROKERS #O5730825 Report a problem
    8/31/2018Listed for sale$699,000+3.6%$184/sqft
    Source: PREFERRED REAL ESTATE BROKERS #O5730825 Report a problem
    5/30/2018Listing removed$675,000$178/sqft
    Source: Owner Report a problem
    4/26/2018Listed for sale$675,000+49.8%$178/sqft
    Source: Owner Report a problem
    7/6/2016Sold$450,600$119/sqft
    Source: Public Record Report a problem

    Public tax history

    YearProperty taxesTax assessment
    2024$8,208 +7.3%$529,585 +3%
    2023$7,649 +3.3%$514,160 +3%
    2022$7,406 +31.2%$499,184 +31.5%
    2021$5,645 +0.8%$379,714 +1.4%
    2020$5,602 -2.9%$374,471 -1.5%
    2019$5,770 +0.8%$380,075 +1.9%
    2018$5,726 $372,988 +1%
    2017$5,726 +0.1%$369,295 +1131%
    2016$5,719 +705.5%$30,000
    2015$710 $30,000
    Find assessor info on the county website

    Neighborhood: Meadow Woods

    Nearby schools

    GreatSchools rating
    Schools provided by the listing agent
    • Elementary: Wyndham Lakes Elementary
    • Middle: South Creek Middle
    • High: Cypress Creek High

    Source: The MLS. This data may not be complete. We recommend contacting the local school district to confirm school assignments for this home.

    Get a cash offer in 3 minutes
    Find out how much your home could sell for in as little as 3 minutes with a no-obligation cash offer.
    Estimated market value
    $732,700
    Get a cash offer in 3 minutes
    Find out how much your home could sell for in as little as 3 minutes with a no-obligation cash offer.
    Estimated market value
    $732,700