Skip main navigation
Sold for $380,000
  • $380,000

    3496 Sparco Dr, Crestview, FL 32539

    5beds
    2,567sqft
    Single Family Residence
    Built in 2021
    0.5 Acres Lot
    $396,500 Zestimate®
    $148/sqft
    $2,462 Estimated rent

    Home value

    $396,500

    $377,000 - $416,000

    $2,462/mo

    Zestimate® history
    Loading
    Loading...

    Owner options

    List your home for rent

    $2,462/mo

    Rent Zestimate®

    Find your next renter with Zillow Rental Manager. Plus, with online applications, you can quickly screen prospective tenants – for free.

    Learn more

    $2,462/mo

    Rent Zestimate®

    Refinance and save

    $2,426/mo

    Est. payment

    Refinancing to a lower rate could help reduce your monthly payments and save thousands over the life of the loan.

    See today's rates

    $2,426/mo

    Est. payment

    Explore your selling options

    Work with a Zillow partner agent

    Leverage their expertise and Zillow's premium Showcase listings to get your home seen by more buyers.

    Get started

    List with your own agent

    Get your home in front of millions of buyers by listing it on Zillow.

    Learn how to do it

    Sell it yourself

    Take full control of how buyers see your home on Zillow by listing For Sale by Owner (FSBO).

    List your home

    What's special

    Large islandCorner pantryCovered patioLarge laundry roomOversized garageSeparate floor planBreakfast area
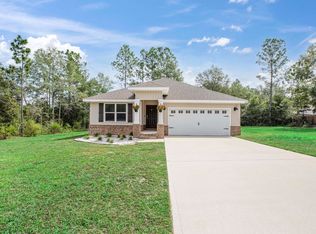
    ***2.75% ASSUMABLE RATE AVAILABLE!!*** This gorgeous home is the outstanding Sawyer floor plan built in 2020 by DR HORTON located in Ashtin estates. The home features: *Brick and hardy board exterior on a large private full fenced ½ acre lot *5 spacious bedroom, 3 bathroom *Open floor plan great entertaining and family gatherings *Covered patio leading to the huge fence back yard *Oversized yard building great for storage and projects *Wood look LVP flooring throughout all common areas with carpet in the bedrooms. *Spacious kitchen with large island, stainless steel appliances, corner pantry, tons of cabinets *Separate dining area AND a breakfast area *Separate floor plan allowing privacy for primary suite! *Upgraded lighting, fans and faucets throughout. *Large laundry room with newly installed cabinetry. *Paved pad with fire pit perfect spot for a smores roast in the front of the home complete with electrical outlets. *Homesite large enough to park RV and/or boat with no HOA restriction. *Oversized garage with metal storage units. *Gutters install recently ($3500) *Smart Home Connect Technology System Package as well as additional exterior lighting allow max. safety and security. Everything a large family needs to experience what Florida has to offer!

    Zillow last checked:

    Listing updated:

    Listed by:

    Christina M Jennings 307-214-4719,

    Real Broker LLC

    Bought with:

    Jennifer L Howard

    Source: ECAOR,MLS#: 935768MLS Logo

    Facts & features

    Interior

    Bedrooms & bathrooms
    • Bedrooms: 5
    • Bathrooms: 3
    • Full bathrooms: 3
    Bedroom
    • Level: First
    • Area: 228.42 Square Feet
    • Dimensions: 16.2 x 14.1
    Bedroom
    • Level: First
    • Area: 139.32 Square Feet
    • Dimensions: 12.9 x 10.8
    Bedroom
    • Description: Full bath between bedroom 2 & 3.
    • Level: First
    • Area: 1273.86 Square Feet
    • Dimensions: 126 x 10.11
    Bedroom
    • Description: This bedroom is to the back of home w/3rd bath.
    • Level: First
    • Area: 122.33 Square Feet
    • Dimensions: 12.1 x 10.11
    Bedroom
    • Description: At ft. of home w/walk in closet across from bath 2
    • Level: First
    • Area: 154.96 Square Feet
    • Dimensions: 10.4 x 14.9
    Other
    • Description: Covered Patio at rear of home.
    • Level: First
    • Area: 202.34 Square Feet
    • Dimensions: 15.1 x 13.4
    Great room
    • Description: Living & Dining Room Combination.
    • Level: First
    • Area: 691.12 Square Feet
    • Dimensions: 32.6 x 21.2
    Kitchen
    • Description: Kitchen, Breakfast Bar & Breakfast Nook Combo
    • Level: First
    • Area: 305.9 Square Feet
    • Dimensions: 23 x 13.3
    Heating
    • Central
    Cooling
    • Central Air
    Appliances
    • Included: Dishwasher, Microwave, Electric Water Heater
    • Laundry: Washer/Dryer Hookup
    Features
    • Recessed Lighting, Pantry, Split Bedroom, Woodwork Painted
    • Flooring: Vinyl, Carpet
    • Common walls with other units/homes: No Common Walls
    Interior area
    • Total structure area: 2,567
    • Total interior livable area: 2,567 sqft

    Property

    Parking
    • Total spaces: 2
    • Parking features: Oversized, Garage
    • Attached garage spaces: 2
    Features
    • Stories: 1
    • Patio & porch: Deck, Covered
    • Exterior features: Private Yard
    • Fencing: Full,Privacy
    Lot
    • Size: 0.50 Acres
    • Dimensions: 139 x 157
    • Features: Cleared, Curb & Gutter, Level, Survey Available
    Details
    • Additional structures: Workshop, Yard Building
    • Parcel number: 244N231010000C0070
    • Zoning description: Resid Single Family

    Construction

    Type & style
    • Home type: SingleFamily
    • Architectural style: Craftsman
    • Property subtype: Single Family Residence
    Materials
    • Other, Brick, Siding Brick Some, Vinyl Siding
    • Roof: Shingle
    Condition
    • Construction Complete
    • New construction: No
    • Year built: 2021

    Utilities & green energy

    • Sewer: Septic Tank

    Community & neighborhood

    Security
    • Security features: Security System, Smoke Detector(s)
    Location
    • Region: Crestview
    • Subdivision: ASHTIN ESTATES

    Other

    Other facts
    • Road surface type: Paved

    Price history

    DateEventPrice
    4/16/2024Sold$380,000$148/sqft
    Source: ECAOR #935768 Report a problem
    2/23/2024Pending sale$380,000$148/sqft
    Source: ECAOR #935768 Report a problem
    2/14/2024Price change$380,000-4.8%$148/sqft
    Source: ECAOR #935768 Report a problem
    1/27/2024Price change$399,000-4.8%$155/sqft
    Source: ECAOR #935768 Report a problem
    1/10/2024Price change$419,000-4.6%$163/sqft
    Source: ECAOR #935768 Report a problem
    12/6/2023Price change$439,000-8.5%$171/sqft
    Source: ECAOR #935768 Report a problem
    11/1/2023Listed for sale$480,000+53.9%$187/sqft
    Source: ECAOR #935768 Report a problem
    4/19/2021Sold$311,900$122/sqft
    Source: ECAOR #853120 Report a problem
    3/8/2021Pending sale$311,900+3.3%$122/sqft
    Source: ECAOR #853120 Report a problem
    3/8/2021Price change$301,900+8.2%$118/sqft
    Source: ECAOR #853120 Report a problem
    10/1/2020Pending sale$278,900$109/sqft
    Source: ECAOR #853120 Report a problem

    Public tax history

    YearProperty taxesTax assessment
    2024$2,520 +0.6%$293,027 +3%
    2023$2,503 +2.3%$284,492 +3%
    2022$2,447 +504.8%$276,206 +822.5%
    2021$405 +50.5%$29,942 +2%
    2020$269 +40.9%$29,355 +71.4%
    2019$191 -1.4%$17,123
    2018$193 $17,123
    2017$193 -2%$17,123
    2016$197 +0.7%$17,123 +3%
    2015$196 -0.5%$16,625 -5%
    2014$197 $17,500 +66.7%
    2013-- $10,500
    2012-- $10,500
    2011-- $10,500
    2010-- $10,500 -8.7%
    2009-- $11,500 +264.3%
    2008-- $3,157

    Find assessor info on the county website

    Neighborhood: 32539

    Nearby schools

    GreatSchools rating
    Schools provided by the listing agent
    • Elementary: Walker
    • Middle: Davidson
    • High: Crestview

    Source: ECAOR. This data may not be complete. We recommend contacting the local school district to confirm school assignments for this home.

    Get pre-qualified for a loan
    At Zillow Home Loans, we can pre-qualify you in as little as 5 minutes with no impact to your credit score.

    An equal housing lender. NMLS #10287.

    Sell for more on Zillow
    Get a Zillow Showcase℠ listing at no additional cost and you could sell for .
    $396,500
    2% more
    +$7,930
    With Zillow Showcase(estimated)
    $404,430