Skip main navigation
Off market
  • $1,644,300

    3496 Spring Valley Dr, Steamboat Springs, CO 80487

    3beds
    3baths
    2,199sqft
    Attached Single Family
    Built in 2001
    -- sqft lot
    $1,644,300 Zestimate®
    $748/sqft
    $4,642 Estimated rent

    Home value

    $1,644,300

    $1.50M - $1.83M

    $4,642/mo

    Zestimate® history
    Loading
    Loading...

    Owner options

    List your home for rent

    $4,642/mo

    Rent Zestimate®

    Find your next renter with Zillow Rental Manager. Plus, with online applications, you can quickly screen prospective tenants – for free.

    Learn more

    $4,642/mo

    Rent Zestimate®

    Refinance and save

    $8,285/mo

    Est. payment

    Refinancing to a lower rate could help reduce your monthly payments and save thousands over the life of the loan.

    See today's rates

    $8,285/mo

    Est. payment

    Explore your selling options

    Work with a Zillow partner agent

    Leverage their expertise and Zillow's premium Showcase listings to get your home seen by more buyers.

    Get started

    List with your own agent

    Get your home in front of millions of buyers by listing it on Zillow.

    Learn how to do it

    Sell it yourself

    Take full control of how buyers see your home on Zillow by listing For Sale by Owner (FSBO).

    List your home

    What's special

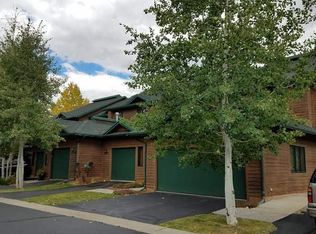
    Without question, the best location in the Enclave subdivision. This 3 bedroom, 2.5 bath fully furnished townhome has a private location with views and a spacious back yard just off the deck. There is plenty of room to entertain in the open living area with cozy fireplace and fully renovated kitchen. High end appliances including 2 dishwashers, granite counters and upgraded cabinets grace the kitchen and please the family chef. Central A/C keeps the home cool on hot, summer days. With hardwood floors throughout and a custom master closet, this home offers a truly elegant living experience. Enjoy relaxing on the wide front porch that overlooks the manicured lawn. Leave the car at home and hop on the free bus located across the street. Store all your gear in the attached two car garage with built-in custom cabinets and epoxy coated floor.. The Enclave is a smaller, boutique property with an outdoor hot tub. Owners can have pets, and nightly and long term rentals are allowed.

    This property is off market, which means it's not currently listed for sale or rent on Zillow. This may be different from what's available on other websites or public sources.

    Facts & features

    Interior

    Bedrooms & bathrooms
    • Bedrooms: 3
    • Bathrooms: 3
    Heating
    • Baseboard, Gas
    Cooling
    • Central
    Features
    • Window Coverings, Walk-in Closets, Fully Furnished, Master Bath, Master Suite, Updated, Foyer/Entry, Kitchen Island
    • Flooring: Tile, Hardwood
    • Basement: None
    • Has fireplace: Yes
    • Fireplace features: Gas/Gas Logs
    Interior area
    • Total interior livable area: 2,199 sqft

    Property

    Parking
    • Total spaces: 2
    • Parking features: Garage - Attached
    Details
    • Parcel number: 230400002

    Construction

    Type & style
    • Home type: Townhouse
    • Property subtype: Attached Single Family
    Materials
    • Foundation: Concrete
    • Roof: Composition
    Condition
    • Year built: 2001

    Community & neighborhood

    Location
    • Region: Steamboat Springs

    HOA & financial

    HOA
    • Has HOA: Yes
    • HOA fee: $881 monthly
    • Services included: Cable TV, Capital Reserves, Exterior Maintenance w/ Roof, Insurance, Internet, Outdoor Hot Tub, Road Maintenance, Snow Removal, Trash Removal

    Other

    Other facts
    • Has HOAYN: 1
    • Status: Under Contract
    • Co List Office Name: COLORADO GROUP REALTY
    • Co List Agent Direct Work Phone: 970-819-1432
    • Property Sub Type: Attached Single Family
    • Co List Office Phone: 970-870-8800
    • Partial Ownership Type: Not Applicable
    • Baths Full: 2
    • Baths Half: 0
    • Baths Three Quarter: 0
    • Construction Methods: Frame
    • MLS: REcolorado (SSBR)
    • Total Carport Spaces: 0
    • Total Offstreet Spaces: 0
    • Total Reserved Spaces: 0
    • Total RV Spaces: 0
    • Kitchen Appliances: Dishwasher, Dryer, Microwave Oven, Refrigerator (Kitchen), Stove/Range/Oven, Washer, Disposal, Smoke Alarm, Range Hood, Wine Cooler
    • View: Mountain View
    • Interior Features: Window Coverings, Walk-in Closets, Fully Furnished, Master Bath, Master Suite, Updated, Foyer/Entry, Kitchen Island
    • Total Garage Spaces: 2
    • Construction Materials: Wood Siding
    • Fireplace Features: Gas/Gas Logs
    • Association Fee Includes: Cable TV, Capital Reserves, Exterior Maintenance w/ Roof, Insurance, Internet, Outdoor Hot Tub, Road Maintenance, Snow Removal, Trash Removal
    • Laundry Availability: Washer/Dryer Included
    • Site Features: Near Ski Area
    • Baths Quarter: 1
    • Smart Home Features: Water Leak/Flood Alarm
    • Co List Agent Email: thepaoligroup@mybrokers.com
    • Co List Agent Full Name: The Paoli Group
    • Neighborhood: Enclave
    • Sq Ft Above: 2199
    • Sq Ft Finished: 2199
    • Under Contract Date: 2018-07-23T00:00:00.000

    Price history

    DateEventPrice
    10/2/2018Sold$775,000-2.5%$352/sqft
    Source: Public Record Report a problem
    7/23/2018Pending sale$795,000$362/sqft
    Source: COLORADO GROUP REALTY #8506573 Report a problem
    7/10/2018Listed for sale$795,000$362/sqft
    Source: COLORADO GROUP REALTY #8506573 Report a problem

    Public tax history

    YearProperty taxesTax assessment
    2024$3,540 +3.4%$84,460
    2023$3,425 +5.5%$84,460 +43.5%
    2022$3,248 -1.8%$58,840 -2.8%
    2021$3,306 +23.1%$60,530 +22.2%
    2020$2,686 +2.5%$49,530
    2019$2,620 +37.1%$49,530 +11.7%
    2017$1,911 -12.6%$44,330 +5.5%
    2016$2,185 +16.9%$42,010
    2015$1,869 +6.8%$42,010 +11.6%
    2014$1,750 +2.1%$37,630 -15.7%
    2012$1,715 $44,640 -33.8%
    2010-- $67,390
    2009-- $67,390 +48.1%
    2008-- $45,510
    2007-- $45,510 +31.3%
    2005-- $34,660

    Find assessor info on the county website

    Neighborhood: 80487

    Nearby schools

    GreatSchools rating
    Schools provided by the listing agent
    • Elementary: Soda Creek
    • Middle: Steamboat Springs
    • High: Steamboat Springs
    • District: Steamboat Springs RE-2

    Source: The MLS. This data may not be complete. We recommend contacting the local school district to confirm school assignments for this home.

    Get pre-qualified for a loan
    At Zillow Home Loans, we can pre-qualify you in as little as 5 minutes with no impact to your credit score.

    An equal housing lender. NMLS #10287.