Skip main navigation
Pending
  • $1,125,000

    3496 W Lakeshore Dr, Crown Point, IN 46307

    4beds
    4,600sqft
    : 
    $7,620/mo
    Get pre-qualified
    Single Family Residence
    Built in 1987
    0.38 Acres Lot
    $1,085,900 Zestimate®
    $245/sqft
    $153/mo HOA

    What's special

    Generously sized bedrooms
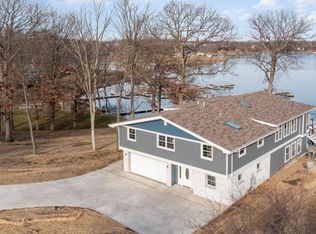
    This is your chance to get on the lake before summer is over! This 4 bed, 4 bath home offers all the space you need inside and out to live like you are on vacation every day of the year. Situated on the main straight of Lake Holiday, one of Northwest Indiana's only all sport lakes, you will enjoy gorgeous sunrises and expansive views. You're on the 4th of July parade route and have a perfect view for the fireworks- summers cannot get any better than this! The home itself has 4 generously sized bedrooms. The primary has a balcony overlooking the lake and a large walk-in closet and bathroom. The open concept kitchen has been fully renovated with high end cabinetry and appliances. The main floor has a flex room that is perfect for a 5th bedroom with a 3/4 bath just outside. The walk out basement has a bar and a second fireplace and comes complete with the pool table and two large storage areas. The exterior of the home has been fully remodeled leaving you with nothing to do other than move in and enjoy! On top of all this, Lakes of the Four Seasons offers an 18 hole golf course, community pool, clubhouse, 2 restaurants, multiple lakes for boating and fishing, a beach, sand volleyball, tennis/ pickleball and basketball courts and many parks and pavilions throughout the gated golf cart community.
    33 days
    887
    24

    Zillow last checked:

    Listing updated:

    Listed by:

    Danielle Lenson,

    New Chapter Real Estate 219-227-8454

    Source: NIRA as distributed by MLS GRID,MLS#: 843237MLS Logo

      Facts & features

      Interior

      Bedrooms & bathrooms
      • Bedrooms: 4
      • Bathrooms: 4
      • Full bathrooms: 2
      • 3/4 bathrooms: 2
      Rooms
      • Room types: Bedroom 2, Other Room, Workshop, Utility Room, Primary Bedroom, Living Room, Laundry, Kitchen, Family Room, Dining Room, Den, Basement, Bedroom 5, Bedroom 4, Bedroom 3
      Primary bedroom
      • Level: Upper
      • Area: 323
      • Dimensions: 17.0 x 19.0
      Bedroom 2
      • Level: Upper
      • Area: 182
      • Dimensions: 14.0 x 13.0
      Bedroom 3
      • Level: Upper
      • Area: 182
      • Dimensions: 14.0 x 13.0
      Bedroom 4
      • Level: Upper
      • Area: 147
      • Dimensions: 10.5 x 14.0
      Basement
      • Level: Basement
      • Area: 1113.75
      • Dimensions: 40.5 x 27.5
      Dining room
      • Level: Main
      • Area: 154
      • Dimensions: 11.0 x 14.0
      Family room
      • Level: Main
      • Area: 263.5
      • Dimensions: 17.0 x 15.5
      Foyer
      • Level: Main
      • Area: 126
      • Dimensions: 9.0 x 14.0
      Kitchen
      • Level: Main
      • Area: 364.25
      • Dimensions: 23.5 x 15.5
      Laundry
      • Level: Upper
      • Area: 63
      • Dimensions: 6.0 x 10.5
      Living room
      • Level: Main
      • Area: 238
      • Dimensions: 17.0 x 14.0
      Other
      • Description: Flex Room
      • Level: Main
      • Area: 154
      • Dimensions: 11.0 x 14.0
      Utility room
      • Level: Basement
      • Area: 120
      • Dimensions: 7.5 x 16.0
      Workshop
      • Level: Basement
      • Area: 240
      • Dimensions: 20.0 x 12.0
      Heating
      • Forced Air, Natural Gas
      Appliances
      • Included: Dryer, Washer, Stainless Steel Appliance(s), Refrigerator, Range, Microwave, Gas Water Heater, Dishwasher
      • Laundry: Laundry Room, Upper Level
      Features
      • Ceiling Fan(s), Walk-In Closet(s), Soaking Tub, Open Floorplan, Kitchen Island, Entrance Foyer, Crown Molding
      • Basement: Finished,Walk-Out Access,Storage Space
      • Number of fireplaces: 2
      • Fireplace features: Basement, Family Room
      Interior area
      • Total structure area: 4,600
      • Total interior livable area: 4,600 sqft
      • Finished area above ground: 3,000

      Property

      Parking
      • Total spaces: 2
      • Parking features: Garage
      • Garage spaces: 2
      Features
      • Levels: Two
      • Patio & porch: Deck
      • Exterior features: Fire Pit
      • Has view: Yes
      • View description: Lake
      • Has water view: Yes
      • Water view: Lake
      • Waterfront features: Lake Front, Lake Privileges
      Lot
      • Size: 0.38 Acres
      • Features: Back Yard
      Details
      • Parcel number: 451709456008000044
      • Special conditions: None

      Construction

      Type & style
      • Home type: SingleFamily
      • Property subtype: Single Family Residence
      Condition
      • New construction: No
      • Year built: 1987

      Utilities & green energy

      • Electric: 200+ Amp Service
      • Sewer: Public Sewer
      • Water: Public

      Community & HOA

      Community
      • Subdivision: Lakes 04 Seasons 04
      HOA
      • Has HOA: Yes
      • Amenities included: Clubhouse, Pool, Playground, Park, Other, Maintenance Grounds
      • HOA fee: $1,840 annually
      • HOA name: LOFS POA
      • HOA phone: 219-988-2581
      Location
      • Region: Crown Point

      Financial & listing details

      • Price per square foot: $245/sqft
      • Tax assessed value: $652,300
      • Annual tax amount: $6,670
      • Date on market: 8/1/2026
      • Listing agreement: Exclusive Agency
      • Listing terms: Cash,VA Loan,FHA,Conventional

        Estimated market value

        $1,085,900

        $1.03M - $1.14M

        $3,899/mo

        Price history

        DateEventPrice
        8/16/2026Pending sale$1,125,000$245/sqft
        Source: NIRA as distributed by MLS GRID #843237 Report a problem
        8/1/2026Listed for sale$1,125,000+257.1%$245/sqft
        Source: NIRA as distributed by MLS GRID #843237 Report a problem
        9/14/1999Sold$315,000$68/sqft
        Source: NIRA as distributed by MLS GRID #582079 Report a problem

        Public tax history

        YearProperty taxesTax assessment
        2025$6,670 +6.5%$646,100 -1%
        2024$6,265 +2.8%$652,300 +8.5%
        2023$6,096 +14.2%$601,200 +9.1%
        2022$5,336 -0.5%$551,200 +9.2%
        2021$5,365 +8.2%$504,600 +3.4%
        2020$4,959 -1.3%$488,000 +8%
        2019$5,022 +3.1%$452,000 +4.1%
        2018$4,869 +7.4%$434,300 +4%
        2017$4,534 $417,700 +0.2%
        2016$4,534 +1.9%$416,700 +4.5%
        2014$4,449 -1.3%$398,800 -1.2%
        2013$4,510 -11.1%$403,500 +0.2%
        2012$5,071 -13.4%$402,500 -13.1%
        2011$5,857 +16%$463,000 +0.5%
        2010$5,049 $460,800
        2009-- $460,800 +28.8%
        2007-- $357,800 +47.1%
        2006-- $243,300
        2005-- $243,300
        2004-- $243,300 +148.3%
        2003-- $98,000
        2002-- $98,000 +200.1%
        2001-- $32,660
        Find assessor info on the county website

        Monthly payment

        Est. payment

        Payment breakdown

        Explore the cost of this home by adjusting the details. Changes won't be saved.
        All calculations are estimates and provided by Zillow, Inc. for informational purposes only. Actual amounts may vary.
        HOA fees may include property taxes on listings classified as Co-Ops. Contact the listing agent and/or owner for fee details.
        See how much you could borrow to make a competitive offer.

        Climate risks

        Neighborhood: Lakes of the Four Seasons

        Getting around

        8 / 100
        Car-Dependent
        28 / 100
        Somewhat Bikeable

        Nearby schools

        GreatSchools rating
        Schools provided by the listing agent
        • High: Crown Point High School

        Source: NIRA as distributed by MLS GRID. This data may not be complete. We recommend contacting the local school district to confirm school assignments for this home.

        A local agent can set up tours, give advice and negotiate with sellers.

        A local lender can help you make sure your offer is ready when you are.

        Browse local experts