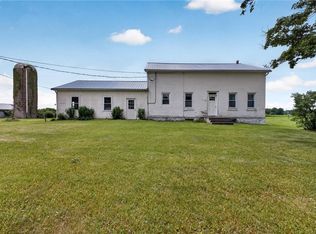
An esthetically pleasing home with great curb appeal, this property is easy to come home to. The roomy 2.3 acre parcel allows room for expansion, great yard space, and room to play. The rear patio and outdoor cabanas let you unwind or have a little get together. The open floorplan living space features a kitchen island, formal dining room and open living room. The primary suite has a private bath and walk in closet. 2 more bedrooms and 2nd full bath complete the entry level AND a Bonus room if you need that at home office. The 1st floor laundry allows you 1st floor living. The lower level has an interior and exterior entry, room for an additional office space, rec room, etc. This dry lower level currently provides the owner with a woodworking shop. Plenty of celling height in the 12 course basement. Stay cool this summer with Central Air. Plenty of parking on the level lot and no need to carry groceries outside, just pull into the attached 2 car garage. The exterior shed is big enough for your exterior toys and mower. Enjoy the Town of Seneca low tax rates. Furnishings negotiable: seller can provide list of available furniture. Want the best of both world's: a country lot but not too far removed from the rest of civilization? Just up the road will put you on NYS Rt 5&20, a 10 min drive to Canandaigua or 5 minutes to Geneva, and centrally located between Canandaigua or Seneca Lakes. A quiet setting surrounded by working farms, come escape to your Happy Place !
Pending
$399,000
3496 Whitney Rd, Stanley, NY 14561
3beds
1,656sqft
Single Family Residence
Built in 2007
2.3 Acres Lot
$-- Zestimate®
$241/sqft
$-- HOA
What's special
Central airGreat yard spaceGreat curb appealOpen floorplan living spaceFormal dining roomKitchen island
- 64 days
- 80
- 0
Zillow last checked:
Listing updated:
Listed by:
Howard Hanna Lake Group 315-536-2700,
Mark A. Moon 315-694-1229,
James L. Moon 315-694-1235,
Howard Hanna Lake Group
Source: NYSAMLSs,MLS#: R1697627 Originating MLS: Rochester
Originating MLS: RochesterFacts & features
Interior
Bedrooms & bathrooms
- Bedrooms: 3
- Bathrooms: 2
- Full bathrooms: 2
- Main level bathrooms: 2
- Main level bedrooms: 3
Heating
- Propane, Forced Air
Cooling
- Central Air
Appliances
- Included: Dryer, Dishwasher, Gas Oven, Gas Range, Microwave, Propane Water Heater, Refrigerator, Washer
- Laundry: Main Level
Features
- Ceiling Fan(s), Country Kitchen, Kitchen Island, Kitchen/Family Room Combo, Sliding Glass Door(s), Bar, Bedroom on Main Level, Main Level Primary, Primary Suite, Workshop
- Flooring: Carpet, Laminate, Varies
- Doors: Sliding Doors
- Windows: Thermal Windows
- Basement: Full,Partially Finished
- Has fireplace: No
Interior area
- Total structure area: 1,656
- Total interior livable area: 1,656 sqft
Property
Parking
- Total spaces: 2
- Parking features: Attached, Electricity, Garage, Driveway, Garage Door Opener, Other
- Attached garage spaces: 2
Features
- Levels: One
- Stories: 1
- Patio & porch: Patio
- Exterior features: Blacktop Driveway, Patio, Private Yard, See Remarks, Propane Tank - Leased
Lot
- Size: 2.3 Acres
- Dimensions: 274 x 702
- Features: Agricultural, Rectangular, Rectangular Lot, Rural Lot, Wooded
Details
- Additional structures: Gazebo, Shed(s), Storage
- Parcel number: 3244001020000001054001
- Special conditions: Standard
Construction
Type & style
- Home type: SingleFamily
- Architectural style: Ranch
- Property subtype: Single Family Residence
Materials
- Vinyl Siding
- Foundation: Block
- Roof: Architectural,Shingle
Condition
- Resale
- Year built: 2007
Utilities & green energy
- Electric: Circuit Breakers
- Sewer: Septic Tank
- Water: Connected, Public
- Utilities for property: Cable Available, Electricity Connected, High Speed Internet Available, Water Connected
Community & HOA
Location
- Region: Stanley
Financial & listing details
- Price per square foot: $241/sqft
- Tax assessed value: $233,300
- Annual tax amount: $6,402
- Date on market: 7/10/2026
- Cumulative days on market: 58 days
- Listing terms: Conventional,VA Loan
Estimated market value
Not available
Estimated sales range
Not available
Not available
Price history
| Date | Event | Price |
|---|---|---|
| 8/4/2026 | Pending sale | $399,000$241/sqft |
Source:  NYSAMLSs #R1697627 Report a problem NYSAMLSs #R1697627 Report a problem | ||
| 7/10/2026 | Listed for sale | $399,000+77.3%$241/sqft |
Source: NYSAMLSs #R1697627 Report a problem | ||
| 7/17/2020 | Sold | $225,000$136/sqft |
Source: NYSAMLSs #R1266454 Report a problem | ||
| 6/1/2020 | Pending sale | $225,000$136/sqft |
Source: Keller Williams Realty Gateway #R1266454 Report a problem | ||
| 5/26/2020 | Listed for sale | $225,000+17.8%$136/sqft |
Source: Keller Williams Realty Gateway #R1266454 Report a problem | ||
| 6/16/2014 | Sold | $191,000-4.5%$115/sqft |
Source: NYSAMLSs #R242630 Report a problem | ||
| 3/7/2014 | Listed for sale | $199,900-7%$121/sqft |
Source: CENTURY 21 Steve Davoli Real Estate #R242630 Report a problem | ||
| 12/1/2013 | Listing removed | $214,900$130/sqft |
Source: Nothnagle, REALTORS Hometown Choice #R217311 Report a problem | ||
| 7/13/2013 | Price change | $214,900-6.5%$130/sqft |
Source: Nothnagle, REALTORS Hometown Choice #R217311 Report a problem | ||
| 5/7/2013 | Listed for sale | $229,900+36.3%$139/sqft |
Source: Nothnagle, REALTORS Hometown Choice #R217311 Report a problem | ||
| 5/19/2009 | Sold | $168,700$102/sqft |
Source: Public Record Report a problem | ||
Public tax history
| Year | Property taxes | Tax assessment |
|---|---|---|
| 2025 | -- | $233,300 |
| 2024 | -- | $233,300 |
| 2023 | -- | $233,300 |
| 2022 | -- | $233,300 +16.1% |
| 2021 | -- | $200,900 |
| 2020 | -- | $200,900 |
| 2019 | -- | $200,900 +8% |
| 2018 | -- | $186,000 |
| 2017 | $4,532 | $186,000 |
| 2016 | -- | $186,000 +22.6% |
| 2015 | -- | $151,700 |
| 2014 | -- | $151,700 |
| 2013 | -- | $151,700 |
| 2012 | -- | $151,700 |
| 2011 | -- | $151,700 |
| 2010 | -- | $151,700 +1% |
| 2009 | -- | $150,200 -17.1% |
| 2008 | -- | $181,100 +262.2% |
| 2007 | -- | $50,000 +194.1% |
| 2006 | -- | $17,000 |
| 2005 | -- | $17,000 |
Find assessor info on the county website
Monthly payment
Climate risks
Neighborhood: 14561
Nearby schools
Schools provided by the listing agent
- District: Geneva
Source: NYSAMLSs. This data may not be complete. We recommend contacting the local school district to confirm school assignments for this home.
Similar homes
- $359,9003 bd2 ba1.4k sqft440 Armstrong Rd, Geneva, NY 14456For Sale

 MLS ID #R1700812, Belinda A. Fratto, Listing by: Howard Hanna. NYSAMLSs
 - $399,9003 bd1 ba1.5k sqft2270 Lester Rd, Phelps, NY 14532For Sale
 MLS ID #R1707015, Samantha R Minns, Listing by: Your Hometown Realty LLC. NYSAMLSs
 - $359,9003 bd2 ba1.4k sqft444 Armstrong Rd, Geneva, NY 14456For Sale
 MLS ID #R1700816, Belinda A. Fratto, Listing by: Howard Hanna. NYSAMLSs
 - $399,9994 bd2 ba2.2k sqft4356 State Route 21, Canandaigua, NY 14424For Sale
 MLS ID #R1707028, Jonathan P. Welch, Listing by: McMillan & Welch Real Estate A. NYSAMLSs
 - $375,0003 bd2 ba1.7k sqft670 Larue Rd, Clifton Springs, NY 14432For SaleMLS ID #R1701195, Samantha R Minns, Listing by: Your Hometown Realty LLC. NYSAMLSs
- $429,9002 bd1 ba1.7k sqft714 White Springs Dr, Geneva, NY 14456For SaleMLS ID #R1691619, Noel P. Fratto, Listing by: Century 21 Steve Davoli RE. NYSAMLSs
- $309,9003 bd3 ba1.8k sqft181 Slosson Ln, Geneva, NY 14456For SaleMLS ID #R1700476, Kaycie Japp, Listing by: Howard Hanna. NYSAMLSs
- $350,0003 bd2 ba1.1k sqft2867 Merritt Hill Rd, Penn Yan, NY 14527For SaleMLS ID #R1707969, Alvaro Chavez-Gonzalez, Listing by: Keuka Lake & Land Realty. NYSAMLSs
- $375,0003 bd3 ba1.4k sqft5219 Pond View Way, Canandaigua, NY 14424For SaleMLS ID #R1706671, Jennifer B. LaRoche, Listing by: Keller Williams Realty Gateway. NYSAMLSs
- $469,9003 bd2 ba1.7k sqft508 White Springs Rd, Geneva, NY 14456For SaleMLS ID #R1685259, Michael Roulan, Listing by: Mike Roulan Real Estate. NYSAMLSs
- $445,0004 bd3 ba1.8k sqft555 W North St, Geneva, NY 14456For SaleMLS ID #R1683933, Kyle Olschewske, Listing by: Coldwell Banker Finger Lakes. NYSAMLSs
- $299,0004 bd2 ba2k sqft2440 Parker Rd, Newark, NY 14513For SaleMLS ID #R1713858, Daniel L. Patterson, Listing by: Howard Hanna. NYSAMLSs
- $319,9004 bd3 ba2.2k sqft722 White Springs Dr, Geneva, NY 14456For SaleMLS ID #R1695283, Jennifer E. Fitzgerald, Listing by: Lake To Lake Real Estate. NYSAMLSs
- $264,9002 bd2 ba1.5k sqft2200 Fort Hill Rd, Phelps, NY 14532For SaleMLS ID #R1698915, Sherry Nowak Cascini, Listing by: Hunt Real Estate ERA/Columbus. NYSAMLSs
- $275,0003 bd1 ba1.5k sqft41 Park St, Phelps, NY 14532For SaleMLS ID #R1703499, Samantha R Minns, Listing by: Your Hometown Realty LLC. NYSAMLSs
- $269,9003 bd2 ba1.5k sqft8 Lomar Dr, Geneva, NY 14456For SaleMLS ID #R1701939, Dominic Anthony Venuti, Listing by: Century 21 Steve Davoli RE. NYSAMLSs
- $299,8003 bd2 ba1.8k sqft9969 Turnpike Rd, Clyde, NY 14433For SaleMLS ID #R1702154, Timothy G. Kent, Listing by: Whitetail Properties Real Estate, LLC. NYSAMLSs
- $380,0002 bd1 ba1.1k sqft55 Fire Lane 21, Cayuga, NY 13034For SaleMLS ID #R1713591, Eric Klosterman, Listing by: RE/MAX Hometown Choice. NYSAMLSs
- $319,0004 bd2 ba1.5k sqft232 Pulteney St, Geneva, NY 14456For SaleMLS ID #R1701349, Kyle Olschewske, Listing by: Coldwell Banker Finger Lakes. NYSAMLSs
