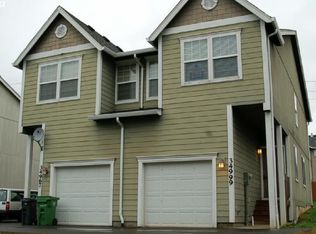
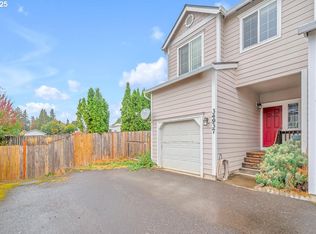

Back on market not due to home. This townhome offers affordable effortless comfort and style. Enjoy the bright, open floor plan that flows seamlessly from the spacious kitchen and dining nook to the welcoming living room, creating a space that’s both functional and inviting. Recent updates include appliances, fresh paint, tub, toilets, and more. The generous bedrooms provide peaceful retreats, with the primary suite boasting vaulted ceilings, an en-suite bath, and two large closets. The low-maintenance yard frees up your weekends, perfect for quiet mornings or lively gatherings under the stars. Your new chapter begins here!
Active
Price cut: $25K (9/24)
$295,000
34967 Burt Rd, Saint Helens, OR 97051
3beds
1,360sqft
Residential, Townhouse
Built in 2002
3,484 Square Feet Lot
$294,700 Zestimate®
$217/sqft
$-- HOA
What's special
Low-maintenance yardBright open floor planGenerous bedroomsEn-suite bathTwo large closets
- 56 days
- 364
- 28
Zillow last checked:
Listing updated:
Listed by:
Patrick Parks 503-396-1506,
Oregon First
Source: RMLS (OR),MLS#: 370849542
Facts & features
Interior
Bedrooms & bathrooms
- Bedrooms: 3
- Bathrooms: 3
- Full bathrooms: 2
- Partial bathrooms: 1
- Main level bathrooms: 1
Rooms
- Room types: Utility Room, Bedroom 2, Bedroom 3, Dining Room, Family Room, Kitchen, Living Room, Primary Bedroom
Primary bedroom
- Features: Bathroom
- Level: Upper
Bedroom 2
- Level: Upper
Bedroom 3
- Level: Upper
Dining room
- Level: Main
Kitchen
- Level: Main
Living room
- Level: Main
Heating
- Zoned
Appliances
- Included: Dishwasher, Disposal, Free-Standing Range, Microwave, Plumbed For Ice Maker, Electric Water Heater
Features
- Ceiling Fan(s), Bathroom
- Flooring: Vinyl, Wall to Wall Carpet
- Windows: Double Pane Windows, Vinyl Frames
- Basement: Crawl Space
Interior area
- Total structure area: 1,360
- Total interior livable area: 1,360 sqft
Property
Parking
- Total spaces: 1
- Parking features: Off Street, Attached
- Attached garage spaces: 1
Features
- Stories: 2
- Patio & porch: Patio
Lot
- Size: 3,484 Square Feet
- Features: Flag Lot, Gentle Sloping, Level, SqFt 3000 to 4999
Details
- Parcel number: 12184
Construction
Type & style
- Home type: Townhouse
- Property subtype: Residential, Townhouse
- Attached to another structure: Yes
Materials
- Lap Siding
- Foundation: Concrete Perimeter
- Roof: Composition
Condition
- Updated/Remodeled
- New construction: No
- Year built: 2002
Utilities & green energy
- Sewer: Public Sewer
- Water: Public
Community & HOA
HOA
- Has HOA: No
Location
- Region: Saint Helens
Financial & listing details
- Price per square foot: $217/sqft
- Tax assessed value: $401,600
- Annual tax amount: $2,488
- Date on market: 7/30/2026
- Listing terms: Conventional,FHA,VA Loan
- Road surface type: Paved
Estimated market value
$294,700
$280,000 - $309,000
$2,136/mo
Price history
| Date | Event | Price |
|---|---|---|
| 9/24/2026 | Price change | $295,000-7.8%$217/sqft |
Source:  RMLS (OR) #370849542 Report a problem RMLS (OR) #370849542 Report a problem | ||
| 9/4/2026 | Listed for sale | $320,000$235/sqft |
Source: RMLS (OR) #370849542 Report a problem | ||
| 8/31/2026 | Pending sale | $320,000$235/sqft |
Source: RMLS (OR) #370849542 Report a problem | ||
| 8/2/2026 | Listed for sale | $320,000+190.9%$235/sqft |
Source: RMLS (OR) #370849542 Report a problem | ||
| 5/27/2010 | Sold | $110,000+5.3%$81/sqft |
Source: Public Record Report a problem | ||
| 1/28/2010 | Price change | $104,500-9.1%$77/sqft |
Source: CENTURY 21 Wright-Christie & Assoc., Inc. #9089144 Report a problem | ||
| 12/5/2009 | Listed for sale | $114,900-23.3%$84/sqft |
Source: CENTURY 21 Wright-Christie & Assoc., Inc. #9089144 Report a problem | ||
| 5/23/2007 | Sold | $149,900$110/sqft |
Source: Public Record Report a problem | ||
Public tax history
| Year | Property taxes | Tax assessment |
|---|---|---|
| 2025 | $2,488 +3.6% | $154,450 +3% |
| 2024 | $2,402 +1.5% | $149,960 +3% |
| 2023 | $2,366 +4.3% | $145,600 +3% |
| 2022 | $2,269 +9.5% | $141,360 +3% |
| 2021 | $2,072 +3.5% | $137,250 +3% |
| 2020 | $2,003 +1.6% | $133,260 +3% |
| 2019 | $1,971 +3.2% | $129,380 +3% |
| 2018 | $1,911 +2.9% | $125,620 +3% |
| 2017 | $1,857 +1.5% | $121,970 +3% |
| 2016 | $1,830 +3.5% | $118,420 +3% |
| 2015 | $1,768 +1.4% | $114,980 +3% |
| 2014 | $1,743 +12.5% | $111,640 +5.7% |
| 2013 | $1,549 +28.1% | $105,570 +26.5% |
| 2012 | $1,209 -17.1% | $83,440 -17.6% |
| 2011 | $1,459 -11.5% | $101,300 -6.5% |
| 2010 | $1,647 +3.2% | $108,390 +3% |
| 2009 | $1,597 +4.6% | $105,240 +3% |
| 2008 | $1,526 +2.7% | $102,180 +3% |
| 2007 | $1,485 +3.2% | $99,210 +3% |
| 2006 | $1,439 -1.8% | $96,330 +3% |
| 2005 | $1,465 +4.8% | $93,530 +3% |
| 2004 | $1,398 | $90,810 +27.8% |
| 2003 | -- | $71,080 |
Find assessor info on the county website
Monthly payment
Est. payment
Payment breakdown
Explore the cost of this home by adjusting the details. Changes won't be saved.Climate risks
Neighborhood: 97051
Nearby schools
Schools provided by the listing agent
- Elementary: Mcbride
- Middle: St Helens
- High: St Helens
Source: RMLS (OR). This data may not be complete. We recommend contacting the local school district to confirm school assignments for this home.
Similar homes
- $294,9002 bd1 ba744 sqft204 Crouse Way, Saint Helens, OR 97051Active

 MLS ID #388222285, Patrick Parks, Oregon First. RMLS (OR)
 - $300,0004 bd2 ba1.6k sqft395 N 11th St, Saint Helens, OR 97051Active
 MLS ID #633023763, Kourtney Paulson, Urban Pacific Real Estate. RMLS (OR)
 - $425,0004 bd3 ba1.5k sqft35365 Oakwood Dr, Saint Helens, OR 97051Active
 MLS ID #703302530, Eric Ryan, Opt. RMLS (OR)
 - $349,9003 bd1 ba1.4k sqft254 S Vernonia Rd, Saint Helens, OR 97051Active
 MLS ID #488910310, Tammy Scamfer, MORE Realty. RMLS (OR)
 - $299,9002 bd1 ba844 sqft215 S 8th St, Saint Helens, OR 97051ActiveMLS ID #279550674, Lea Chitwood, RE/MAX Powerpros. RMLS (OR)
- $365,0003 bd2 ba1.1k sqft614 S 10th St, Saint Helens, OR 97051ActiveMLS ID #284438389, Jennifer Parral, Oregon First. RMLS (OR)
- $399,0002 bd1 ba1.9k sqft192 N Vernonia Rd, Saint Helens, OR 97051ActiveMLS ID #450609562, Shauna Stroup-Harrison, Oregon First. RMLS (OR)
- $419,9003 bd3 ba1.4k sqft265 N 2nd St, Saint Helens, OR 97051ActiveMLS ID #396989093, David Sobolik, Knipe Realty ERA Powered. RMLS (OR)
- $399,0003 bd3 ba1.3k sqft453 N 12th St, Saint Helens, OR 97051ActiveMLS ID #214360759, Jeff Yarbor, Keller Williams Sunset Corridor. RMLS (OR)
- $149,0004 bd2 ba1.3k sqft2154 Oregon St #113, Saint Helens, OR 97051ActiveMLS ID #708272537, Shauna Stroup-Harrison, Oregon First. RMLS (OR)
- $370,0003 bd3 ba1.3k sqft627 NE 72nd St, Vancouver, WA 98665ActiveMLS ID #142976468, Nichole Sharman, Works Real Estate. RMLS (OR)
- $404,9004 bd3 ba1.7k sqft33590 SE Dill Pl, Scappoose, OR 97056ActiveMLS ID #177984794, Lea Chitwood, RE/MAX Powerpros. RMLS (OR)
- $239,9003 bd2 ba1.5k sqft144 Angels Ln, Kalama, WA 98625ActiveMLS ID #195633522, Jonathan Casares, Zenith Properties NW, LLC. RMLS (OR)
- $415,0003 bd3 ba1.5k sqft80 N 41st Pl, Ridgefield, WA 98642ActiveMLS ID #305453417, Auburn Seal, Veracity Real Estate Group. RMLS (OR)
- $305,0003 bd3 ba1.4k sqft4701 NE 77th Ave APT 10, Vancouver, WA 98662ActiveMLS ID #435678383, Eric Nguyen, Washington First Properties. RMLS (OR)
- $264,9002 bd3 ba1.1k sqft13216 NE Salmon Creek Ave Unit N4, Vancouver, WA 98686ActiveMLS ID #687410305, Erica Stout, RE/MAX Equity Group. RMLS (OR)
- $219,9002 bd2 ba1.1k sqft1809 NE 116th St APT D, Vancouver, WA 98686ActiveMLS ID #438274077, Javier Alomia, Real Broker LLC. RMLS (OR)
