Skip main navigation
Closed
  • Price Unknown

    3497 50th St S, Fargo, ND 58104

    5beds
    3,265sqft
    Single Family Residence
    Built in 2013
    9,757.44 Square Feet Lot
    $538,600 Zestimate®
    $--/sqft
    $2,724 Estimated rent

    Home value

    $538,600

    $506,000 - $576,000

    $2,724/mo

    Zestimate® history
    Loading
    Loading...

    Owner options

    List your home for rent

    $2,724/mo

    Rent Zestimate®

    Find your next renter with Zillow Rental Manager. Plus, with online applications, you can quickly screen prospective tenants – for free.

    Learn more

    $2,724/mo

    Rent Zestimate®

    Refinance and save

    Refinancing to a lower rate could help reduce your monthly payments and save thousands over the life of the loan.

    See today's rates

    Explore your selling options

    Work with a Zillow partner agent

    Leverage their expertise and Zillow's premium Showcase listings to get your home seen by more buyers.

    Get started

    List with your own agent

    Get your home in front of millions of buyers by listing it on Zillow.

    Learn how to do it

    Sell it yourself

    Take full control of how buyers see your home on Zillow by listing For Sale by Owner (FSBO).

    List your home

    What's special

    Cozy gas fireplaceQuartz countertopsSprinkler systemSpacious kitchenLarge eat-up islandStone surroundPrimary suite
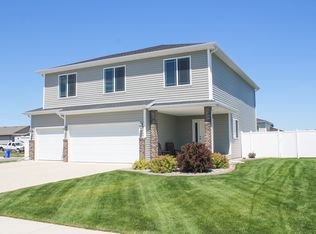
    Welcome to this Picture-Perfect rambler with park views and no backyard neighbors! This 5-bedroom, 3 bath home is filled with natural light and an open floor plan that flows seamlessly from room to room. The spacious kitchen offers quartz countertops, a large eat-up island, and plenty of cabinetry that's ideal for daily living and entertaining. Retreat to the primary suite, where you'll find a full bath complete with dual sinks, tile floors, and a soaking tub. The walk-in closet is a standout, with custom shelving for organization. Two additional bedrooms, full bath, and a convenient laundry room complete the main level. The lower level is a dream when you see the huge family and the cozy gas fireplace with stone surround. Two more bedrooms, a ¾ bath, and ample storage space offer plenty of room for your needs. Additional features include a heated garage with a floor drain, and a sprinkler system to keep your lawn looking lush all summer long. This one checks all the boxes — comfort, style, and location. Don’t miss your chance to make it yours!

    Zillow last checked:

    Listing updated:

    Listed by:

    Valerie Fiske 701-388-6869,

    Park Co., REALTORS®

    Bought with:

    Ericka Schott-Juelson

    eXp Realty (3523 FGO)

    Source: NorthstarMLS as distributed by MLS GRID,MLS#: 6706253MLS Logo

    Facts & features

    Interior

    Bedrooms & bathrooms
    • Bedrooms: 5
    • Bathrooms: 3
    • Full bathrooms: 2
    • 3/4 bathrooms: 1
    Bedroom
    • Level: Main
    Bedroom 2
    • Level: Main
    Bedroom 3
    • Level: Main
    Bedroom 4
    • Level: Basement
    Bedroom 5
    • Level: Basement
    Bathroom
    • Level: Main
    Bathroom
    • Level: Main
    Bathroom
    • Level: Basement
    Dining room
    • Level: Main
    Family room
    • Level: Basement
    Kitchen
    • Level: Main
    Laundry
    • Level: Main
    Living room
    • Level: Main
    Patio
    • Level: Main
    Storage
    • Level: Basement
    Utility room
    • Level: Basement
    Heating
    • Forced Air
    Cooling
    • Central Air
    Appliances
    • Included: Dishwasher, Disposal, Microwave, Range, Refrigerator
    • Laundry: Main Level
    Features
    • Flooring: Laminate, Tile
    • Basement: Egress Window(s),Finished,Concrete,Sump Pump
    • Number of fireplaces: 1
    • Fireplace features: Gas
    Interior area
    • Total structure area: 3,265
    • Total interior livable area: 3,265 sqft
    • Finished area above ground: 1,665
    • Finished area below ground: 1,600

    Property

    Parking
    • Total spaces: 3
    • Parking features: Attached, Floor Drain, Heated Garage
    • Attached garage spaces: 3
    Accessibility
    • Accessibility features: None
    Features
    • Levels: One
    • Stories: 1
    • Patio & porch: Patio
    Lot
    • Size: 9,757 sqft
    • Dimensions: 78 x 125
    Details
    • Foundation area: 1665
    • Parcel number: 01844001570000
    • Zoning description: Residential-Single Family

    Construction

    Type & style
    • Home type: SingleFamily
    • Property subtype: Single Family Residence
    Materials
    • Frame
    • Roof: Architectural Shingle
    Condition
    • New construction: No
    • Year built: 2013

    Utilities & green energy

    • Gas: Natural Gas
    • Sewer: City Sewer - In Street
    • Water: City Water - In Street

    Community & neighborhood

    Location
    • Region: Fargo
    • Subdivision: Brandt Crossing 1st

    HOA & financial

    HOA
    • Has HOA: No

    Price history

    DateEventPrice
    8/14/2025Sold--
    Source: NorthstarMLS as distributed by MLS GRID #6706253 Report a problem
    7/31/2025Pending sale$519,900$159/sqft
    Source: NorthstarMLS as distributed by MLS GRID #6706253 Report a problem
    6/25/2025Price change$519,900-1%$159/sqft
    Source: NorthstarMLS as distributed by MLS GRID #6706253 Report a problem
    5/13/2025Price change$524,900-0.5%$161/sqft
    Source: NorthstarMLS as distributed by MLS GRID #6706253 Report a problem
    4/23/2025Listed for sale$527,500+62.3%$162/sqft
    Source: NorthstarMLS as distributed by MLS GRID #6706253 Report a problem
    12/1/2021Sold--
    Source: NorthstarMLS as distributed by MLS GRID #7415837 Report a problem
    1/20/2017Sold--
    Source: NorthstarMLS as distributed by MLS GRID #7386337 Report a problem
    11/15/2016Price change$325,000-1.5%$100/sqft
    Source: Park Company Realtors #16-4050 Report a problem
    10/20/2016Price change$330,000-1.5%$101/sqft
    Source: Park Company Realtors #16-4050 Report a problem
    10/4/2016Price change$335,000-1.5%$103/sqft
    Source: Park Company Realtors #16-4050 Report a problem
    9/7/2016Price change$340,000-1.4%$104/sqft
    Source: Park Company Realtors #16-4050 Report a problem
    8/6/2016Listed for sale$345,000$106/sqft
    Source: Park Company Realtors #16-4050 Report a problem
    11/1/2013Sold--
    Source: Agent Provided Report a problem

    Public tax history

    YearProperty taxesTax assessment
    2024$7,010 -11.7%$382,200 -10.2%
    2023$7,939 +4.4%$425,400 +12%
    2022$7,601 +3.8%$379,800 +7.5%
    2021$7,325 +1.1%$353,300
    2020$7,245 -2.2%$353,300
    2019$7,409 +1.7%$353,300
    2018$7,288 +4.2%$353,300 +100%
    2017$6,992 +5.6%$176,650 +2.6%
    2016$6,622 +34.9%$172,200 +77.2%
    2015$4,910 +4.1%$97,200 -39.4%
    2014$4,715 +81.5%$160,400 +1545.1%
    2013$2,598 $9,750

    Find assessor info on the county website

    Neighborhood: Brandt Crossing

    Nearby schools

    GreatSchools rating
    Schools provided by the listing agent
    • High: West Fargo Sheyenne

    Source: NorthstarMLS as distributed by MLS GRID. This data may not be complete. We recommend contacting the local school district to confirm school assignments for this home.

    Sell for more on Zillow
    Get a Zillow Showcase℠ listing at no additional cost and you could sell for .
    $538,600
    2% more
    +$10,772
    With Zillow Showcase(estimated)
    $549,372