Perfect for someone who appreciates living on the water in a house that's never flooded & having a paid off solar system that overproduces. This is your chance to own a waterfront home with 75 feet of frontage, just minutes from downtown St. Pete. Enjoy bridge-free boating to Tampa Bay, the Gulf, and downtown St. Pete, all supported by a 10,000 lb lift with water & 50 amp power. The landscaping hits that “Florida, but classy” look, and the circular drive with a two-car garage keeps guest parking stress-free. Step inside to a floor plan that actually makes sense: a bartop with pendant lighting creates just enough separation so the kitchen feels connected, not chaotic. The kitchen has tons of cabinet space, a wine rack, and a wine cooler (also works as a Capri Sun cooler). The stove faces the living areas, making it perfect for social cooks, show-offs, and people who pretend to measure spices. The primary bath includes a waterfall shower with a built-in bench, and the guest bathroom offers unexpected storage and a sharp rectangular bathtub. Outside, the west-facing covered patio gives you front-row seats to sunsets that make your friends text “wow” unprompted. We’d love to give you a private tour - Contact agent for details. Upgrades worth bragging about: Reverse osmosis system, Hurricane-rated windows & doors & garage door, 2022 HVAC + ductwork, a 2020 solar system that's paid off (~$35/mo electric), Polyurethane-sealed seawall (back & toe), 8 one-way valve drains with a 10-year transferable warranty.
Sold for $675,000
$675,000
3497 COQUINA KEY DRIVE SE, ST PETERSBURG, FL 33705
3beds
1,515sqft
Single Family Residence
Built in 1974
8,259 Square Feet Lot
$670,000 Zestimate®
$446/sqft
$3,779 Estimated rent
Home value
$670,000
$610,000 - $737,000
$3,779/mo
Zestimate® history
Owner options
List your home for rent
$3,779/mo
Rent Zestimate®
Find your next renter with Zillow Rental Manager. Plus, with online applications, you can quickly screen prospective tenants – for free.
$3,779/mo
Rent Zestimate®
Refinance and save
$4,678/mo
Est. payment
Refinancing to a lower rate could help reduce your monthly payments and save thousands over the life of the loan.
$4,678/mo
Est. payment
Explore your selling options
Work with a Zillow partner agent
Leverage their expertise and Zillow's premium Showcase listings to get your home seen by more buyers.
Get startedList with your own agent
Get your home in front of millions of buyers by listing it on Zillow.
Learn how to do itSell it yourself
Take full control of how buyers see your home on Zillow by listing For Sale by Owner (FSBO).
List your homeWhat's special
Zillow last checked:
Listing updated:
Listed by:
Simon Shuler 903-690-6553,
SMITH & ASSOCIATES REAL ESTATE 727-342-3800
Bought with:
Betty Rohe, 3434237
LUXURY & BEACH REALTY INC
Source: Stellar MLS,MLS#: TB8450248 Originating MLS: Suncoast Tampa
Originating MLS: Suncoast Tampa
Facts & features
Interior
Bedrooms & bathrooms
- Bedrooms: 3
- Bathrooms: 2
- Full bathrooms: 2
Rooms
- Room types: Den/Library/Office
Primary bedroom
- Features: Built-in Closet
- Level: First
- Area: 120 Square Feet
- Dimensions: 12x10
Bedroom 2
- Features: Built-in Closet
- Level: First
- Area: 100 Square Feet
- Dimensions: 10x10
Bedroom 3
- Features: Built-in Closet
- Level: First
- Area: 130 Square Feet
- Dimensions: 13x10
Dining room
- Level: First
- Area: 70 Square Feet
- Dimensions: 7x10
Family room
- Level: First
- Area: 204 Square Feet
- Dimensions: 12x17
Kitchen
- Level: First
- Area: 120 Square Feet
- Dimensions: 10x12
Living room
- Level: First
- Area: 208 Square Feet
- Dimensions: 13x16
Heating
- Central
Cooling
- Central Air
Appliances
- Included: Dishwasher, Kitchen Reverse Osmosis System, Range, Refrigerator, Wine Refrigerator
- Laundry: Electric Dryer Hookup, In Garage, Washer Hookup
Features
- Attic Fan, Ceiling Fan(s), Crown Molding, Primary Bedroom Main Floor, Stone Counters
- Flooring: Ceramic Tile, Hardwood
- Windows: Blinds, Double Pane Windows, ENERGY STAR Qualified Windows, Low Emissivity Windows, Shutters
- Has fireplace: No
Interior area
- Total structure area: 2,459
- Total interior livable area: 1,515 sqft
Property
Parking
- Total spaces: 2
- Parking features: Circular Driveway, Driveway, Garage Door Opener, Guest, On Street
- Attached garage spaces: 2
- Has uncovered spaces: Yes
Features
- Levels: One
- Stories: 1
- Exterior features: Awning(s), Garden, Other, Permeable Paving, Playground
- Fencing: Vinyl
- Has view: Yes
- View description: Water, Canal
- Has water view: Yes
- Water view: Water,Canal
- Waterfront features: Canal - Saltwater, Saltwater Canal Access, Davits, Lift, Sailboat Water, Seawall
Lot
- Size: 8,259 Square Feet
- Dimensions: 75 x 110
- Features: Flood Insurance Required, FloodZone, Sidewalk
- Residential vegetation: Trees/Landscaped
Details
- Additional structures: Boat House
- Parcel number: 323117180360390350
- Special conditions: None
Construction
Type & style
- Home type: SingleFamily
- Architectural style: Ranch
- Property subtype: Single Family Residence
Materials
- Block, Stucco
- Foundation: Slab
- Roof: Shingle
Condition
- Completed
- New construction: No
- Year built: 1974
Utilities & green energy
- Electric: Photovoltaics Seller Owned
- Sewer: Public Sewer
- Water: Public
- Utilities for property: Cable Available, Electricity Connected, Solar, Sprinkler Recycled, Water Connected
Green energy
- Energy generation: Solar
Community & HOA
Community
- Features: Deed Restrictions, Dog Park, Golf Carts OK, Irrigation-Reclaimed Water, Playground, Tennis Court(s)
- Pet fee: $0 monthly
- Subdivision: COQUINA KEY SEC 1
HOA
- Has HOA: No
Location
- Region: Saint Petersburg
Financial & listing details
- Price per square foot: $446/sqft
- Tax assessed value: $663,729
- Annual tax amount: $3,673
- Date on market: 12/1/2025
- Cumulative days on market: 232 days
- Listing terms: Cash,Conventional,FHA,VA Loan
- Ownership: Fee Simple
- Total actual rent: 0
- Electric utility on property: Yes
- Road surface type: Asphalt
Price history
| Date | Event | Price |
|---|---|---|
| 2/24/2026 | Sold | $675,000-3.6%$446/sqft |
Source:  Stellar MLS #TB8450248 Report a problem Stellar MLS #TB8450248 Report a problem | ||
| 1/22/2026 | Pending sale | $700,000$462/sqft |
Source: Stellar MLS #TB8450248 Report a problem | ||
| 12/30/2025 | Price change | $700,000-6.7%$462/sqft |
Source: Stellar MLS #TB8450248 Report a problem | ||
| 12/2/2025 | Listed for sale | $750,000-11.8%$495/sqft |
Source: Stellar MLS #TB8450248 Report a problem | ||
| 10/25/2025 | Listing removed | $850,000$561/sqft |
Source: Stellar MLS #TB8378670 Report a problem | ||
| 7/21/2025 | Price change | $850,000-4.5%$561/sqft |
Source: Stellar MLS #TB8378670 Report a problem | ||
| 4/26/2025 | Listed for sale | $890,000+131.2%$587/sqft |
Source: Stellar MLS #TB8378670 Report a problem | ||
| 6/18/2013 | Listing removed | $385,000$254/sqft |
Source: Keller Williams St. Pete Realty #U7568142 Report a problem | ||
| 1/3/2013 | Listed for sale | $385,000+25.6%$254/sqft |
Source: Keller Williams St. Pete Realty #U7568142 Report a problem | ||
| 9/17/2003 | Sold | $306,500+189.2%$202/sqft |
Source: Public Record Report a problem | ||
| 8/28/1995 | Sold | $106,000$70/sqft |
Source: Public Record Report a problem | ||
Public tax history
| Year | Property taxes | Tax assessment |
|---|---|---|
| 2025 | $3,682 +0.2% | $237,454 +2.9% |
| 2024 | $3,673 +1.9% | $230,762 +3% |
| 2023 | $3,605 +2.9% | $224,041 +3% |
| 2022 | $3,505 -1.2% | $217,516 +3% |
| 2021 | $3,546 +0% | $211,181 +1.4% |
| 2020 | $3,545 +4.3% | $208,265 +4.1% |
| 2019 | $3,398 | $200,002 +1.9% |
| 2018 | $3,398 +1.6% | $196,273 +2.1% |
| 2017 | $3,345 +2.3% | $192,236 +2.1% |
| 2016 | $3,270 +0.3% | $188,282 +2% |
| 2015 | $3,261 +0.6% | $184,584 +0.8% |
| 2014 | $3,241 +0.8% | $183,119 +1.5% |
| 2013 | $3,215 -0.1% | $180,413 +0% |
| 2012 | $3,219 | $180,387 -4.8% |
| 2011 | -- | $189,439 +1.5% |
| 2010 | -- | $186,639 -26.6% |
| 2009 | -- | $254,168 -24.2% |
| 2008 | $6,353 | $335,500 -10.3% |
| 2007 | -- | $374,000 +31.3% |
| 2005 | -- | $284,800 +14.1% |
| 2004 | $6,064 +24.3% | $249,500 +24.9% |
| 2003 | $4,877 +192.6% | $199,700 +27.4% |
| 2002 | $1,667 | $156,800 +33.9% |
| 2001 | $1,667 +3.8% | $117,100 +19.9% |
| 2000 | $1,606 | $97,700 |
Find assessor info on the county website
Neighborhood: Coquina Key
Nearby homes
- $787,600-- bd2 ba2.1k sqft3501 Coquina Key Dr SE, Saint Petersburg, FL 33705Off Market
- $1,242,7003 bd3 ba2.4k sqft3491 Coquina Key Dr SE, Saint Petersburg, FL 33705Off Market
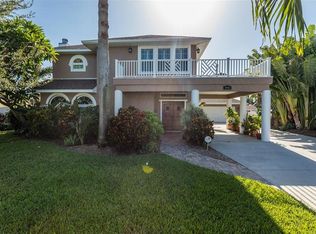
- $662,400-- bd2 ba1.4k sqft3475 Coquina Key Dr SE, Saint Petersburg, FL 33705Off Market
- $1,038,600-- bd3 ba2.8k sqft3531 Coquina Key Dr SE, Saint Petersburg, FL 33705Off Market
- $1,145,3002 bd2 ba1.5k sqft3500 Coquina Key Dr SE, Saint Petersburg, FL 33705Off Market
- $1,179,0002 bd2 ba2.1k sqft3494 Coquina Key Dr SE, Saint Petersburg, FL 33705Off Market
- $1,019,400-- bd2 ba1.9k sqft3520 Coquina Key Dr SE, Saint Petersburg, FL 33705Off Market
- $807,3003 bd2 ba1.5k sqft3548 Beach Dr SE, Saint Petersburg, FL 33705Off Market
Nearby schools
GreatSchools rating
- 4/10Lakewood Elementary SchoolGrades: PK-5Distance: 1 mi
- 4/10Bay Point Middle SchoolGrades: 6-8Distance: 2.7 mi
- 4/10Lakewood High SchoolGrades: 9-12Distance: 2.1 mi
Schools provided by the listing agent
- Elementary: Lakewood Elementary-PN
- Middle: Bay Point Middle-PN
- High: Lakewood High-PN
Source: Stellar MLS. This data may not be complete. We recommend contacting the local school district to confirm school assignments for this home.
Get a cash offer in 3 minutes
Find out how much your home could sell for in as little as 3 minutes with a no-obligation cash offer.
Estimated market value
$670,000
Get a cash offer in 3 minutes
Find out how much your home could sell for in as little as 3 minutes with a no-obligation cash offer.
Estimated market value
$670,000
- Florida
- Pinellas County
- Saint Petersburg
- 33705
- Coquina Key
- 3497 COQUINA KEY DRIVE SE
Nearby cities
Nearby neighborhoods
Nearby zip codes
Other Saint Petersburg Topics
- Apartments for Rent in 33705
- Houses for Sale in 33705
- Houses for Rent in 33705
- 33705 Real Estate
- Saint Petersburg Condos
- Houses for Sale in Saint Petersburg
- Newest Listings in Saint Petersburg
- Saint Petersburg Home Values
- Saint Petersburg Real Estate Agents
- Saint Petersburg Refinance
- Saint Petersburg Mortgage Rates
