Open House 1-2:30, Sunday!
Welcome home to 3497 Dwyer Lane! A stunning 4 bedroom, 3 full bathroom, split floorplan home located in the popular Hitchcock Crossing Community! Gorgeous hardwood floors, 9ft ceilings, crown molding, shadow boxed trim, and arched doorways welcome you when entering this meticulously maintained home! The large, open kitchen features granite counters, elegant ceramic tile backsplash, barstool seating and an awesome kitchen island! The owner's suite, conveniently located on the main level, boasts lovely trey ceilings, a massive walk-in closet, tile shower, garden tub and dual sinks! Relax in the cozy living room with the fabulous stone-faced fireplace! Two additional spacious bedrooms downstairs share a full bath which includes dual sinks and linen closet! Upstairs you will find the fourth bedroom, full bath, and attic access with ample storage space! Unwind outside in the fenced-in, private backyard, under the covered patio, with an abundance of areas for outdoor seating or lounging!
Sold for $320,000
$320,000
3497 Dwyer Lane, Aiken, SC
4beds
2,920sqft
Single Family Residence
Built in 2012
9,583 Square Feet Lot
$325,000 Zestimate®
$110/sqft
$2,624 Estimated rent
Home value
$325,000
$309,000 - $341,000
$2,624/mo
Zestimate® history
Owner options
List your home for rent
$2,624/mo
Rent Zestimate®
Find your next renter with Zillow Rental Manager. Plus, with online applications, you can quickly screen prospective tenants – for free.
$2,624/mo
Rent Zestimate®
Refinance and save
$2,381/mo
Est. payment
Refinancing to a lower rate could help reduce your monthly payments and save thousands over the life of the loan.
$2,381/mo
Est. payment
Explore your selling options
Work with a Zillow partner agent
Leverage their expertise and Zillow's premium Showcase listings to get your home seen by more buyers.
Get startedList with your own agent
Get your home in front of millions of buyers by listing it on Zillow.
Learn how to do itSell it yourself
Take full control of how buyers see your home on Zillow by listing For Sale by Owner (FSBO).
List your homeWhat's special
Zillow last checked:
Listing updated:
Listed by:
Anne Marie McFall 803-646-5774,
United Real Estate, Aiken
Bought with:
Non Member
Non Member Office
Source: Hive MLS,MLS#: 98184014 Originating MLS: REALTORS® of Greater Augusta
Originating MLS: REALTORS® of Greater AugustaFacts & features
Interior
Bedrooms & bathrooms
- Bedrooms: 4
- Bathrooms: 3
- Full bathrooms: 3
Rooms
- Room types: Living Room, Dining Room, Breakfast Room, Master Bedroom, Bedroom 2, Bedroom 3, Bedroom 4
Primary bedroom
- Description: Buyer/Buyer Agent to verify
- Level: Main
- Dimensions: 16 x 17
Bedroom 2
- Description: Buyer/Buyer Agent to verify
- Level: Main
- Dimensions: 13 x 11
Bedroom 3
- Description: Buyer/Buyer Agent to verify
- Level: Main
- Dimensions: 12 x 11
Bedroom 4
- Description: Buyer/Buyer Agent to verify
- Level: Upper
- Dimensions: 133 x 203
Breakfast room
- Description: Buyer/Buyer Agent to verify
- Level: Main
- Dimensions: 11 x 15
Dining room
- Description: Buyer/Buyer Agent to verify
- Level: Main
- Dimensions: 12 x 11
Kitchen
- Description: Buyer/Buyer Agent to verify
- Level: Main
- Dimensions: 13 x 12
Living room
- Description: Buyer/Buyer Agent to verify
- Level: Main
- Dimensions: 19 x 13
Heating
- Fireplace(s), Forced Air, Heat Pump, Natural Gas
Cooling
- Central Air, Ceiling Fan(s)
Appliances
- Included: Built-In Microwave, Range, Disposal, Dishwasher
Features
- Walk-in Closet(s), Entrance Foyer, Kitchen Island, Blinds/Shades, Eat-in Kitchen, Walk-In Closet(s)
- Flooring: Carpet, Hardwood
- Basement: None
- Attic: Storage
Interior area
- Total structure area: 2,920
- Total interior livable area: 2,920 sqft
Property
Parking
- Parking features: Attached, Garage
- Has attached garage: Yes
Features
- Levels: One and One Half
- Patio & porch: Covered, Patio
- Exterior features: Garden
- Fencing: Fenced
Lot
- Size: 9,583 Square Feet
- Dimensions: 0.22
- Features: Landscaped, Sprinklers in Front, Sprinklers in Rear
Details
- Parcel number: 2
- Special conditions: Standard
Construction
Type & style
- Home type: SingleFamily
- Property subtype: Single Family Residence
Materials
- Brick, Fiber Cement
- Foundation: Slab
- Roof: Composition
Condition
- New construction: No
- Year built: 2012
Utilities & green energy
- Sewer: Public Sewer
- Water: Public
- Utilities for property: Cable Available
Community & HOA
Community
- Security: Smoke Detector(s)
- Subdivision: Hitchcock Crossing
HOA
- Has HOA: Yes
- Amenities included: Sidewalks, Street Lights
- HOA fee: $450 annually
Location
- Region: Aiken
Financial & listing details
- Price per square foot: $110/sqft
- Date on market: 8/26/2024
- Listing agreement: Exclusive Right To Sell
- Listing terms: Cash,Conventional,FHA,USDA Loan,VA Loan
Price history
| Date | Event | Price |
|---|---|---|
| 12/20/2024 | Sold | $320,000+52.4%$110/sqft |
Source:  Hive MLS #98184014 Report a problem Hive MLS #98184014 Report a problem | ||
| 1/26/2015 | Sold | $210,000$72/sqft |
Source: Hive MLS #98078298 Report a problem | ||
Public tax history
Tax history is unavailable.
Neighborhood: 29808
Nearby homes
- $320,0004 bd3 ba2.9k sqft3497 Dwyer Ln, Aiken, SC 29801Sold
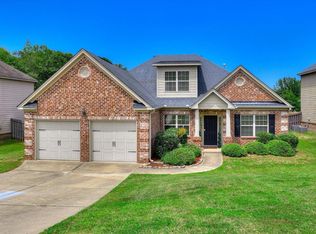
- $297,8004 bd3 ba2.5k sqft3489 Dwyer Ln, Aiken, SC 29801Off Market

- $341,9004 bd3 ba2.8k sqft3507 Dwyer Ln, Aiken, SC 29801Off Market
- $457,3005 bd4 ba4.4k sqft3513 Dwyer Ln, Aiken, SC 29801Off Market
- $297,3004 bd3 ba2.3k sqft1210 Prides Xing, Aiken, SC 29801Off Market
- $415,3005 bd4 ba4.1k sqft1201 Prides Xing, Aiken, SC 29801Off Market
- $451,7005 bd4 ba4.1k sqft1201 Prides Xing, Aiken, SC 29808Off Market
- $359,2004 bd3 ba2.8k sqft172 Band Box Ave, Aiken, SC 29801Off Market
Nearby schools
GreatSchools rating
- 7/10Warrenville Elementary SchoolGrades: PK-5Distance: 1.8 mi
- 3/10Langley-Bath-Clearwater Middle SchoolGrades: 6-8Distance: 5.7 mi
- 4/10Midland Valley High SchoolGrades: 9-12Distance: 5 mi
Schools provided by the listing agent
- Elementary: Warrenville
- Middle: LBC
- High: Midland Valley
Source: Hive MLS. This data may not be complete. We recommend contacting the local school district to confirm school assignments for this home.


Get pre-qualified for a loan
At Zillow Home Loans, we can pre-qualify you in as little as 5 minutes with no impact to your credit score.An equal housing lender. NMLS #10287.
- South Carolina
- Aiken County
- Aiken
- 29808
- 3497 Dwyer Lane
