Skip main navigation
Pending
  • Price cut: $5K (7/28)
    $614,500

    3497 E TERRACE Avenue, Gilbert, AZ 85234

    4beds
    2,623sqft
    : 
    $3,702/mo
    Get pre-qualified
    Single Family Residence
    Built in 2007
    5,000 Square Feet Lot
    $-- Zestimate®
    $234/sqft
    $86/mo HOA

    What's special

    Open spacious floor planInviting atmosphereFilled with natural lightSoaring vaulted ceilings
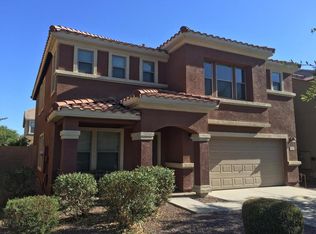
    Welcome home! This stunning residence truly has everything you've been looking for. From the moment you step inside, you'll feel like you've entered a professionally designed model home. Featuring soaring vaulted ceilings and an open, spacious floor plan, this home is filled with natural light and an inviting atmosphere that's perfect for both everyday living and entertaining. Every detail has been thoughtfully maintained, showcasing true pride of ownership throughout. Immaculate from top to bottom, this move-in-ready home offers the perfect blend of style, comfort, and functionality. Nestled in a beautiful, well-established neighborhood with convenient access to major freeways, shopping, dining, and entertainment, you'll enjoy both tranquility and an easy commute. Don't miss this!
    43 days
    |
    850
    |
    43
    |

    Zillow last checked:

    Listing updated:

    Listed by:

    Debbie Simmons 602-689-8983,

    HomeSmart

    Source: ARMLS,MLS#: 7055416MLS Logo

      Facts & features

      Interior

      Bedrooms & bathrooms
      • Bedrooms: 4
      • Bathrooms: 3
      • Full bathrooms: 2
      • 1/2 bathrooms: 1
      Heating
      • Solar
      Cooling
      • Ceiling Fan(s)
      Appliances
      • Included: Dryer, Built-in Microwave
      Features
      • Pantry, Granite Counters, Double Vanity, Upstairs, Eat-in Kitchen, Vaulted Ceiling(s), Kitchen Island, Full Bth Master Bdrm, Separate Shwr & Tub
      • Flooring: Carpet, Tile
      • Has basement: No
      • Has fireplace: No
      Interior area
      • Total structure area: 2,623
      • Total interior livable area: 2,623 sqft
      Video & virtual tour

      Property

      Parking
      • Total spaces: 2
      • Parking features: Garage
      • Garage spaces: 2
      Features
      • Stories: 2
      • Patio & porch: Covered Deck, Patio
      • Has private pool: Yes
      • Pool features: Outdoor Pool, Fenced
      • Spa features: None
      • Fencing: Back Yard,Block
      Lot
      • Size: 5,000 Square Feet
      • Features: Corner Lot, Synthetic Grass Back, Auto Timer H2O Front, Auto Timer H2O Back
      Details
      • Parcel number: 31311274

      Construction

      Type & style
      • Home type: SingleFamily
      • Architectural style: Santa Barbara/Tuscan
      • Property subtype: Single Family Residence
      Materials
      • Stucco, Wood Frame
      • Roof: Tile
      Condition
      • Year built: 2007
      Details
      • Builder name: KB HOMES

      Utilities & green energy

      • Sewer: Public Sewer
      • Water: City Water
      Green energy
      • Energy efficient items: Solar Panels

      Community & HOA

      Community
      • Features: Playground
      • Subdivision: CAMERON RANCH
      HOA
      • Has HOA: Yes
      • Services included: Maintenance Grounds
      • HOA fee: $86 monthly
      • HOA name: CITY PROPERTY MNGE
      • HOA phone: 602-437-4777
      Location
      • Region: Gilbert

      Financial & listing details

      • Price per square foot: $234/sqft
      • Tax assessed value: $464,800
      • Annual tax amount: $2,298
      • Date on market: 7/15/2026
      • Cumulative days on market: 42 days
      • Listing terms: Cash,Conventional,1031 Exchange,FHA,VA Loan
      • Ownership: Fee Simple

        Estimated market value

        Not available

        Estimated sales range

        Not available

        Not available

        Price history

        DateEventPrice
        8/21/2026Pending sale$614,500$234/sqft
        Source: ARMLS #7055416 Report a problem
        7/28/2026Price change$614,500-0.8%$234/sqft
        Source: ARMLS #7055416 Report a problem
        7/17/2026Listed for sale$619,500+93.6%$236/sqft
        Source: ARMLS #7055416 Report a problem
        10/3/2017Sold$320,000$122/sqft
        Source: ARMLS #5651900 Report a problem
        8/26/2017Listed for sale$320,000+17.8%$122/sqft
        Source: Stunning Homes Realty #5651900 Report a problem
        12/21/2016Listing removed$1,750+6.1%$1/sqft
        Source: Donald Piazza Report a problem
        4/4/2015Listing removed$1,650$1/sqft
        Source: J S Real Estate LLC Report a problem
        3/31/2015Listed for rent$1,650$1/sqft
        Source: J S Real Estate LLC Report a problem
        12/27/2007Sold$271,571$104/sqft
        Source: Public Record Report a problem

        Public tax history

        YearProperty taxesTax assessment
        2025$2,234 +4%$46,480 -3%
        2024$2,148 -0.9%$47,900 +76.5%
        2023$2,167 +0.3%$27,133 -9.9%
        2022$2,160 -3.6%$30,120 +3.1%
        2021$2,241 +8.7%$29,220 +7.4%
        2020$2,061 +3.2%$27,200 +7.2%
        2019$1,998 $25,380 +5%
        2018$1,998 +3.6%$24,180 +2.6%
        2017$1,929 +6.1%$23,570 +2.8%
        2016$1,819 -5.4%$22,920 +0.7%
        2015$1,923 $22,770 +17.8%
        2014-- $19,330 +21.6%
        2013-- $15,900 -1.1%
        2012-- $16,070 -5.8%
        2011-- $17,060 -11.7%
        2010-- $19,320 -19.4%
        2009-- $23,960 +174.8%
        2008-- $8,720 +12.4%
        2007-- $7,760
        Find assessor info on the county website

        Monthly payment

        Est. payment

        Payment breakdown

        Explore the cost of this home by adjusting the details. Changes won't be saved.
        All calculations are estimates and provided by Zillow, Inc. for informational purposes only. Actual amounts may vary.
        HOA fees may include property taxes on listings classified as Co-Ops. Contact the listing agent and/or owner for fee details.
        See how much you could borrow to make a competitive offer.

        Climate risks

        Neighborhood: Cameron Ranch

        Getting around

        49 / 100
        Car-Dependent
        0 / 100
        No Nearby Transit
        43 / 100
        Somewhat Bikeable

        Nearby schools

        GreatSchools rating
        Schools provided by the listing agent
        • Elementary: Carol Rae Ranch Elementary
        • Middle: Highland Jr High School
        • High: Gilbert High School
        • District: Gilbert Unified District

        Source: ARMLS. This data may not be complete. We recommend contacting the local school district to confirm school assignments for this home.

        A local agent can set up tours, give advice and negotiate with sellers.

        Browse local experts

        Similar homes