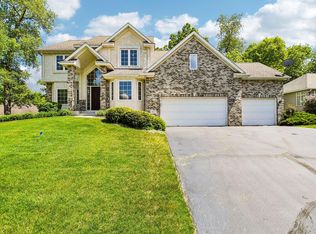
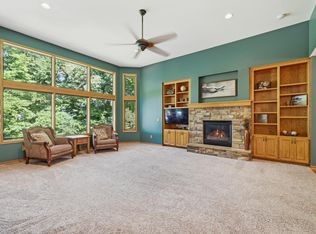
Experience family living at its finest in this beautifully maintained Prior Lake home, 2003 build thoughtfully upgraded to model-home standards. With 4 bedrooms & 4 baths, this residence offers space and flexibility for growing families. The dramatic vaulted ceiling in the living room creates a bright, airy centerpiece, while the expansive main level features an open floor plan ideal for everyday life and entertaining — seamless flow from the gourmet kitchen to generous dining and gathering spaces.
The chef-inspired kitchen boasts high-end finishes, ample counter space, and a layout that makes meal prep and family gatherings effortless. Bedrooms are well-proportioned for privacy and comfort, and multiple bathrooms reduce morning traffic for busy households. You’ll love the unbeatable location: a children’s park and scenic walking trail sit directly across the street.
This home blends style, function, and community. Move in and start making memories. In floor heating throughout.
Active
$675,000
3497 Fox Tail Trl NW, Prior Lake, MN 55372
4beds
3,285sqft
Single Family
Built in 2001
0.34 Acres Lot
$667,000 Zestimate®
$205/sqft
$-- HOA
What's special
High-end finishesExpansive main levelAmple counter spaceMultiple bathroomsChef-inspired kitchenIn floor heating throughout
- 69 days
- 850
- 35
Zillow last checked:
Listing updated:
Listed by:
Jason J Reed 612-332-9000,
RE/MAX Results
Source: NorthstarMLS as distributed by MLS GRID,MLS#: 7096935
Facts & features
Interior
Bedrooms & bathrooms
- Bedrooms: 4
- Bathrooms: 4
- Full bathrooms: 3
- 1/2 bathrooms: 1
Bedroom
- Level: Main
- Area: 210 Square Feet
- Dimensions: 14x15
Bedroom 2
- Level: Upper
- Area: 144 Square Feet
- Dimensions: 12x12
Bedroom 3
- Level: Upper
- Area: 165 Square Feet
- Dimensions: 15x11
Bedroom 4
- Level: Lower
- Area: 181.13 Square Feet
- Dimensions: 13'6"x13'5"
Other
- Level: Lower
Deck
- Level: Main
Den
- Level: Lower
- Area: 168 Square Feet
- Dimensions: 12x14
Dining room
- Level: Main
- Area: 323 Square Feet
- Dimensions: 19x17
Family room
- Level: Second
- Area: 324 Square Feet
- Dimensions: 18x18
Family room
- Level: Lower
- Area: 594 Square Feet
- Dimensions: 27x22
Garage
- Level: Main
- Area: 736.33 Square Feet
- Dimensions: 31'4"x23'6"
Kitchen
- Level: Main
- Area: 345 Square Feet
- Dimensions: 23x15
Laundry
- Level: Main
- Area: 45 Square Feet
- Dimensions: 9x5
Living room
- Level: Main
- Area: 330 Square Feet
- Dimensions: 22x15
Storage
- Level: Lower
- Area: 399 Square Feet
- Dimensions: 21x19
Walk in closet
- Level: Main
- Area: 49.38 Square Feet
- Dimensions: 6'7"x7'6"
Heating
- Forced Air, In-Floor Heating
Cooling
- Central Air
Appliances
- Included: Central Vacuum, Cooktop, Dishwasher, Double Oven, Dryer, Humidifier, Microwave, Refrigerator, Stainless Steel Appliance(s), Wall Oven, Washer, Water Softener Owned
- Laundry: Laundry Room, Main Level
Features
- Central Vacuum
- Basement: Drain Tiled,Egress Window(s),Finished,Full,Storage Space,Sump Basket,Sump Pump
- Number of fireplaces: 2
- Fireplace features: Gas, Stone
Interior area
- Total structure area: 3,745
- Total interior livable area: 3,285 sqft
- Finished area above ground: 2,234
- Finished area below ground: 1,051
Property
Parking
- Total spaces: 3
- Parking features: Attached, Concrete
- Attached garage spaces: 3
- Details: Garage Dimensions (31x23), Garage Door Height (7), Garage Door Width (16)
Accessibility
- Accessibility features: None
Features
- Levels: Two
- Stories: 2
- Patio & porch: Deck
- Pool features: None
Lot
- Size: 0.34 Acres
- Dimensions: 123 x 103 x 105 x 177
- Features: Irregular Lot, Tree Coverage - Light
Details
- Foundation area: 1583
- Parcel number: 253760130
- Zoning description: Residential-Single Family
Construction
Type & style
- Home type: SingleFamily
- Property subtype: Single Family
Materials
- Roof: Age 8 Years or Less,Architectural Shingle,Asphalt
Condition
- New construction: No
- Year built: 2001
Utilities & green energy
- Gas: Natural Gas
- Sewer: City Sewer/Connected
- Water: City Water/Connected
Community & HOA
Community
- Subdivision: Wensmann 1st Add
HOA
- Has HOA: No
Location
- Region: Prior Lake
Financial & listing details
- Price per square foot: $205/sqft
- Tax assessed value: $535,600
- Annual tax amount: $5,828
- Date on market: 6/22/2026
- Cumulative days on market: 53 days
- Road surface type: Paved
Estimated market value
$667,000
$634,000 - $700,000
$3,558/mo
Price history
| Date | Event | Price |
|---|---|---|
| 6/20/2026 | Listed for sale | $675,000+26.2%$205/sqft |
Source:  NorthstarMLS as distributed by MLS GRID #7096524 Report a problem NorthstarMLS as distributed by MLS GRID #7096524 Report a problem | ||
| 6/17/2004 | Sold | $534,900$163/sqft |
Source: Public Record Report a problem | ||
Public tax history
| Year | Property taxes | Tax assessment |
|---|---|---|
| 2025 | $5,550 +7.8% | $535,600 +3.3% |
| 2024 | $5,148 +2.7% | $518,500 +2.4% |
| 2023 | $5,012 +2.6% | $506,200 -0.5% |
| 2022 | $4,884 -1.7% | $508,500 +20.5% |
| 2021 | $4,970 -1.9% | $422,100 +2.7% |
| 2020 | $5,068 | $411,000 |
| 2019 | $5,068 -3.2% | $411,000 |
| 2018 | $5,234 -8% | -- |
| 2016 | $5,688 | -- |
| 2014 | $5,688 | -- |
| 2013 | -- | $353,200 |
| 2012 | -- | $353,200 -17.6% |
| 2011 | $5,770 -1.6% | $428,900 -8.8% |
| 2010 | $5,862 -7.5% | $470,200 -10% |
| 2009 | $6,334 +1.9% | $522,400 |
| 2008 | $6,214 -0.3% | -- |
| 2007 | $6,232 -2% | -- |
| 2006 | $6,360 +3.4% | -- |
| 2005 | $6,152 -6.5% | -- |
| 2004 | $6,580 +47.7% | -- |
| 2003 | $4,454 +1639.8% | -- |
| 2002 | $256 +124.6% | -- |
| 2001 | $114 | -- |
Find assessor info on the county website
Monthly payment
Est. payment
Payment breakdown
Explore the cost of this home by adjusting the details. Changes won't be saved.Climate risks
Neighborhood: 55372
- $344,4003 bd3 ba1.8k sqft3791 Fox Tail Trail Nw, Prior Lake, MN 55372Off Market
- $640,8004 bd4 ba4.1k sqft3509 Fox Tail Trl NW, Prior Lake, MN 55372Off Market
- $632,4004 bd3 ba2.8k sqft15269 Fox Tail Ct NW, Prior Lake, MN 55372Off Market
- $627,8005 bd4 ba3.5k sqft15291 Fox Tail Ct NW, Prior Lake, MN 55372Off Market
Similar homes
- $499,0004 bd3 ba2.8k sqft14314 Robin Rd NE, Prior Lake, MN 55372For Sale

 MLS ID #7116034, Patrick Morgan, Coldwell Banker Realty. NorthstarMLS as distributed by MLS GRID
 - $674,9004 bd4 ba4.2k sqft8813 Woodhill Dr, Savage, MN 55378For Sale
 MLS ID #7093152, Lee and Julie Bernick, RE/MAX Advantage Plus. NorthstarMLS as distributed by MLS GRID
 - $729,9995 bd3 ba3.5k sqft8367 153rd Pl, Savage, MN 55378For Sale
 MLS ID #7120534, Jason P Stockwell, eXp Realty. NorthstarMLS as distributed by MLS GRID
 - $499,9994 bd4 ba2.2k sqft16218 Parkview Dr SE, Prior Lake, MN 55372For Sale
 MLS ID #7121273, Linda Whelan, Edina Realty, Inc.. NorthstarMLS as distributed by MLS GRID
 - $489,9004 bd2 ba2.2k sqft14079 Bluebird Trl NE, Prior Lake, MN 55372For SaleMLS ID #7087314, Trenton J Hogg, Redfin Corporation. NorthstarMLS as distributed by MLS GRID
- $525,0004 bd3 ba3k sqft2637 Wilds Ln NW, Prior Lake, MN 55372For SaleMLS ID #7114906, Lori Anderson, Engel & Volkers Prior Lake. NorthstarMLS as distributed by MLS GRID
- $584,9004 bd4 ba3k sqft7432 Whitehall Rd, Shakopee, MN 55379For SaleMLS ID #7122364, Jeffrey T Stephenson, Edina Realty, Inc.. NorthstarMLS as distributed by MLS GRID
- $600,0006 bd4 ba3.4k sqft1774 Fox Run, Shakopee, MN 55379For SaleMLS ID #7130220, Michael P Fix, Fix Realty. NorthstarMLS as distributed by MLS GRID
- $649,9004 bd4 ba3.1k sqft8005 Turtle Creek Blvd, Saint Bonifacius, MN 55375For SaleMLS ID #7127804, Peter A Evans, Coldwell Banker Realty - Lakes. NorthstarMLS as distributed by MLS GRID
- $684,4994 bd4 ba3.6k sqft14809 White Oak Dr, Burnsville, MN 55337For SaleMLS ID #7105902, Angelica G. Baul, RE/MAX Advantage Plus. NorthstarMLS as distributed by MLS GRID
- $620,0004 bd4 ba2.5k sqft8400 W Lake Dr, Chanhassen, MN 55317For SaleMLS ID #7120819, Susan P. Nomeland, Edina Realty, Inc.. NorthstarMLS as distributed by MLS GRID
- $649,9005 bd4 ba3.4k sqft17773 Ketchikan Ct, Lakeville, MN 55044For SaleMLS ID #7102097, Lauren H Novak, RE/MAX Results. NorthstarMLS as distributed by MLS GRID
- $999,9005 bd4 ba4.9k sqft6025 Century Ln, Prior Lake, MN 55372For SaleMLS ID #7122703, Al Richter, LPT Realty, LLC. NorthstarMLS as distributed by MLS GRID
- $750,0003 bd3 ba3.5k sqft14043 Kings Ct, Savage, MN 55378For SaleMLS ID #7062881, Lee and Julie Bernick, RE/MAX Advantage Plus. NorthstarMLS as distributed by MLS GRID
- $550,0004 bd3 ba2.5k sqft9207 W 136th St, Savage, MN 55378For SaleMLS ID #6806073, Nevin R Raghuveer, RE/MAX Results. NorthstarMLS as distributed by MLS GRID
- $699,9004 bd4 ba4.6k sqft18129 Jarl Ct, Lakeville, MN 55044For SaleMLS ID #7107744, Katie Fears, Edina Realty, Inc.. NorthstarMLS as distributed by MLS GRID
- $574,9005 bd4 ba3.8k sqft14991 Credit View Dr, Savage, MN 55378For SaleMLS ID #7119760, Kelly Beck, RE/MAX Advantage Plus. NorthstarMLS as distributed by MLS GRID
- $525,0005 bd4 ba2.8k sqft9290 Creek Way, Savage, MN 55378For SaleMLS ID #7125215, Jamie Bolinger, Keller Williams Realty Integrity Lakes. NorthstarMLS as distributed by MLS GRID
- $650,0004 bd4 ba3.4k sqft3757 Bayberry Ln, Eagan, MN 55123For SaleMLS ID #7131145, Dean C Foerster, Century 21 Atwood. NorthstarMLS as distributed by MLS GRID
- $550,0005 bd4 ba3.4k sqft6081 N Ridge Dr, Savage, MN 55378For SaleMLS ID #7015335, Andrew Klinkner, RE/MAX Results. NorthstarMLS as distributed by MLS GRID
