Enjoy privacy and room to breathe on this spacious one acre lot. Built just three years ago, this well-maintained home has been freshly painted and offers three bedrooms, two bathrooms, and a desirable split-bedroom floor plan. Durable LVP flooring runs throughout the home. The inviting kitchen features soft-close cabinetry, a built-in pantry, and a large island that provides extra workspace and additional seating for entertaining. A covered carport is conveniently located just off the kitchen for easy everyday access. Outside, the excavated and fenced backyard creates a secure, usable space for children or pets. This move-in-ready property combines modern comfort, thoughtful design, and peaceful country style privacy.
For sale
Price cut: $5K (10/5)
$239,900
3497 Graves Gap Rd, Hayden, AL 35079
3beds
1,288sqft
Single Family Residence
Built in 2023
1.1 Acres Lot
$-- Zestimate®
$186/sqft
$-- HOA
What's special
- 20 days
- 888
- 106
Likely to sell faster than
Zillow last checked:
Listing updated:
Listed by:
Kerry Mitchell 205-529-9367,
Keller Williams Metro North
Source: GALMLS,MLS#: 21465523
Facts & features
Interior
Bedrooms & bathrooms
- Bedrooms: 3
- Bathrooms: 2
- Full bathrooms: 2
Rooms
- Room types: Bedroom, Dining Room, Bathroom, Kitchen, Master Bathroom, Master Bedroom
Primary bedroom
- Level: First
Bedroom 1
- Level: First
Bedroom 2
- Level: First
Primary bathroom
- Level: First
Bathroom 1
- Level: First
Dining room
- Level: First
Kitchen
- Features: Laminate Counters, Kitchen Island, Pantry
- Level: First
Living room
- Level: First
Basement
- Area: 0
Heating
- Central, Electric, Heat Pump
Cooling
- Central Air, Electric
Appliances
- Included: Electric Cooktop, Dishwasher, Microwave, Electric Oven, Refrigerator, Electric Water Heater
- Laundry: Electric Dryer Hookup, Washer Hookup, Main Level, Laundry Room, Laundry (ROOM), Yes
Features
- Split Bedroom, Smooth Ceilings, Tray Ceiling(s), Soaking Tub, Separate Shower, Split Bedrooms, Tub/Shower Combo, Walk-In Closet(s)
- Flooring: Laminate
- Basement: Crawl Space
- Attic: Other,Yes
- Has fireplace: No
Interior area
- Total interior livable area: 1,288 sqft
- Finished area above ground: 1,288
- Finished area below ground: 0
Video & virtual tour
Property
Parking
- Total spaces: 2
- Parking features: Driveway, Parking (MLVL)
- Carport spaces: 2
- Has uncovered spaces: Yes
Features
- Levels: One
- Stories: 1
- Patio & porch: Porch, Covered (DECK), Deck
- Pool features: None
- Fencing: Fenced
- View description: None
- Waterfront features: No
Lot
- Size: 1.1 Acres
- Features: Acreage, Few Trees
Details
- Parcel number: 2202030000010.017
- Special conditions: N/A
Construction
Type & style
- Home type: SingleFamily
- Property subtype: Single Family Residence
Materials
- Block, Vinyl Siding
Condition
- Year built: 2023
Utilities & green energy
- Sewer: Septic Tank
- Water: Public
Community & HOA
Community
- Subdivision: None
Location
- Region: Hayden
Financial & listing details
- Price per square foot: $186/sqft
- Tax assessed value: $209,980
- Annual tax amount: $625
- Price range: $239.9K - $239.9K
- Date on market: 9/19/2026
- Road surface type: Paved
Estimated market value
Not available
Estimated sales range
Not available
Not available
Price history
| Date | Event | Price |
|---|---|---|
| 10/5/2026 | Price change | $239,900-2%$186/sqft |
Source:  GALMLS #21465523 Report a problem GALMLS #21465523 Report a problem | ||
| 9/22/2026 | Listed for sale | $244,900+11.3%$190/sqft |
Source: GALMLS #21465523 Report a problem | ||
| 4/5/2024 | Sold | $220,000$171/sqft |
Source: GALMLS #1356834 Report a problem | ||
| 3/13/2024 | Pending sale | $220,000$171/sqft |
Source: GALMLS #1356834 Report a problem | ||
| 1/19/2024 | Listed for sale | $220,000$171/sqft |
Source: GALMLS #1356834 Report a problem | ||
| 6/13/2023 | Pending sale | $220,000$171/sqft |
Source: GALMLS #1356834 Report a problem | ||
Public tax history
| Year | Property taxes | Tax assessment |
|---|---|---|
| 2025 | $625 -30.1% | $21,000 -23.6% |
| 2024 | $894 | $27,500 |
Find assessor info on the county website
Monthly payment
Est. payment
Payment breakdown
Explore the cost of this home by adjusting the details. Changes won't be saved.Climate risks
Neighborhood: 35079
Nearby schools
Schools provided by the listing agent
- Elementary: Hayden
- Middle: Hayden
- High: Hayden
Source: GALMLS. This data may not be complete. We recommend contacting the local school district to confirm school assignments for this home.
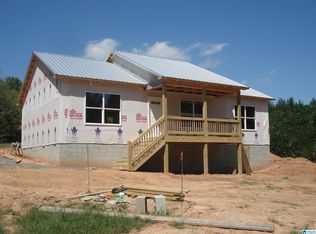
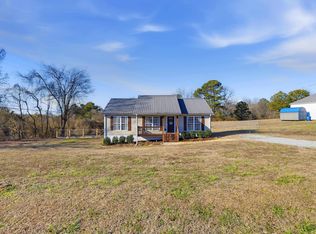
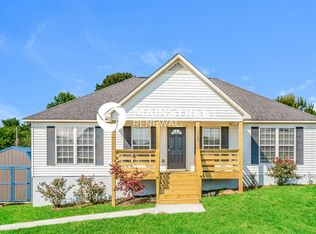
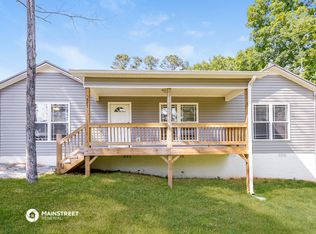
Similar homes
- $214,9003 bd2 ba1.2k sqft95 Summit Dr, Hayden, AL 35079For Sale
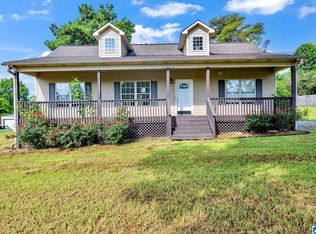
 MLS ID #21464088, Janet Railey, Essential Real Estate-Madison. GALMLS
 - $295,0004 bd3 ba1.7k sqft370 Nicole Trl, Hayden, AL 35079For Sale
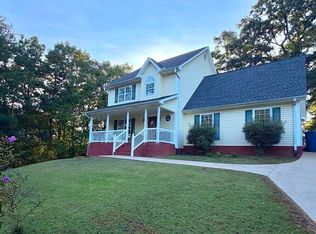 MLS ID #21464880, Wendy Soto, Magnolia Real Estate Group LLC. GALMLS
 - $259,9003 bd2 ba1.3k sqft268 Cochise Trl, Hayden, AL 35079For Sale
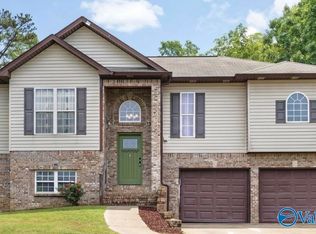 MLS ID #21917640, Wesley Cooper. ValleyMLS
 - $245,0003 bd2 ba1.2k sqft75 Glasscox Rd, Locust Fork, AL 35097For Sale
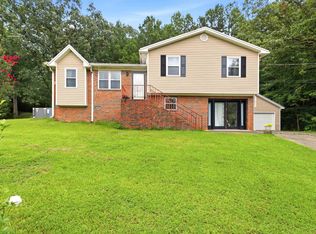 MLS ID #21463161, Matt Muncher, RE/MAX Northern Properties. GALMLS
 - $284,9003 bd2 ba1.7k sqft250 Thornberry Dr, Hayden, AL 35079For SaleMLS ID #21462796, Summer Glover, Sweet HOMElife Real Estate. GALMLS
- $239,9003 bd2 ba1.4k sqft219 Westridge Dr, Trafford, AL 35172For SaleMLS ID #21461653, Brody Frost, Keller Williams. GALMLS
- $250,0003 bd2 ba1.2k sqft9308 Shipptown Rd, Empire, AL 35063For SaleMLS ID #21465130, Chris Wood, BaileyWood Homes Realty. GALMLS
- $239,9003 bd2 ba1.6k sqftSpectrum, Remlap, AL 35133For SaleMLS ID #21460565, Josh Fincher, ERA King Real Estate - Moody. GALMLS
- $215,0003 bd2 ba1.2k sqft183 Fowler Springs Rd, Blountsville, AL 35031For SaleMLS ID #21461095, Julia Hubbard, EXIT Legacy Realty. GALMLS
- $249,9004 bd2 ba1.6k sqft430 Oak Ln, Kimberly, AL 35091For SaleMLS ID #21465833, Andrea Rouse, RE/MAX on Main. GALMLS
- $240,0003 bd2 ba1.5k sqft2919 Phelan Cir SE, Cullman, AL 35077For SaleMLS ID #21461642, Lynn Rutherford, ERA Waldrop Real Estate. GALMLS
- $194,0003 bd1 ba1.5k sqftAt&t, Remlap, AL 35133For SaleMLS ID #21465531, Robin Paden, RealtySouth-Oneonta/Blount Co. GALMLS
- $229,9003 bd1 ba1.3k sqft572 Nail Rd, Kimberly, AL 35091For SaleMLS ID #21461729, Reba Main, RE/MAX on Main. GALMLS
