Skip main navigation
Closed
  • $450,000

    3497 Miller Pl, Gainesville, GA 30506

    5beds
    --sqft
    Single Family Residence
    Built in 2004
    0.95 Acres Lot
    $578,200 Zestimate®
    $--/sqft
    $2,716 Estimated rent

    Home value

    $578,200

    $544,000 - $619,000

    $2,716/mo

    Zestimate® history
    Loading
    Loading...

    Owner options

    List your home for rent

    $2,716/mo

    Rent Zestimate®

    Find your next renter with Zillow Rental Manager. Plus, with online applications, you can quickly screen prospective tenants – for free.

    Learn more

    $2,716/mo

    Rent Zestimate®

    Refinance and save

    $2,834/mo

    Est. payment

    Refinancing to a lower rate could help reduce your monthly payments and save thousands over the life of the loan.

    See today's rates

    $2,834/mo

    Est. payment

    Explore your selling options

    Work with a Zillow partner agent

    Leverage their expertise and Zillow's premium Showcase listings to get your home seen by more buyers.

    Get started

    List with your own agent

    Get your home in front of millions of buyers by listing it on Zillow.

    Learn how to do it

    Sell it yourself

    Take full control of how buyers see your home on Zillow by listing For Sale by Owner (FSBO).

    List your home

    What's special

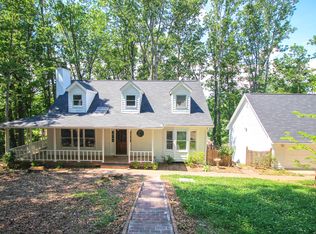
    Beautiful executive home nestled on a cul-de-sac within the highly sought-after Mount Vernon and North Hall School district. Great location just moments from all of Gainesville's growing amenities. An inviting stacked stone entryway leads to three impeccably finished levels. You'll enjoy the updated interiors and modern upgrades, including a newer (2021) tankless water heater and high-efficiency HVAC units. The main level welcomes you with a captivating living room adorned by a grand stacked-stone fireplace, complemented by a built-in cabinet surround. Enjoy the elegant dining room and nicely updated kitchen with stainless steel appliances, sleek granite countertops, and expansive center island, ideal for hosting events. Retreat to the primary suite conveniently situated on the main level, offering an ensuite bath with double vanities and relaxing soaking tub. Upstairs, discover three additional well-appointed bedrooms accompanied by a second full bathroom, ensuring comfort and convenience for all. The terrace level unveils a versatile space perfect for an in-law or teen suite, meticulously finished in 2021. Complete with a bedroom, full bathroom, kitchen, family room, office, and ample storage, this level provides endless possibilities to suit your lifestyle needs. Outside, immerse yourself in the beauty of the landscaped front and back yards, including a fenced backyard and a charming firepit area, perfect for outdoor entertaining. With its blend of sophistication, functionality, and charm, this home truly has it all!

    Zillow last checked:

    Listing updated:

    Listed by:

    Patti Chambers 770-538-4010,

    Keller Williams Lanier Partners

    Bought with:

    Manny Casanas, 279925

    Virtual Properties Realty.com

    Source: GAMLS,MLS#: 10287612MLS Logo

    Facts & features

    Interior

    Bedrooms & bathrooms
    • Bedrooms: 5
    • Bathrooms: 4
    • Full bathrooms: 3
    • 1/2 bathrooms: 1
    • Main level bathrooms: 1
    • Main level bedrooms: 1
    Rooms
    • Room types: Family Room, Foyer, Laundry, Media Room, Office
    Dining room
    • Features: Seats 12+
    Kitchen
    • Features: Breakfast Area, Kitchen Island, Second Kitchen, Solid Surface Counters
    Heating
    • Central, Propane
    Cooling
    • Central Air
    Appliances
    • Included: Dishwasher, Gas Water Heater, Microwave, Refrigerator
    • Laundry: Other
    Features
    • Bookcases, Master On Main Level, Other, Walk-In Closet(s)
    • Flooring: Carpet, Hardwood, Other, Tile
    • Windows: Double Pane Windows
    • Basement: Bath Finished,Exterior Entry,Finished,Full,Interior Entry
    • Number of fireplaces: 1
    • Fireplace features: Gas Log, Gas Starter, Living Room
    • Common walls with other units/homes: No Common Walls
    Interior area
    • Total structure area: 0
    • Finished area above ground: 0
    • Finished area below ground: 0

    Property

    Parking
    • Total spaces: 2
    • Parking features: Attached, Garage
    • Has attached garage: Yes
    Features
    • Levels: Three Or More
    • Stories: 3
    • Patio & porch: Deck, Patio
    • Exterior features: Garden
    • Fencing: Chain Link,Fenced
    • Body of water: None
    Lot
    • Size: 0.95 Acres
    • Features: Cul-De-Sac, Level, Private
    Details
    • Parcel number: 10114 000186

    Construction

    Type & style
    • Home type: SingleFamily
    • Architectural style: Traditional
    • Property subtype: Single Family Residence
    Materials
    • Stone, Vinyl Siding
    • Foundation: Block
    • Roof: Composition
    Condition
    • Resale
    • New construction: No
    • Year built: 2004

    Utilities & green energy

    • Sewer: Septic Tank
    • Water: Public
    • Utilities for property: Electricity Available, Water Available

    Community & HOA

    Community
    • Features: None
    • Security: Smoke Detector(s)
    • Subdivision: Mill Creek
    HOA
    • Has HOA: Yes
    • Services included: None
    • HOA fee: $75 annually
    Location
    • Region: Gainesville

    Financial & listing details

    • Annual tax amount: $3,729
    • Date on market: 5/20/2024
    • Cumulative days on market: 1 day
    • Listing agreement: Exclusive Right To Sell
    • Electric utility on property: Yes

    Price history

    DateEventPrice
    6/25/2024Sold$450,000-9.1%
    Source: GAMLS #10287612 Report a problem
    6/3/2024Pending sale$495,000
    Source: FMLS GA #7375900 Report a problem
    5/15/2024Listed for sale$495,000
    Source: FMLS GA #7375900 Report a problem
    5/6/2024Listing removed--
    Source: GAMLS #10287612 Report a problem
    4/25/2024Price change$495,000+15.1%
    Source: FMLS GA #7375900 Report a problem
    5/2/2023Pending sale$429,900
    Source: GAMLS #10153659 Report a problem
    4/27/2023Listed for sale$429,900
    Source: GAMLS #10153659 Report a problem

    Public tax history

    Tax history is unavailable.

    Neighborhood: Lake District

    Nearby schools

    GreatSchools rating
    Schools provided by the listing agent
    • Elementary: Mount Vernon
    • Middle: North Hall
    • High: North Hall

    Source: GAMLS. This data may not be complete. We recommend contacting the local school district to confirm school assignments for this home.

    Get a cash offer in 3 minutes
    Find out how much your home could sell for in as little as 3 minutes with a no-obligation cash offer.
    Estimated market value
    $578,200
    Get a cash offer in 3 minutes
    Find out how much your home could sell for in as little as 3 minutes with a no-obligation cash offer.
    Estimated market value
    $578,200