Skip main navigation
Sold
  • $620,455

    3497 Pitkin Ln, Martinsville, IN 46151

    4beds
    3,120sqft
    Residential, Single Family Residence
    Built in 2005
    10.51 Acres Lot
    $-- Zestimate®
    $199/sqft
    $2,523 Estimated rent

    Home value

    Not available

    Estimated sales range

    Not available

    $2,523/mo

    Zestimate® history
    Loading
    Loading...

    Owner options

    List your home for rent

    $2,523/mo

    Rent Zestimate®

    Find your next renter with Zillow Rental Manager. Plus, with online applications, you can quickly screen prospective tenants – for free.

    Learn more

    $2,523/mo

    Rent Zestimate®

    Refinance and save

    $2,887/mo

    Est. payment

    Refinancing to a lower rate could help reduce your monthly payments and save thousands over the life of the loan.

    See today's rates

    $2,887/mo

    Est. payment

    Explore your selling options

    Work with a Zillow partner agent

    Leverage their expertise and Zillow's premium Showcase listings to get your home seen by more buyers.

    Get started

    List with your own agent

    Get your home in front of millions of buyers by listing it on Zillow.

    Learn how to do it

    Sell it yourself

    Take full control of how buyers see your home on Zillow by listing For Sale by Owner (FSBO).

    List your home

    What's special

    Meticulously remodeledModern eleganceExposed beamed ceilingsVaulted ceilingsHigh-end finishesMarvin windowsRich maple hrdwd flooring
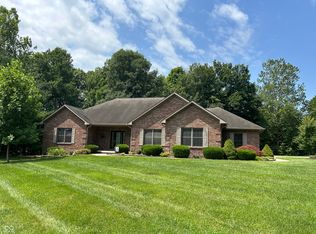
    A series of high-end finishes has shaped this Martinsville residence into a sophisticated country retreat you'll be proud to call your own! Meticulously remodeled with impeccable attention to detail, this 4-bedroom, 4-bath haven on 10 peaceful acres blends modern elegance. Exposed beamed ceilings and rich maple hrdwd flooring are on show across the open layout, illuminated by brilliant sunlight streaming through Marvin windows and Andersen sliders. A gorgeous concrete fireplace anchors the living room's vaulted ceilings, while a built-in buffet and bar fridge grace the dining area. Other inclusions are 2 laundry rooms, finished walk-out bsmnt, new water filtration and softener system, fully equipped 4-stall barn(AS-IS) and so much more..

    Zillow last checked:

    Listing updated:

    Listed by:

    Raymond Ailstock 317-416-5417,

    Ray Ailstock REALTY, LLC

    Bought with:

    Non-BLC Member

    MIBOR REALTOR® Association

    Source: MIBOR as distributed by MLS GRID,MLS#: 21939406MLS Logo

    Facts & features

    Interior

    Bedrooms & bathrooms
    • Bedrooms: 4
    • Bathrooms: 4
    • Full bathrooms: 4
    • Main level bathrooms: 1
    • Main level bedrooms: 1
    Primary bedroom
    • Features: Carpet
    • Level: Upper
    • Area: 168 Square Feet
    • Dimensions: 14x12
    Bedroom 2
    • Features: Carpet
    • Level: Upper
    • Area: 143 Square Feet
    • Dimensions: 13x11
    Bedroom 3
    • Features: Hardwood
    • Level: Main
    • Area: 143 Square Feet
    • Dimensions: 13x11
    Bedroom 4
    • Features: Carpet
    • Level: Basement
    • Area: 104 Square Feet
    • Dimensions: 13x8
    Other
    • Features: Tile-Ceramic
    • Level: Basement
    • Area: 54 Square Feet
    • Dimensions: 6x9
    Dining room
    • Features: Hardwood
    • Level: Main
    • Area: 154 Square Feet
    • Dimensions: 14x11
    Family room
    • Features: Carpet
    • Level: Basement
    • Area: 312 Square Feet
    • Dimensions: 24x13
    Great room
    • Features: Hardwood
    • Level: Main
    • Area: 238 Square Feet
    • Dimensions: 14x17
    Kitchen
    • Features: Hardwood
    • Level: Main
    • Area: 154 Square Feet
    • Dimensions: 14x11
    Office
    • Features: Carpet
    • Level: Basement
    • Area: 117 Square Feet
    • Dimensions: 13x9
    Workshop
    • Features: Other
    • Level: Basement
    • Area: 110 Square Feet
    • Dimensions: 10x11
    Heating
    • Other, Electric
    Cooling
    • Other
    Appliances
    • Included: Dishwasher, ENERGY STAR Qualified Appliances, Disposal, Microwave, Gas Oven, Range Hood, Bar Fridge, Refrigerator, Double Oven, Convection Oven, Electric Water Heater, Water Purifier, Water Softener Owned
    Features
    • Cathedral Ceiling(s), Walk-In Closet(s), Hardwood Floors, Double Vanity, High Speed Internet, Kitchen Island, Pantry, Smart Thermostat
    • Flooring: Hardwood
    • Windows: Windows Thermal
    • Basement: Ceiling - 9+ feet,Finished,Full
    • Number of fireplaces: 1
    • Fireplace features: Insert, Great Room
    Interior area
    • Total structure area: 3,120
    • Total interior livable area: 3,120 sqft
    • Finished area below ground: 1,137

    Property

    Features
    • Levels: One and One Half
    • Stories: 1
    • Patio & porch: Covered
    Lot
    • Size: 10.51 Acres
    Details
    • Additional structures: Barn Storage
    • Parcel number: 550814400001000014
    • Horse amenities: Barn

    Construction

    Type & style
    • Home type: SingleFamily
    • Architectural style: Contemporary
    • Property subtype: Residential, Single Family Residence
    Materials
    • Cement Siding
    • Foundation: Concrete Perimeter
    Condition
    • New construction: No
    • Year built: 2005

    Utilities & green energy

    • Water: Municipal/City

    Community & HOA

    Community
    • Subdivision: No Subdivision
    HOA
    • Has HOA: No
    Location
    • Region: Martinsville

    Financial & listing details

    • Price per square foot: $199/sqft
    • Tax assessed value: $593,700
    • Annual tax amount: $3,056
    • Date on market: 9/12/2023
    • Cumulative days on market: 163 days

    Price history

    DateEventPrice
    3/15/2024Sold$620,455-5.8%$199/sqft
    Source: MIBOR as distributed by MLS GRID #21939406 Report a problem
    2/21/2024Pending sale$659,000$211/sqft
    Source: MIBOR as distributed by MLS GRID #21939406 Report a problem
    2/14/2024Price change$659,000-1.5%$211/sqft
    Source: MIBOR as distributed by MLS GRID #21939406 Report a problem
    1/23/2024Price change$669,000-1.5%$214/sqft
    Source: MIBOR as distributed by MLS GRID #21939406 Report a problem
    11/24/2023Price change$679,000-0.9%$218/sqft
    Source: MIBOR as distributed by MLS GRID #21939406 Report a problem
    11/3/2023Price change$685,000-1.4%$220/sqft
    Source: MIBOR as distributed by MLS GRID #21939406 Report a problem
    10/6/2023Price change$695,000-2%$223/sqft
    Source: MIBOR as distributed by MLS GRID #21939406 Report a problem
    10/2/2023Price change$709,000-1.5%$227/sqft
    Source: MIBOR as distributed by MLS GRID #21939406 Report a problem
    9/12/2023Listed for sale$720,000+10.8%$231/sqft
    Source: MIBOR as distributed by MLS GRID #21939406 Report a problem
    9/16/2021Sold$650,000+0.2%$208/sqft
    Source: MIBOR as distributed by MLS GRID #21794265 Report a problem
    8/12/2021Pending sale$649,000$208/sqft
    Source: MIBOR as distributed by MLS GRID #21794265 Report a problem
    8/10/2021Price change$649,000-4.8%$208/sqft
    Source: MIBOR as distributed by MLS GRID #21794265 Report a problem
    7/28/2021Price change$682,000-2.2%$219/sqft
    Source: MIBOR as distributed by MLS GRID #21794265 Report a problem
    7/16/2021Price change$697,000-3.7%$223/sqft
    Source: MIBOR as distributed by MLS GRID #21794265 Report a problem
    6/24/2021Listed for sale$724,000+189.6%$232/sqft
    Source: MIBOR as distributed by MLS GRID #21794265 Report a problem
    9/13/2019Sold$250,000-15.1%$80/sqft
    Source: MIBOR as distributed by MLS GRID #21652909 Report a problem
    7/27/2019Pending sale$294,500$94/sqft
    Source: Sadler Real Estate #21652909 Report a problem
    7/8/2019Listed for sale$294,500-1.5%$94/sqft
    Source: Sadler Real Estate #21652909 Report a problem
    9/13/2018Listing removed$299,000$96/sqft
    Source: Carpenter Realtors, Inc. #21517311 Report a problem
    5/24/2018Price change$299,000-7.6%$96/sqft
    Source: Carpenter Realtors, Inc. #21517311 Report a problem
    10/4/2017Listed for sale$323,499-13.7%$104/sqft
    Source: Carpenter, REALTORS� #21517311 Report a problem
    9/1/2017Listing removed$374,900$120/sqft
    Source: R. P. Lux Company #21443525 Report a problem
    9/16/2016Listed for sale$374,900$120/sqft
    Source: R. P. Lux Company #21443525 Report a problem

    Public tax history

    YearProperty taxesTax assessment
    2023$3,055 +81.6%$593,700 +8.4%
    2022$1,682 +58.7%$547,500 +57.8%
    2021$1,060 -4.5%$346,900 +47.2%
    2020$1,110 -37.7%$235,700 +3.6%
    2019$1,783 +3.1%$227,400 +5.1%
    2018$1,729 +4.6%$216,300 +2.3%
    2017$1,653 +25.4%$211,400 +9%
    2016$1,318 +2.7%$194,000 -1.5%
    2014$1,283 +2.4%$196,900 -3.8%
    2013$1,253 +9.9%$204,600 +6.2%
    2012$1,140 +31.8%$192,700 -18.2%
    2011$865 -9.1%$235,600 -2.6%
    2010$952 -37.3%$241,900 +0.4%
    2009$1,520 +19.2%$240,900 +84.3%
    2006$1,275 $130,700
    Find assessor info on the county website

    Neighborhood: 46151

    Nearby schools

    GreatSchools rating
    Schools provided by the listing agent
    • Middle: John R. Wooden Middle School

    Source: MIBOR as distributed by MLS GRID. This data may not be complete. We recommend contacting the local school district to confirm school assignments for this home.

    Get pre-qualified for a loan
    At Zillow Home Loans, we can pre-qualify you in as little as 5 minutes with no impact to your credit score.

    An equal housing lender. NMLS #10287.