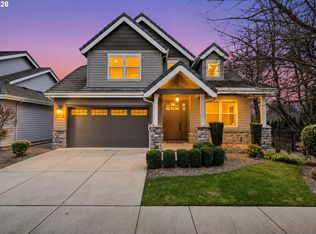
Stunning one-owner, single-level home in sought-after River Pointe neighborhood of North Gilham. Built in 2020, this beautifully crafted home offers custom-quality finishes throughout, including soaring 15-foot ceilings, engineered white oak flooring, clerestory windows, and an open great room with custom built-ins surrounding the gas fireplace. The gourmet kitchen features an oversized quartz island with an eating bar, farmhouse sink, 5-burner gas range, abundant cabinetry, walk-in pantry, and a spacious dining area with access to the covered patio. The thoughtfully designed floor plan provides excellent separation of space, with a private primary suite featuring a zero-entry tiled shower, dual vanities, and a walk-in closet. Two additional bedrooms, a full bath, and a separate guest bedroom or office offer flexibility for a variety of lifestyles. Enjoy year-round outdoor living on the covered patio with a gas fireplace, overlooking beautifully landscaped grounds complete with raised garden beds, a sprinkler and drip irrigation system, cherry and pear trees, blueberries, and strawberries. Additional features include a three-car garage with a Tesla charger, on-demand hot water, gas forced-air heat, central A/C, and a whole-house fan for added comfort and energy efficiency. A truly exceptional home in one of Eugene's premier neighborhoods.
Active
Price cut: $25K (8/27)
$950,000
3497 Quail Meadow Way, Eugene, OR 97408
4beds
2,364sqft
Residential, Single Family Residence
Built in 2020
10,018 Square Feet Lot
$-- Zestimate®
$402/sqft
$-- HOA
What's special
Year-round outdoor livingFarmhouse sinkCustom-quality finishes throughoutWalk-in closetEngineered white oak flooringBeautifully landscaped groundsPrivate primary suite
- 50 days
- 981
- 34
Likely to sell faster than
Zillow last checked:
Listing updated:
Listed by:
Karen Fine 541-556-6374,
Hybrid Real Estate
Source: RMLS (OR),MLS#: 443023979
Facts & features
Interior
Bedrooms & bathrooms
- Bedrooms: 4
- Bathrooms: 3
- Full bathrooms: 3
- Main level bathrooms: 3
Rooms
- Room types: Bedroom 4, Laundry, Bedroom 2, Bedroom 3, Dining Room, Family Room, Kitchen, Living Room, Primary Bedroom
Primary bedroom
- Features: Engineered Hardwood, Ensuite, High Ceilings, Walkin Closet, Walkin Shower
- Level: Main
- Area: 240
- Dimensions: 15 x 16
Bedroom 2
- Features: Engineered Hardwood, High Ceilings
- Level: Main
- Area: 132
- Dimensions: 11 x 12
Bedroom 3
- Features: Engineered Hardwood, High Ceilings
- Level: Main
- Area: 132
- Dimensions: 11 x 12
Bedroom 4
- Features: Engineered Hardwood, High Ceilings
- Level: Main
- Area: 144
- Dimensions: 12 x 12
Dining room
- Features: Patio, Sliding Doors, Engineered Hardwood
- Level: Main
- Area: 144
- Dimensions: 12 x 12
Kitchen
- Features: Dishwasher, Eat Bar, Gas Appliances, Island, Microwave, Pantry, Quartz
- Level: Main
- Area: 240
- Width: 24
Living room
- Features: Bookcases, Builtin Features, Fireplace, Patio, Sliding Doors, Engineered Hardwood
- Level: Main
- Area: 352
- Dimensions: 16 x 22
Heating
- Forced Air 95 Plus, Other, Fireplace(s)
Cooling
- Central Air
Appliances
- Included: Built In Oven, Cooktop, Dishwasher, Disposal, Free-Standing Refrigerator, Microwave, Plumbed For Ice Maker, Range Hood, Stainless Steel Appliance(s), Washer/Dryer, Gas Appliances, Gas Water Heater, Tankless Water Heater
- Laundry: Laundry Room
Features
- High Ceilings, Quartz, Sink, Eat Bar, Kitchen Island, Pantry, Bookcases, Built-in Features, Walk-In Closet(s), Walkin Shower
- Flooring: Engineered Hardwood, Vinyl
- Doors: Sliding Doors
- Windows: Double Pane Windows, Vinyl Frames
- Basement: Crawl Space
- Number of fireplaces: 2
- Fireplace features: Gas, Outside
Interior area
- Total structure area: 2,364
- Total interior livable area: 2,364 sqft
Video & virtual tour
Property
Parking
- Total spaces: 3
- Parking features: Driveway, Garage Door Opener, Attached
- Attached garage spaces: 3
- Has uncovered spaces: Yes
Accessibility
- Accessibility features: Main Floor Bedroom Bath, Minimal Steps, One Level, Rollin Shower, Utility Room On Main, Accessibility
Features
- Levels: One
- Stories: 1
- Patio & porch: Covered Patio, Porch, Patio
- Exterior features: Garden, Raised Beds, Yard
- Fencing: Fenced
- Has view: Yes
- View description: Trees/Woods
Lot
- Size: 10,018 Square Feet
- Features: Level, Sprinkler, SqFt 10000 to 14999
Details
- Parcel number: 1882156
Construction
Type & style
- Home type: SingleFamily
- Architectural style: Contemporary
- Property subtype: Residential, Single Family Residence
Materials
- Cement Siding, Lap Siding
- Foundation: Concrete Perimeter
- Roof: Composition
Condition
- Resale
- New construction: No
- Year built: 2020
Utilities & green energy
- Gas: Gas
- Sewer: Public Sewer
- Water: Public
Community & HOA
Community
- Subdivision: River Pointe
HOA
- Has HOA: No
Location
- Region: Eugene
Financial & listing details
- Price per square foot: $402/sqft
- Tax assessed value: $882,076
- Annual tax amount: $9,427
- Date on market: 7/15/2026
- Listing terms: Cash,Conventional
- Road surface type: Paved
Estimated market value
Not available
Estimated sales range
Not available
Not available
Price history
| Date | Event | Price |
|---|---|---|
| 8/27/2026 | Price change | $950,000-2.6%$402/sqft |
Source:  RMLS (OR) #443023979 Report a problem RMLS (OR) #443023979 Report a problem | ||
| 7/15/2026 | Listed for sale | $975,000+30.9%$412/sqft |
Source: RMLS (OR) #443023979 Report a problem | ||
| 4/15/2021 | Sold | $745,000$315/sqft |
Source: Public Record Report a problem | ||
Public tax history
| Year | Property taxes | Tax assessment |
|---|---|---|
| 2025 | $9,428 +1.3% | $483,882 +3% |
| 2024 | $9,311 +2.6% | $469,789 +3% |
| 2023 | $9,073 +4% | $456,106 +3% |
| 2022 | $8,722 +80.7% | $442,822 +74.8% |
| 2021 | $4,827 +128.1% | $253,325 +133.1% |
| 2020 | $2,116 +4.6% | $108,694 +3% |
| 2019 | $2,023 +7.5% | $105,529 +3% |
| 2018 | $1,881 | $102,456 +3% |
| 2017 | $1,881 | $99,472 |
Find assessor info on the county website
Monthly payment
Est. payment
Payment breakdown
Explore the cost of this home by adjusting the details. Changes won't be saved.Climate risks
Neighborhood: Northeast
Nearby schools
Schools provided by the listing agent
- Elementary: Gilham
- Middle: Cal Young
- High: Sheldon
Source: RMLS (OR). This data may not be complete. We recommend contacting the local school district to confirm school assignments for this home.


Similar homes
- $875,0004 bd3 ba2.3k sqft2144 Lathen Way, Eugene, OR 97408Active

 MLS ID #446816973, Brian House, Keller Williams The Cooley Real Estate Group. RMLS (OR)
 - $849,9004 bd3 ba2.8k sqft1930 Sterling Park Pl, Eugene, OR 97408Active
 MLS ID #701512332, Joshua Cooley, Keller Williams The Cooley Real Estate Group. RMLS (OR)
 - $950,0004 bd3 ba2.8k sqft3489 Riverplace Dr, Eugene, OR 97401Active
 MLS ID #485126680, Anna Chapman, Triple Oaks Realty LLC. RMLS (OR)
 - $815,0004 bd3 ba3k sqft2183 Ashbury Dr, Eugene, OR 97408Active
 MLS ID #384319559, Jami Myers, Triple Oaks Realty LLC. RMLS (OR)
 - $634,0003 bd3 ba2.1k sqft1577 Nestucca Ave, Eugene, OR 97408ActiveMLS ID #592722588, Lynne Nelson, Hybrid Real Estate. RMLS (OR)
- $845,0003 bd3 ba1.8k sqft3234 Saint Croix St, Eugene, OR 97408ActiveMLS ID #312009704, Madalena Nelson, Triple Oaks Realty LLC. RMLS (OR)
- $895,0003 bd3 ba2.7k sqft1359 Hammock St, Eugene, OR 97401ActiveMLS ID #146800536, Melissa Stiltner, Triple Oaks Realty LLC. RMLS (OR)
- $698,5003 bd3 ba2.2k sqft3298 Saint Thomas St, Eugene, OR 97408ActiveMLS ID #525599778, Tiffany Harness, DC Real Estate Inc. RMLS (OR)
- $865,0003 bd3 ba2.7k sqft2154 Sparrow Ct, Eugene, OR 97401ActiveMLS ID #100952165, Randal/Cindy Whipple, Berkshire Hathaway HomeServices Real Estate Professionals. RMLS (OR)
- $824,0004 bd3 ba2.2k sqft2845 Harlow Rd, Eugene, OR 97401ActiveMLS ID #475127195, Deireck Ritter, United Real Estate Properties. RMLS (OR)
- $770,0003 bd3 ba2.4k sqft1179 Hyde Park Pl, Eugene, OR 97401ActiveMLS ID #563946131, Gina Dhom, Windermere RE Lane County. RMLS (OR)
- $1,125,0006 bd4 ba3.4k sqft91096 Austin St, Eugene, OR 97408ActiveMLS ID #681733159, Ericka Tatum, Redfin. RMLS (OR)
- $969,0005 bd3 ba2.9k sqft2742 Blue Spruce Dr, Eugene, OR 97405ActiveMLS ID #608281740, Wayne Antone, United Real Estate Properties. RMLS (OR)
- $599,0004 bd4 ba1.9k sqft2540 Snelling Dr, Eugene, OR 97408ActiveMLS ID #776805745, Tawnya Madsen, Eugene's Alternative. RMLS (OR)
- $899,0004 bd5 ba2.8k sqft910 E 22nd Ave, Eugene, OR 97405ActiveMLS ID #109326565, Erin Ralston, Windermere RE Lane County. RMLS (OR)
- $999,9995 bd4 ba3k sqft2804 Arline Way, Eugene, OR 97403ActiveMLS ID #332599742, Isaac Rhoads, ICON Real Estate Group. RMLS (OR)
- $799,9994 bd3 ba2.7k sqft2240 Turnberry Ct, Eugene, OR 97401ActiveMLS ID #248098964, Daniel Gandee, Real Broker. RMLS (OR)
- $1,250,0003 bd3 ba2.6k sqft32671 Vintage Way, Coburg, OR 97408ActiveMLS ID #396721656, Barb Barnard, Windermere RE Lane County. RMLS (OR)
- $860,0005 bd3 ba3.4k sqft27 Marlboro Ln, Eugene, OR 97405ActiveMLS ID #447295103, Lori Stenshoel, Hybrid Real Estate. RMLS (OR)
- $655,0004 bd2 ba2.4k sqft199 Santa Clara Ave, Eugene, OR 97404ActiveMLS ID #750504087, Angela Cherbas, Windermere RE Lane County. RMLS (OR)
