New roof just installed by the Association. Welcome! Located within the gated community of Stonebridge Lakes, this inviting three-bedroom, two-and-a-half-bathroom condominium is primed with fresh paint and ready for new memories. Its two-story design includes spacious bedrooms, a flexible main living space, a private, one-car garage, and a cozy screened patio overlooking the neighborhood pond, providing an ideal foundation for calm everyday living or entertaining guests. The open living space showcases luxury vinyl plank flooring, while plush carpet graces the bedrooms. Its private screened patio enjoys a peaceful pond view, offering an inviting outdoor sanctuary. Residents enjoy exclusive access to gated community entry and a sparkling community pool. The private attached one-car garage ensures convenient parking and additional storage space. Daily essentials are easily accessible with nearby Publix Super Market at MetroWest Village, Walmart Supercenter, LA Fitness, and Orlando Health Dr. P. Phillips Hospital close by. Universal Orlando Resort and Orlando International Premium Outlets offer world-class entertainment and shopping minutes away. The prime location delivers additional convenience with proximity to Bill Frederick Park, Shadow Bay Park/Recreation Area, MetroWest Golf Club, and Valencia College West Campus/grade schools. Schedule your private showing today and experience the calming nature of this cozy condominium firsthand.
Sold for $285,000
Zestimate®
$285,000
3497 SHALLOT DRIVE #102, ORLANDO, FL 32835
3beds
1,682sqft
Condominium
Built in 2004
-- sqft lot
$285,000 Zestimate®
$169/sqft
$2,360 Estimated rent
Home value
$285,000
$262,000 - $308,000
$2,360/mo
Zestimate® history
Owner options
List your home for rent
$2,360/mo
Rent Zestimate®
Find your next renter with Zillow Rental Manager. Plus, with online applications, you can quickly screen prospective tenants – for free.
$2,360/mo
Rent Zestimate®
Refinance and save
$2,505/mo
Est. payment
Refinancing to a lower rate could help reduce your monthly payments and save thousands over the life of the loan.
$2,505/mo
Est. payment
Explore your selling options
Work with a Zillow partner agent
Leverage their expertise and Zillow's premium Showcase listings to get your home seen by more buyers.
Get startedList with your own agent
Get your home in front of millions of buyers by listing it on Zillow.
Learn how to do itSell it yourself
Take full control of how buyers see your home on Zillow by listing For Sale by Owner (FSBO).
List your homeWhat's special
Spacious bedroomsSparkling community poolInviting three-bedroom two-and-a-half-bathroom condominiumOpen living spaceTwo-story designPrivate one-car garageFlexible main living space
Zillow last checked:
Listing updated:
Listed by:
Joseph Doher 407-203-0007,
BERKSHIRE HATHAWAY HOMESERVICES RESULTS REALTY 407-203-0007,
Rachael James 407-722-2989,
BERKSHIRE HATHAWAY HOMESERVICES RESULTS REALTY
Bought with:
Juliana Franco Alva, 3353722
KARDOSH REALTY
Source: Stellar MLS,MLS#: O6386698 Originating MLS: Orlando Regional
Originating MLS: Orlando Regional
Facts & features
Interior
Bedrooms & bathrooms
- Bedrooms: 3
- Bathrooms: 3
- Full bathrooms: 2
- 1/2 bathrooms: 1
Primary bedroom
- Features: Ceiling Fan(s), Walk-In Closet(s)
- Level: Second
- Area: 204 Square Feet
- Dimensions: 12x17
Bedroom 2
- Features: Ceiling Fan(s), Built-in Closet
- Level: Second
- Area: 132 Square Feet
- Dimensions: 11x12
Bedroom 3
- Features: Ceiling Fan(s), Built-in Closet
- Level: Second
- Area: 121 Square Feet
- Dimensions: 11x11
Dining room
- Level: First
- Area: 110 Square Feet
- Dimensions: 10x11
Kitchen
- Level: First
- Area: 150 Square Feet
- Dimensions: 10x15
Living room
- Level: First
- Area: 221 Square Feet
- Dimensions: 13x17
Heating
- Central, Electric
Cooling
- Central Air
Appliances
- Included: Dishwasher, Dryer, Electric Water Heater, Microwave, Range, Range Hood, Refrigerator, Washer
- Laundry: Electric Dryer Hookup, Inside, Laundry Closet, Upper Level, Washer Hookup
Features
- Ceiling Fan(s), Eating Space In Kitchen, Living Room/Dining Room Combo, PrimaryBedroom Upstairs, Solid Surface Counters, Thermostat, Vaulted Ceiling(s), Walk-In Closet(s)
- Flooring: Carpet, Luxury Vinyl, Tile
- Doors: Sliding Doors
- Has fireplace: No
Interior area
- Total structure area: 1,682
- Total interior livable area: 1,682 sqft
Property
Parking
- Total spaces: 1
- Parking features: Driveway, Garage Door Opener, Ground Level, On Street, Open
- Attached garage spaces: 1
- Has uncovered spaces: Yes
- Details: Garage Dimensions: 11x21
Features
- Levels: Two
- Stories: 2
- Patio & porch: Rear Porch, Screened
- Has view: Yes
- View description: Water, Pond
- Has water view: Yes
- Water view: Water,Pond
Lot
- Size: 983 Square Feet
Details
- Parcel number: 122328817919102
- Zoning: PD
- Special conditions: None
Construction
Type & style
- Home type: Condo
- Property subtype: Condominium
Materials
- Block, Stucco
- Foundation: Slab
- Roof: Tile
Condition
- New construction: No
- Year built: 2004
Utilities & green energy
- Sewer: Public Sewer
- Water: Public
- Utilities for property: BB/HS Internet Available, Cable Available, Electricity Connected, Street Lights, Underground Utilities, Water Connected
Community & HOA
Community
- Features: Gated Community - No Guard, Pool
- Pet fee: $0 monthly
- Subdivision: STONEBRIDGE LAKES CONDO PH 1
HOA
- Has HOA: Yes
- Amenities included: Gated, Pool
- Services included: Common Area Taxes, Community Pool, Maintenance Structure, Maintenance Grounds, Manager, Pool Maintenance, Trash
- HOA fee: $450 monthly
- HOA name: Edison Association Management / Krystal Soto
- HOA phone: 407-317-5252
- Second HOA name: Sentry Management / Hannie Butruccio
- Second HOA phone: 407-788-6700
Location
- Region: Orlando
Financial & listing details
- Price per square foot: $169/sqft
- Tax assessed value: $269,100
- Annual tax amount: $5,160
- Date on market: 3/18/2026
- Cumulative days on market: 26 days
- Listing terms: Cash,Conventional
- Ownership: Condominium
- Total actual rent: 0
- Electric utility on property: Yes
- Road surface type: Paved
Price history
| Date | Event | Price |
|---|---|---|
| 6/5/2026 | Sold | $285,000-1.7%$169/sqft |
Source:  Stellar MLS #O6386698 Report a problem Stellar MLS #O6386698 Report a problem | ||
| 4/14/2026 | Pending sale | $290,000$172/sqft |
Source: Stellar MLS #O6386698 Report a problem | ||
| 4/13/2026 | Price change | $290,000+1.8%$172/sqft |
Source: Stellar MLS #O6386698 Report a problem | ||
| 3/31/2026 | Price change | $285,000-3.4%$169/sqft |
Source: Stellar MLS #O6386698 Report a problem | ||
| 3/18/2026 | Listed for sale | $295,000+41.4%$175/sqft |
Source: Stellar MLS #O6386698 Report a problem | ||
| 10/13/2015 | Listing removed | $1,350$1/sqft |
Source: Powered by TenantTurner.com Report a problem | ||
| 9/15/2015 | Price change | $1,350-1.8%$1/sqft |
Source: SL 3298 Report a problem | ||
| 8/5/2015 | Listed for rent | $1,375+19.6%$1/sqft |
Source: Powered by TenantTurner.com Report a problem | ||
| 7/24/2012 | Listing removed | $1,150$1/sqft |
Source: Leasing Inc. Report a problem | ||
| 6/30/2012 | Listed for rent | $1,150$1/sqft |
Source: RentalHunt.com #243239 Report a problem | ||
| 8/30/2004 | Sold | $208,700$124/sqft |
Source: Public Record Report a problem | ||
Public tax history
| Year | Property taxes | Tax assessment |
|---|---|---|
| 2024 | $4,762 +6.8% | $250,760 +10% |
| 2023 | $4,461 +14.3% | $227,964 +10% |
| 2022 | $3,904 +10.1% | $207,240 +10% |
| 2021 | $3,545 -0.7% | $188,400 |
| 2020 | $3,569 +3.1% | $188,400 +4.7% |
| 2019 | $3,461 +5.6% | $180,000 +8.1% |
| 2018 | $3,278 0% | $166,540 +10% |
| 2017 | $3,278 +10% | $151,400 |
| 2016 | $2,981 -1.8% | $151,400 +2.3% |
| 2015 | $3,035 +8.8% | $148,000 +9.9% |
| 2014 | $2,790 +16.2% | $134,700 +11% |
| 2013 | $2,401 +4.6% | $121,309 +2% |
| 2012 | $2,295 +11.5% | $118,913 +15.4% |
| 2011 | $2,057 +12.8% | $103,071 +11.4% |
| 2010 | $1,823 | $92,500 -20.5% |
| 2009 | -- | $116,400 -40% |
| 2008 | $3,605 -13.9% | $194,000 -17.8% |
| 2007 | $4,188 -4.4% | $236,000 +4.6% |
| 2006 | $4,379 +21.2% | $225,717 +25.2% |
| 2005 | $3,615 | $180,223 |
Find assessor info on the county website
Neighborhood: Metro West
Nearby homes
- $250,7002 bd3 ba1.5k sqft3497 Shallot Dr UNIT 106, Orlando, FL 32835Off Market
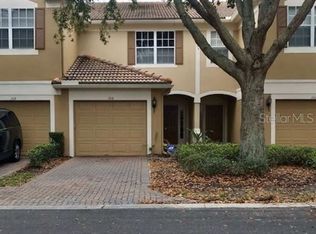
- $279,9003 bd2 ba1.6k sqft3497 Shallot Dr UNIT 107, Orlando, FL 32835Off Market

- $303,2003 bd3 ba1.8k sqft3497 Shallot Dr UNIT 104, Orlando, FL 32835Off Market

- $248,7002 bd2 ba1.5k sqft3497 Shallot Dr UNIT 103, Orlando, FL 32835Off Market

- $303,1003 bd3 ba1.6k sqft3497 Shallot Dr UNIT 101, Orlando, FL 32835Off Market
- $305,5003 bd3 ba1.6k sqft3497 Shallot Dr UNIT 108, Orlando, FL 32835Off Market
- $294,7003 bd3 ba1.6k sqft3497 Shallot Dr UNIT 105, Orlando, FL 32835Off Market
- $306,3003 bd3 ba1.6k sqft3497 Shallot Dr, Orlando, FL 32835Off Market
Nearby schools
GreatSchools rating
- 9/10Windy Ridge K-8Grades: PK-8Distance: 1.8 mi
- 5/10Olympia High SchoolGrades: 9-12Distance: 2.3 mi
- 3/10Chain Of Lakes Middle SchoolGrades: 6-8Distance: 2.3 mi
Schools provided by the listing agent
- Elementary: Windy Ridge Elem
- Middle: Chain of Lakes Middle
- High: Olympia High
Source: Stellar MLS. This data may not be complete. We recommend contacting the local school district to confirm school assignments for this home.
Get a cash offer in 3 minutes
Find out how much your home could sell for in as little as 3 minutes with a no-obligation cash offer.
Estimated market value
$285,000
Get a cash offer in 3 minutes
Find out how much your home could sell for in as little as 3 minutes with a no-obligation cash offer.
Estimated market value
$285,000
- Florida
- Orange County
- Orlando
- 32835
- Metro West
- 3497 SHALLOT DRIVE Unit 102
Nearby cities
Nearby neighborhoods
Nearby zip codes
Other Orlando Topics
