This stunning corner lot home in Dallas is an entertainer’s dream! The expansive backyard is a private oasis, featuring an oversized diving pool, a cozy fire pit, multiple sitting areas, a covered patio, a dining space, and even a putting green—ideal for gatherings or quiet relaxation. Inside, the modern kitchen is a chef’s delight with a spacious entertainer’s island, designer lighting, ample prep space, and a bright breakfast nook perfect for morning coffee. The inviting living room boasts a stately brick fireplace, adding warmth and character to the home. A versatile 4th bedroom can easily serve as a home office or den, offering flexibility for your lifestyle. The serene primary bedroom is a true retreat with an ensuite bathroom featuring dual sinks and a walk-in closet. Two generously sized secondary bedrooms share a convenient Jack-and-Jill bath, making this home as functional as it is beautiful. Recent updates include fresh landscaping, newly painted kitchen cabinets, fresh paint throughout, and new carpet, all complementing the home’s open floorplan and rich hardwood floors. Located in a fantastic area, this home is perfect for anyone who loves entertaining or simply enjoys a beautiful, well-designed space. Don’t miss the opportunity to make this gem your own! 3D tour available online.
Sold
Price Unknown
3497 Webb Garden Dr, Dallas, TX 75229
4beds
2,138sqft
Single Family Residence
Built in 1969
0.29 Acres Lot
$773,900 Zestimate®
$--/sqft
$4,169 Estimated rent
Home value
$773,900
$720,000 - $836,000
$4,169/mo
Zestimate® history
Owner options
List your home for rent
$4,169/mo
Rent Zestimate®
Find your next renter with Zillow Rental Manager. Plus, with online applications, you can quickly screen prospective tenants – for free.
$4,169/mo
Rent Zestimate®
Refinance and save
Refinancing to a lower rate could help reduce your monthly payments and save thousands over the life of the loan.
Explore your selling options
Work with a Zillow partner agent
Leverage their expertise and Zillow's premium Showcase listings to get your home seen by more buyers.
Get startedList with your own agent
Get your home in front of millions of buyers by listing it on Zillow.
Learn how to do itSell it yourself
Take full control of how buyers see your home on Zillow by listing For Sale by Owner (FSBO).
List your homeWhat's special
Zillow last checked:
Listing updated:
Listed by:
Jack Duvall 0659299 817-783-4605,
Redfin Corporation 817-783-4605
Bought with:
Summer Graham
Compass RE Texas, LLC
Source: NTREIS,MLS#: 20807038
Facts & features
Interior
Bedrooms & bathrooms
- Bedrooms: 4
- Bathrooms: 3
- Full bathrooms: 2
- 1/2 bathrooms: 1
Primary bedroom
- Features: En Suite Bathroom, Walk-In Closet(s)
- Level: First
- Dimensions: 17 x 15
Bedroom
- Features: En Suite Bathroom
- Level: First
- Dimensions: 10 x 14
Bedroom
- Features: En Suite Bathroom
- Level: First
- Dimensions: 14 x 11
Bedroom
- Level: First
- Dimensions: 11 x 12
Primary bathroom
- Features: Dual Sinks, Granite Counters
- Level: First
- Dimensions: 10 x 11
Breakfast room nook
- Level: First
- Dimensions: 9 x 6
Dining room
- Level: First
- Dimensions: 17 x 13
Other
- Features: Granite Counters, Jack and Jill Bath
- Level: First
- Dimensions: 10 x 7
Half bath
- Features: Granite Counters
- Level: First
- Dimensions: 6 x 9
Kitchen
- Features: Eat-in Kitchen, Granite Counters, Kitchen Island, Pantry, Pot Filler
- Level: First
- Dimensions: 14 x 16
Laundry
- Features: Built-in Features
- Level: First
Living room
- Level: First
- Dimensions: 20 x 16
Heating
- Central, Electric, Fireplace(s)
Cooling
- Central Air, Ceiling Fan(s), Electric
Appliances
- Included: Range, Some Commercial Grade, Vented Exhaust Fan
Features
- Eat-in Kitchen, High Speed Internet, Open Floorplan
- Flooring: Carpet, Hardwood
- Has basement: No
- Number of fireplaces: 1
- Fireplace features: Masonry, Wood Burning
Interior area
- Total interior livable area: 2,138 sqft
Property
Parking
- Total spaces: 2
- Parking features: Door-Single, Garage, Garage Door Opener, Garage Faces Side
- Attached garage spaces: 2
Features
- Levels: One
- Stories: 1
- Exterior features: Other
- Pool features: In Ground, Pool
- Fencing: Back Yard,Privacy,Wood
Lot
- Size: 0.29 Acres
- Features: Corner Lot, Landscaped
Details
- Parcel number: 00000586012000000
Construction
Type & style
- Home type: SingleFamily
- Architectural style: Ranch,Detached
- Property subtype: Single Family Residence
Materials
- Brick
- Foundation: Slab
- Roof: Shingle
Condition
- Year built: 1969
Utilities & green energy
- Sewer: Public Sewer
- Water: Public
- Utilities for property: Natural Gas Available, Overhead Utilities, Sewer Available, Separate Meters, Water Available
Green energy
- Energy efficient items: Appliances, Lighting
- Water conservation: Water-Smart Landscaping
Community & HOA
Community
- Security: Security System Owned, Security System, Carbon Monoxide Detector(s), Fire Alarm, Smoke Detector(s)
- Subdivision: Walnut Gardens
HOA
- Has HOA: No
Location
- Region: Dallas
Financial & listing details
- Tax assessed value: $730,250
- Annual tax amount: $12,162
- Date on market: 1/3/2025
- Cumulative days on market: 16 days
- Listing terms: Cash,Conventional,FHA,VA Loan
Price history
| Date | Event | Price |
|---|---|---|
| 2/14/2025 | Sold | -- |
Source: NTREIS #20807038 Report a problem | ||
| 1/24/2025 | Pending sale | $750,000$351/sqft |
Source: NTREIS #20807038 Report a problem | ||
| 1/20/2025 | Contingent | $750,000$351/sqft |
Source: NTREIS #20807038 Report a problem | ||
| 1/3/2025 | Listed for sale | $750,000-6.3%$351/sqft |
Source: NTREIS #20807038 Report a problem | ||
| 10/3/2024 | Listing removed | $800,000-1.8%$374/sqft |
Source: NTREIS #20731174 Report a problem | ||
| 9/30/2024 | Listed for sale | $815,000$381/sqft |
Source: NTREIS #20731174 Report a problem | ||
| 9/21/2024 | Listing removed | $815,000$381/sqft |
Source: NTREIS #20731174 Report a problem | ||
| 9/20/2024 | Listed for sale | $815,000$381/sqft |
Source: NTREIS #20731174 Report a problem | ||
Public tax history
| Year | Property taxes | Tax assessment |
|---|---|---|
| 2025 | $10,670 +6.6% | $730,250 +15.9% |
| 2024 | $10,008 +8.2% | $630,000 +18.9% |
| 2023 | $9,253 -15.2% | $530,000 -1% |
| 2022 | $10,917 +62.8% | $535,600 +70.6% |
| 2021 | $6,704 | $313,880 |
Find assessor info on the county website
Neighborhood: 75229
Nearby homes
- $491,2003 bd2 ba1.9k sqft10121 Cromwell Dr, Dallas, TX 75229Off Market
- $514,6004 bd3 ba2.3k sqft3489 Webb Garden Dr, Dallas, TX 75229Off Market
- $663,3003 bd3 ba2.4k sqft3498 Webb Garden Dr, Dallas, TX 75229Off Market
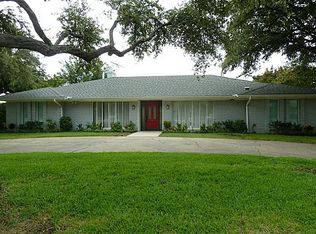
- $429,6003 bd2 ba-- sqft3498 Webbs Garden Dr, Dallas, TX 75229Off Market
- $--3 bd2 ba1.8k sqft10125 Cromwell Dr, Dallas, TX 75229Sold
- $572,3004 bd3 ba2.5k sqft3492 Webb Garden Dr, Dallas, TX 75229Off Market
- $--3 bd2 ba1.8k sqft10118 Cromwell Dr, Dallas, TX 75229Sold
- $507,2004 bd3 ba2.3k sqft3481 Webb Garden Dr, Dallas, TX 75229Off Market
Nearby schools
GreatSchools rating
- 8/10Everette Lee Degolyer Elementary SchoolGrades: PK-6Distance: 1.4 mi
- 4/10Thomas C Marsh Middle SchoolGrades: 7-8Distance: 2.1 mi
- 4/10W T White High SchoolGrades: 9-12Distance: 3 mi
Schools provided by the listing agent
- Elementary: Degolyer
- Middle: Marsh
- High: White
- District: Dallas ISD
Source: NTREIS. This data may not be complete. We recommend contacting the local school district to confirm school assignments for this home.
Get a cash offer in 3 minutes
Find out how much your home could sell for in as little as 3 minutes with a no-obligation cash offer.
Estimated market value
$773,900
Get a cash offer in 3 minutes
Find out how much your home could sell for in as little as 3 minutes with a no-obligation cash offer.
Estimated market value
$773,900
- Texas
- Dallas County
- Dallas
- 75229
- 3497 Webb Garden Dr
